Skip main navigation
For sale
  • Price cut: $20K (6/21)
    $90,000

    280 Pompano Ct, Lapeer, MI 48446

    3beds
    1,500sqft
    Manufactured Home
    Built in 2004
    -- sqft lot
    $-- Zestimate®
    $60/sqft
    $525/mo HOA

    What's special

    Private ensuite bathroomBack deckThree bright bedroomsBeautiful view
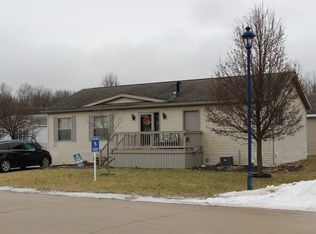
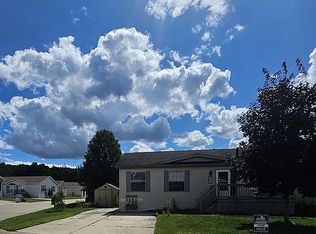
    Welcome home to this family friendly 3-bedroom, 2-bathroom retreat designed for comfort and effortless living. Located within the vibrant Pine Lakes Community, this home offers the perfect balance of private living and resort-style amenities. The location of this home is highly sought after as it backs up to a wooded area, providing ample back yard and a beautiful view. This home boasts a spacious layout with a split floor plan: three bright bedrooms providing plenty of space for family, guests, or a home office. The kitchen has endless cupboards and enough space for a dining room table. As you move into the living room, there is the option to have a dining room table in that area as well. The master suite is a true sanctuary featuring an expansive walk-through closet and a private ensuite bathroom. A sliding glass door leads you to your back deck where you can enjoy your morning coffee. The Pine Lakes Community features a sparkling pool that is perfect for cooling off on sunny days, a fitness center that allows you to stay active without the commute or gym fees and a beautifully maintained clubhouse that provides a welcoming space for social gatherings and community events. This community is close to Lapeer but allows for a quiet living setting. Community approval is required prior to purchasing this home. Financing may be available, please call for more information! Listing agent is related to seller.
    60 days
    |
    364
    |
    13
    |

    Zillow last checked:

    Listing updated:

    Listed by:

    Rebecca Vincent 231-218-4254,

    Elite Realty 734-513-2166

    Source: Realcomp II,MLS#: 20261028406MLS Logo

      Facts & features

      Interior

      Bedrooms & bathrooms
      • Bedrooms: 3
      • Bathrooms: 2
      • Full bathrooms: 2
      Primary bedroom
      • Level: Entry
      • Area: 168
      • Dimensions: 12 X 14
      Bedroom
      • Level: Entry
      • Area: 108
      • Dimensions: 9 X 12
      Bedroom
      • Level: Entry
      • Area: 100
      • Dimensions: 10 X 10
      Primary bathroom
      • Level: Entry
      • Area: 96
      • Dimensions: 12 X 8
      Other
      • Level: Entry
      • Area: 45
      • Dimensions: 9 X 5
      Kitchen
      • Level: Entry
      • Area: 276
      • Dimensions: 23 X 12
      Laundry
      • Level: Entry
      • Area: 60
      • Dimensions: 12 X 5
      Living room
      • Level: Entry
      • Area: 375
      • Dimensions: 25 X 15
      Heating
      • Forced Air, Natural Gas
      Appliances
      • Included: Dryer, Free Standing Gas Oven, Free Standing Refrigerator, Microwave, Washer
      • Laundry: Laundry Room
      Features
      • Has basement: No
      • Has fireplace: No
      Interior area
      • Total interior livable area: 1,500 sqft
      • Finished area above ground: 1,500

      Property

      Parking
      • Parking features: Driveway, No Garage
      Features
      • Levels: One
      • Stories: 1
      • Entry location: GroundLevelwSteps
      • Patio & porch: Deck, Porch
      • Pool features: Community, In Ground
      Details
      • Additional structures: Sheds
      • Parcel number: 01245007900
      • Special conditions: Short Sale No,Standard

      Construction

      Type & style
      • Home type: MobileManufactured
      • Architectural style: Manufacturedwo Land
      • Property subtype: Manufactured Home
      Materials
      • Vinyl Siding
      • Foundation: Slab
      • Roof: Asphalt
      Condition
      • New construction: No
      • Year built: 2004

      Utilities & green energy

      • Sewer: Public Sewer
      • Water: Public

      Community & HOA

      Community
      • Features: Clubhouse, Fitness Center
      HOA
      • Has HOA: Yes
      • Services included: Snow Removal, Trash
      • HOA fee: $525 monthly
      • HOA phone: 810-245-5800
      Location
      • Region: Lapeer

      Financial & listing details

      • Price per square foot: $60/sqft
      • Tax assessed value: $1,916
      • Annual tax amount: $38
      • Date on market: 4/24/2026
      • Cumulative days on market: 60 days
      • Listing agreement: Exclusive Right To Sell
      • Listing terms: Cash,Conventional
      • Exclusions: Exclusion(s) Do Not Exist
      Rebecca Vincent

      Rebecca Vincent

      (231) 218-4254

      By pressing Contact Agent, you agree that the real estate professional identified above may call/text you about your search, which may involve use of automated means and pre-recorded/artificial voices. You don't need to consent as a condition of buying any property, goods, or services. Message/data rates may apply. You also agree to our Terms of Use. Zillow does not endorse any real estate professionals. We may share information about your recent and future site activity with your agent to help them understand what you're looking for in a home.

        Estimated market value

        Not available

        Estimated sales range

        Not available

        $1,822/mo

        Price history

        DateEventPrice
        6/21/2026Listed for sale$90,000-18.2%$60/sqft
        Source: Realcomp II #20261028406 Report a problem
        6/9/2026Contingent$110,000$73/sqft
        Source: Realcomp II #20261028406 Report a problem
        4/25/2026Listed for sale$110,000$73/sqft
        Source: Realcomp II #20261028406 Report a problem

        Public tax history

        YearProperty taxesTax assessment
        2025$114 +208.5%$3,800 -2.6%
        2024$37 +5.8%$3,900 +8.3%
        2023$35 +9.8%$3,600 +89.5%
        2022$32 +0.8%$1,900
        2021$32 $1,900
        2020-- $1,900 +533.3%
        2018$6 -1.1%$300
        2017$6 $300
        2016$6 +4.8%$300
        2014$6 $300

        Find assessor info on the county website

        Monthly payment

        Estimated monthly payment$1,822
        All calculations are estimates and provided by Zillow, Inc. for informational purposes only. Actual amounts may vary.
        HOA fees may include property taxes on listings classified as Co-Ops. Contact the listing agent and/or owner for fee details.
        Mortgage interest rates are dependent on a number of factors, including credit score, down payment, and repayment length. Interest rate data provided by Zillow Group Marketplace, Inc. as of 1/1/1970 from various mortgage lenders with which we have lead or other similar arrangements; the Estimated Payment is an average of those rates.
        See how much you could borrow to make a competitive offer.

        Climate risks

        Neighborhood: 48446

        Getting around

        5 / 100
        Car-Dependent
        27 / 100
        Somewhat Bikeable

        Nearby schools

        GreatSchools rating

        Similar homes

        Skip to the end of the carouselSkip to the beginning of the carousel