Come check out this cute ranch home in Pine Lakes MHC in Lapeer. This home has 3 beds and 2 baths. A spacious open concept living area. Primary bedroom with its own bath that has a walk-in shower with a nice fold down bench too. There is also a small walk-in closet in the primary bedroom. The other 2 bedrooms are on the other side of the home for maximum privacy with a hall bath. The home features a nice size composite deck with a ramp. Great for grilling or just sitting out and enjoying the evening air. There is a 10x12 shed with electricity for storing you garden supplies or a 'man cave/she shed' and a 2-car attached garage with direct access to the home. There is a water softener system, a reverse osmosis system, a sprinkler system and a generator. The community has a clubhouse for your use, a pool, exercise room, game room, basketball court, a mini library and a playground. There are also lakes for you to go fishing and a storage area to store your R/V or 'bigger' toys. All buyers have to be approved by Pine Lakes.
Pending
Price cut: $24.9K (7/31)
$115,000
289 Pompano Ct, Lapeer, MI 48446
3beds
1,116sqft
Manufactured Home
Built in 2019
4,356 Square Feet Lot
$110,900 Zestimate®
$103/sqft
$525/mo HOA
What's special
- 101 days
- 17
- 0
Zillow last checked:
Listing updated:
Listed by:
Holly A Caron 810-664-8524,
Coldwell Banker Professionals 810-664-8524
Source: Realcomp II,MLS#: 20261043839
Facts & features
Interior
Bedrooms & bathrooms
- Bedrooms: 3
- Bathrooms: 2
- Full bathrooms: 2
Primary bedroom
- Level: Entry
- Area: 144
- Dimensions: 12 X 12
Bedroom
- Level: Entry
- Area: 110
- Dimensions: 11 X 10
Bedroom
- Level: Entry
- Area: 110
- Dimensions: 10 X 11
Primary bathroom
- Level: Entry
- Area: 35
- Dimensions: 7 X 5
Other
- Level: Entry
- Area: 40
- Dimensions: 5 X 8
Kitchen
- Level: Entry
- Area: 221
- Dimensions: 17 X 13
Laundry
- Level: Entry
- Area: 66
- Dimensions: 11 X 6
Living room
- Level: Entry
- Area: 260
- Dimensions: 20 X 13
Heating
- Forced Air, Natural Gas
Cooling
- Central Air
Appliances
- Included: Built In Electric Range, Dryer, Free Standing Refrigerator, Microwave, Washer, Water Softener Owned
Features
- Has basement: No
- Has fireplace: No
Interior area
- Total interior livable area: 1,116 sqft
- Finished area above ground: 1,116
Property
Parking
- Total spaces: 2
- Parking features: Two Car Garage, Attached, Garage Faces Front, Garage Door Opener
- Attached garage spaces: 2
Accessibility
- Accessibility features: Accessible Approach With Ramp, Accessible Full Bath
Features
- Levels: One
- Stories: 1
- Entry location: GroundLevel
- Patio & porch: Covered, Deck
- Pool features: None
Lot
- Size: 4,356 Square Feet
- Dimensions: 30 x 200
Details
- Additional structures: Sheds
- Parcel number: 01245007400
- Special conditions: Short Sale No,Standard
Construction
Type & style
- Home type: MobileManufactured
- Architectural style: Manufacturedwo Land,Ranch
- Property subtype: Manufactured Home
Materials
- Vinyl Siding
- Foundation: Crawl Space
Condition
- New construction: No
- Year built: 2019
Utilities & green energy
- Sewer: Shared Septic, Unknown
- Water: Community, Well
Community & HOA
Community
- Features: Clubhouse
HOA
- Has HOA: Yes
- HOA fee: $525 monthly
- HOA phone: 810-245-5800
Location
- Region: Lapeer
Financial & listing details
- Price per square foot: $103/sqft
- Tax assessed value: $12,400
- Annual tax amount: $195
- Date on market: 6/16/2026
- Cumulative days on market: 101 days
- Listing agreement: Exclusive Right To Sell
- Listing terms: Cash,Conventional
Estimated market value
$110,900
$105,000 - $116,000
Not available
Price history
| Date | Event | Price |
|---|---|---|
| 8/10/2026 | Pending sale | $115,000$103/sqft |
Source:  Realcomp II #20261043839 Report a problem Realcomp II #20261043839 Report a problem | ||
| 7/31/2026 | Price change | $115,000-17.8%$103/sqft |
Source: Realcomp II #20261043839 Report a problem | ||
| 7/2/2026 | Price change | $139,900-6.7%$125/sqft |
Source: Realcomp II #20261043839 Report a problem | ||
| 6/16/2026 | Listed for sale | $149,900$134/sqft |
Source: Realcomp II #20261043839 Report a problem | ||
Public tax history
Tax history is unavailable.
Monthly payment
Climate risks
Neighborhood: 48446
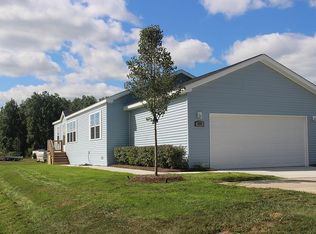
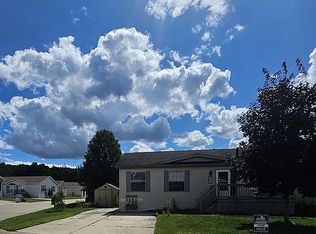
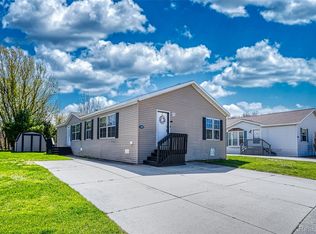
Similar homes
- $103,9003 bd2 ba1.1k sqft611 Wheeling Rd, Imlay City, MI 48444For Sale

 MLS ID #20261061822, Michael Blonde, Cornerstone Real Estate Co LLC. Realcomp II
 - $99,9002 bd1 ba1k sqft2200 W Oregon St, Lapeer, MI 48446For Sale
 MLS ID #20261040238, Chantel Fick, Realty Executives Main St LLC. Realcomp II
 - $124,9003 bd2 ba1.4k sqft6179 Falkenbury Rd, North Branch, MI 48461For Sale
 MLS ID #20261071549, Ray Megie, Realty Executives Main St LLC. Realcomp II
 - $--3 bd2 ba1.5k sqft7131 Welles St, Brown City, MI 48416Auction
 Auction.com 1
 - $89,0002 bd1 ba880 sqft1220 S Belsay Rd, Burton, MI 48509For SaleMLS ID #20261072887, Colleen K Strader, CMS Realty LLC. Realcomp II
- $91,9002 bd1 ba650 sqft4490 Peppermill Rd, Attica, MI 48412For SaleMLS ID #20261026447, Brandon K Rowley, Realty Executives Main St LLC. Realcomp II
- $124,9002 bd1 ba725 sqft965 Orion Ter, Lake Orion, MI 48362For SaleMLS ID #20261068609, Jason Megie, Preferred Realty Pros. Realcomp II
- $89,0002 bd1 ba924 sqft1192 S Belsay Rd, Burton, MI 48509For SaleMLS ID #20261072191, Colleen K Strader, CMS Realty LLC. Realcomp II
- $74,9004 bd2 ba1.3k sqft4281 Louie Ln, North Branch, MI 48461For SaleMLS ID #20261017405, Austin Adams, EXP Realty - Fenton. Realcomp II
- $80,0003 bd2 ba1.6k sqft3761 Fox Chase, Dryden, MI 48428For Sale
 MLS ID #50220044, Olivia Brancato, Berkshire Hathaway HomeServices Kee Realty NB. MiRealSource
 - $164,9003 bd2 ba1k sqft1398 Merle Ave, Burton, MI 48509For SaleMLS ID #20261074509, Nykole Pfaff, The Brokerage Real Estate Enthusiasts. Realcomp II
- $57,5003 bd2 ba1.1k sqft163 Scarlet Oak Ct, Oxford, MI 48371For SaleMLS ID #20261071474, Austin Adams, EXP Realty - Fenton. Realcomp II
- $114,9004 bd2 ba1.4k sqft7197 Mapleview Cir W, Brown City, MI 48416For SaleMLS ID #50210517, Olivia Brancato, Berkshire Hathaway HomeServices Kee Realty NB. MiRealSource
- $110,0003 bd2 ba1.5k sqft4087 Sunset Maple Dr, Brown City, MI 48416For SaleMLS ID #50210506, Olivia Brancato, Berkshire Hathaway HomeServices Kee Realty NB. MiRealSource
- $169,9003 bd2 ba1.4k sqft6881 James St, Brown City, MI 48416For SaleMLS ID #20261071151, Jessica Chesney, Realty Market Matters LLC. Realcomp II
- $65,0003 bd2 ba1.5k sqft3761 Tag Alder Rdg, Dryden, MI 48428For SaleMLS ID #50219655, Olivia Brancato, Berkshire Hathaway HomeServices Kee Realty NB. MiRealSource
- $94,9002 bd1 ba864 sqft2069 Woodland Pass, Burton, MI 48519For SaleMLS ID #20261071556, Joshua Lewandowski, Keller Williams First. Realcomp II
- $140,0002 bd1 ba1.4k sqft3141 S Vassar Rd, Davison, MI 48423For SaleMLS ID #20261062033, John T Sedlarik, The Sedlarik Group Realty LLC. Realcomp II
