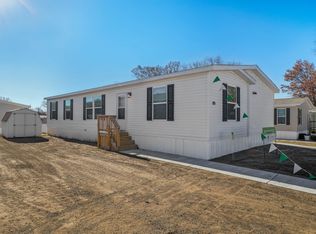
Four bedrooms at this price point is a rare find—making 4281 Louie Ln one of the best value opportunities currently available in the North Branch area. This spacious 4-bedroom, 2-bath manufactured home offers over 1,300 square feet of living space with a practical open layout designed for comfortable everyday living and easy entertaining. The main living area flows naturally into the kitchen and dining spaces, creating a setup that feels open, functional, and welcoming.
The flexible four-bedroom layout provides options for guests, hobbies, storage, or a dedicated home office setup that is difficult to find at this price point. Built in 2000, the home offers a comfortable single-level design with room to personalize over time while still being move-in ready for its next owner. Located within the North Branch Meadows community, residents enjoy a peaceful neighborhood setting with access to amenities that may include a clubhouse, playground, basketball court, and common recreation areas, all while remaining close to nearby shopping, dining, and major roadways.
Lot rent is approximately $490 per month; buyer to verify all information with the park. All residents must be approved by the community following an accepted offer or during the inspection period. Contact the community office for verification at North Branch Meadows, (248) 636-3282. Financing for homes located in parks does differ from traditional mortgage programs and typically requires specialized lenders; mobile-home-specific lenders are available to assist qualified buyers with the pre-approval process.
Limited-Time Buyer Incentive! Seller is offering to cover the buyer’s first four months of lot rent to help reduce upfront ownership costs. These added savings gives buyers more room to move forward with confidence.
If you’re looking for an affordable, practical place to call home with room to make it your own, this is an opportunity you won’t want to miss.
For sale
Price cut: $5K (7/28)
$74,900
4281 Louie Ln, North Branch, MI 48461
4beds
1,381sqft
Manufactured Home
Built in 2000
1.88 Acres Lot
$-- Zestimate®
$54/sqft
$-- HOA
What's special
- 133 days |
- 299 |
- 9 |
Zillow last checked:
Listing updated:
Listed by:
Austin Adams 586-488-4928,
EXP Realty - Fenton 269-600-4397
Source: Realcomp II,MLS#: 20261017405
Facts & features
Interior
Bedrooms & bathrooms
- Bedrooms: 4
- Bathrooms: 2
- Full bathrooms: 2
Primary bedroom
- Level: Entry
- Area: 156
- Dimensions: 13 X 12
Bedroom
- Level: Entry
- Area: 72
- Dimensions: 8 X 9
Bedroom
- Level: Entry
- Area: 108
- Dimensions: 9 X 12
Bedroom
- Level: Entry
- Area: 180
- Dimensions: 15 X 12
Primary bathroom
- Level: Entry
- Area: 81
- Dimensions: 9 X 9
Other
- Level: Entry
- Area: 32
- Dimensions: 4 X 8
Heating
- Forced Air, Natural Gas
Cooling
- Central Air
Appliances
- Included: Free Standing Gas Range, Free Standing Refrigerator, Microwave
Features
- Has basement: No
- Has fireplace: No
Interior area
- Total interior livable area: 1,381 sqft
- Finished area above ground: 1,381
Property
Parking
- Parking features: No Garage
Features
- Levels: One
- Stories: 1
- Entry location: GroundLevelwSteps
- Pool features: None
Lot
- Size: 1.88 Acres
- Dimensions: 165 x 495
Details
- Parcel number: 04630410183
- Special conditions: Short Sale,Standard
Construction
Type & style
- Home type: MobileManufactured
- Architectural style: Manufacturedwo Land
- Property subtype: Manufactured Home
Materials
- Vinyl Siding
- Foundation: Brick Mortar, Pillar Post Pier
- Roof: Asphalt
Condition
- New construction: No
- Year built: 2000
Utilities & green energy
- Sewer: Public Sewer
- Water: Public
Community & HOA
HOA
- Has HOA: No
Location
- Region: North Branch
Financial & listing details
- Price per square foot: $54/sqft
- Date on market: 3/20/2026
- Cumulative days on market: 133 days
- Listing agreement: Exclusive Right To Sell
- Listing terms: Cash,Conventional,FHA,Va Loan

Austin Adams
(586) 488-4928
By pressing Contact Agent, you agree that the real estate professional identified above may call/text you about your search, which may involve use of automated means and pre-recorded/artificial voices. You don't need to consent as a condition of buying any property, goods, or services. Message/data rates may apply. You also agree to our Terms of Use. Zillow does not endorse any real estate professionals. We may share information about your recent and future site activity with your agent to help them understand what you're looking for in a home.
Estimated market value
Not available
Estimated sales range
Not available
$1,007/mo
Price history
| Date | Event | Price |
|---|---|---|
| 7/28/2026 | Price change | $74,900-6.3%$54/sqft |
Source:  Realcomp II #20261017405 Report a problem Realcomp II #20261017405 Report a problem | ||
| 7/9/2026 | Price change | $79,900-3.2%$58/sqft |
Source: Realcomp II #20261017405 Report a problem | ||
| 5/11/2026 | Price change | $82,500-16.6%$60/sqft |
Source: Realcomp II #20261017405 Report a problem | ||
| 3/31/2026 | Price change | $98,900-5.8%$72/sqft |
Source: Realcomp II #20261017405 Report a problem | ||
| 3/20/2026 | Listed for sale | $105,000$76/sqft |
Source: Realcomp II #20261017405 Report a problem | ||
Public tax history
| Year | Property taxes | Tax assessment |
|---|---|---|
| 2018 | -- | -- |
Find assessor info on the county website
Monthly payment
Climate risks
Neighborhood: 48461
Nearby schools
GreatSchools rating
- 5/10Ruth Fox Middle SchoolGrades: 5-8Distance: 0.5 mi
- 7/10North Branch High SchoolGrades: 9-12Distance: 0.6 mi
- 8/10North Branch Elementary SchoolGrades: PK-4Distance: 0.8 mi
- $277,1003 bd2 ba1.5k sqft6800 Lydia Blvd #103, North Branch, MI 48461Off Market

- $207,1003 bd1 ba1.1k sqft6800 Lydia Blvd #123, North Branch, MI 48461Off Market
- $254,9003 bd2 ba1.3k sqft6800 Lydia Blvd #3B-2BA-1344SQFT, North Branch, MI 48461Off Market
- $277,1003 bd2 ba1.5k sqft6800 Lydia Blvd #3B-2BA-1568SQFT, North Branch, MI 48461Off Market
- $277,1003 bd2 ba1.5k sqft6800 Lydia Blvd #54, North Branch, MI 48461Off Market
- $273,9004 bd2 ba1.5k sqft6800 Lydia Blvd #122, North Branch, MI 48461Off Market
- $347,5003 bd3 ba2.2k sqft6800 Lydia Blvd #34, North Branch, MI 48461Off Market
- $254,9003 bd2 ba1.3k sqft6800 Lydia Blvd #114, North Branch, MI 48461Off Market
Similar homes
- from $89,0993 bd2 ba1.3k sqftClayton Adrenaline 201 - Zero Energy Ready Home Plan, North Branch Meadows, North Branch, MI 48461New Construction
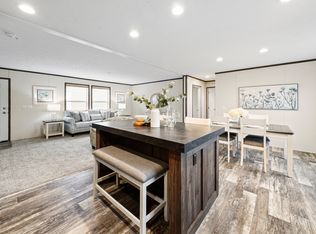 Four Leaf Properties
 - from $87,2203 bd2 ba1.5k sqftClayton Thrill Zero Energy Ready Home Plan, North Branch Meadows, North Branch, MI 48461New Construction
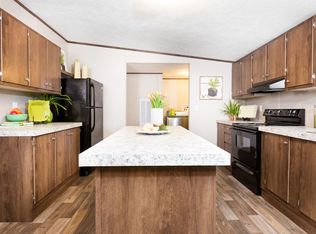 Four Leaf Properties
 - from $95,3993 bd2 ba1.3k sqftMHE Barton II Plan, North Branch Meadows, North Branch, MI 48461New Construction
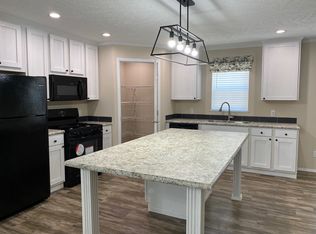 Four Leaf Properties
 - $97,5003 bd2 ba1.4k sqft4280 Roxanne Ln Lot 95, North Branch, MI 48461New Construction
 Four Leaf Properties
 - $96,7503 bd2 ba1.3k sqft4251 Louie Ln Lot 89, North Branch, MI 48461New ConstructionFour Leaf Properties
- $80,0002 bd1 ba1.2k sqft8900 Edward Rd, Fostoria, MI 48435AuctionXome
- $79,9002 bd1 ba1k sqft2325 E Sanilac Rd, Caro, MI 48723For Sale
 MLS ID #50215417, Scott Fader, Joseph Walter Realty LLC. MiRealSource
 - $85,0003 bd2 ba1.5k sqft280 Pompano Ct, Lapeer, MI 48446For Sale
 MLS ID #20261028406, Rebecca Vincent, Elite Realty. Realcomp II
 - $99,0003 bd1 ba1k sqft8458 Melvin Rd, Melvin, MI 48454For SaleMLS ID #50215910, Kathleen Collins Wozniak, W.C. Collins Realty. MiRealSource
- $79,9003 bd1 ba1.2k sqft42 W Main St, Mayville, MI 48744For SaleMLS ID #50214559, Colton Rine, Five Star Real Estate. MiRealSource
- $85,0003 bd1 ba1k sqft4727 Brown Rd, Vassar, MI 48768For SaleMLS ID #50211796, Logan Raymond, Century 21 Signature - Frankenmuth. MiRealSource
- $49,9003 bd1 ba840 sqft7130 Mapleview Cir W #68, Brown City, MI 48416For SaleMLS ID #20261024344, Lawrence Orchard, Realty Executives Home Towne. Realcomp II
- $109,0003 bd1 ba1k sqft6196 Marlette St, Marlette, MI 48453For SaleMLS ID #20261057069, Michael L Folsom, Exit Realty Group. Realcomp II
- $59,0592 bd1 ba1k sqft180 Fonda Dr, Columbiaville, MI 48421For SaleMLS ID #20261037230, Paul Coulter, Realty Executives Main St LLC. Realcomp II
- $99,0002 bd1 ba1.1k sqft4539 Anderson Blvd, Silverwood, MI 48760For SaleMLS ID #20261032372, Rachel M Opperman Clark, Knockout Real Estate. Realcomp II
- $109,9002 bd1 ba1k sqft2200 W Oregon St, Lapeer, MI 48446For SaleMLS ID #20261040238, Chantel Fick, Realty Executives Main St LLC. Realcomp II
- $109,9001 bd2 ba922 sqft6 Law St, Lapeer, MI 48446For SaleMLS ID #20261022193, Douglas F Ferrell, Realty Executives Main St LLC. Realcomp II
- $44,9001 bd1 ba900 sqft975 Boshaw Dr, Attica, MI 48412For SaleMLS ID #20261054572, Caroline F D'Andrea, Coldwell Banker Professionals. Realcomp II
