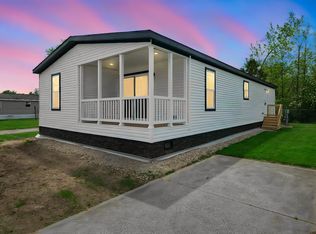
Brand-new 2026 Champion manufactured home offering modern design and energy-efficient construction! This spacious double-wide is approximately 27 ft wide by 56 ft long and features 3 bedrooms and 2 full bathrooms, including a private primary suite with its own full bath. The home showcases stylish upgraded flooring throughout, a bright open layout, and a stunning kitchen with a large island, upgraded countertops, and a full kitchen appliance package included. Exterior highlights include bright white siding with bold black trim, an upgraded front deck, and upgraded vinyl stone skirting for added curb appeal. Situated on an interior lot, this home provides a comfortable and private setting. Built with quality and efficiency in mind, upgrades include 2x6 exterior walls, OSB walls with house wrap, enhanced roof insulation, and a high-efficiency furnace helping keep energy costs down year-round. Move-in ready and loaded with upgrades. Don’t miss this opportunity for low-maintenance, modern living! Extremely Affordable lot rent of only $360!
For sale
$114,900
4087 Sunset Maple Dr, Brown City, MI 48416
3beds
1,500sqft
Manufactured Home
Built in 2026
-- sqft lot
$114,000 Zestimate®
$77/sqft
$-- HOA
What's special
Modern designUpgraded front deckUpgraded countertopsBright open layoutStylish upgraded flooring throughout
- 46 days |
- 298 |
- 18 |
Zillow last checked:
Listing updated:
Listed by:
Olivia Brancato 586-612-3013,
Berkshire Hathaway HomeServices Kee Realty NB 586-315-5700
Source: MiRealSource,MLS#: 50210506 Originating MLS: MiRealSource
Originating MLS: MiRealSourceFacts & features
Interior
Bedrooms & bathrooms
- Bedrooms: 3
- Bathrooms: 2
- Full bathrooms: 2
Bedroom 1
- Level: First
- Area: 169
- Dimensions: 13 x 13
Bedroom 2
- Level: First
- Area: 117
- Dimensions: 9 x 13
Bedroom 3
- Level: First
- Area: 108
- Dimensions: 9 x 12
Bathroom
- Features: Master Bedroom Bath
Family room
- Level: First
- Area: 195
- Dimensions: 15 x 13
Kitchen
- Features: Eat-in Kitchen
Living room
- Level: First
- Area: 260
- Dimensions: 20 x 13
Heating
- Forced Air
Cooling
- Ceiling Fan(s)
Appliances
- Included: Dishwasher, Disposal, Microwave, Range/Oven, Refrigerator, Gas Water Heater
Features
- Walk-In Closet(s)
- Basement: Crawl Space
- Has fireplace: No
Interior area
- Total structure area: 1,500
- Total interior livable area: 1,500 sqft
Property
Parking
- Parking features: Driveway
Features
- Levels: One
- Stories: 1
- Patio & porch: Deck, Porch
Construction
Type & style
- Home type: MobileManufactured
- Property subtype: Manufactured Home
Materials
- Vinyl Siding, Vinyl Trim
- Foundation: Pillar/Post/Pier
Condition
- Year built: 2026
Utilities & green energy
- Gas: Natural Gas
- Sewer: Public Sanitary
- Water: Public
Community & HOA
Community
- Features: Clubhouse, Grounds Maintenance
- Subdivision: Mapleview Estates
HOA
- Has HOA: Yes
- Services included: Trash
Location
- Region: Brown City
Financial & listing details
- Price per square foot: $77/sqft
- Date on market: 6/8/2026
- Cumulative days on market: 47 days
- Listing agreement: Exclusive Right To Sell
- Listing terms: Cash,Conventional
- Ownership type: LLC
- Total actual rent: 360
- Road surface type: Paved
- Body type: Double Wide,Manufactured After 1976

Olivia Brancato
(586) 612-3013
By pressing Contact Agent, you agree that the real estate professional identified above may call/text you about your search, which may involve use of automated means and pre-recorded/artificial voices. You don't need to consent as a condition of buying any property, goods, or services. Message/data rates may apply. You also agree to our Terms of Use. Zillow does not endorse any real estate professionals. We may share information about your recent and future site activity with your agent to help them understand what you're looking for in a home.
Estimated market value
$114,000
$108,000 - $120,000
Not available
Price history
| Date | Event | Price |
|---|---|---|
| 6/8/2026 | Listed for sale | $114,900$77/sqft |
Source:  MiRealSource #50210506 Report a problem MiRealSource #50210506 Report a problem | ||
Public tax history
Tax history is unavailable.
Monthly payment
Climate risks
Neighborhood: 48416
Nearby schools
GreatSchools rating
- 7/10Brown City Elementary SchoolGrades: PK-6Distance: 0.6 mi
- 5/10Brown City High SchoolGrades: 7-12Distance: 0.7 mi
Schools provided by the listing agent
- District: Brown City Comm School District
Source: MiRealSource. This data may not be complete. We recommend contacting the local school district to confirm school assignments for this home.
- $119,9003 bd2 ba1.5k sqft7198 Mapleview Cir W, Brown City, MI 48416For Sale
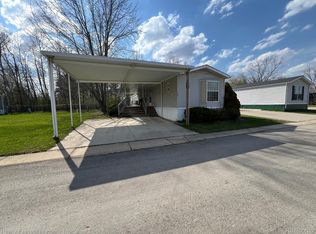
- $35,0003 bd2 ba950 sqft7168 Mapleview Cir W, Brown City, MI 48416Sold
- $52,0003 bd2 ba1.2k sqft7152 Mapleview Cir E, Brown City, MI 48416Sold

- $119,9004 bd2 ba1.4k sqft7197 Mapleview Cir W, Brown City, MI 48416For Sale

- $41,9002 bd1 ba990 sqft7184 Mapleview Circle West #54, Brown City, MI 48416Off Market
- $45,0002 bd2 ba924 sqft4085 Mapleview Ct E, Brown City, MI 48416Sold
- $79,9003 bd2 ba1.1k sqft7118 Mapleview Cir W, Brown City, MI 48416For Sale
- $49,9003 bd1 ba840 sqft7130 Mapleview Cir W #68, Brown City, MI 48416For Sale
Similar homes
- $--3 bd2 ba1.5k sqft7131 Welles St, Brown City, MI 48416Auction
 Auction.com 1
 - $119,9003 bd2 ba1.5k sqft7198 Mapleview Cir W, Brown City, MI 48416For Sale
 MLS ID #50210511, Olivia Brancato, Berkshire Hathaway HomeServices Kee Realty NB. MiRealSource
 - $119,9004 bd2 ba1.4k sqft7197 Mapleview Cir W, Brown City, MI 48416For SaleMLS ID #50210517, Olivia Brancato, Berkshire Hathaway HomeServices Kee Realty NB. MiRealSource
- $99,0003 bd1 ba1k sqft8458 Melvin Rd, Melvin, MI 48454For Sale
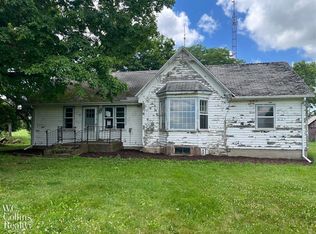 MLS ID #50215910, Kathleen Collins Wozniak, W.C. Collins Realty. MiRealSource
 - $110,0003 bd2 ba1.4k sqft2354 Brent St #203, Croswell, MI 48422For Sale
 MLS ID #20261041191, Mark Hubble, Community Choice Realty Inc. Realcomp II
 - $79,9004 bd2 ba1.3k sqft4281 Louie Ln, North Branch, MI 48461For SaleMLS ID #20261017405, Austin Adams, EXP Realty - Fenton. Realcomp II
- $120,0003 bd1 ba1.1k sqft3594 N Lapeer Rd, Lapeer, MI 48446For SaleMLS ID #20261046622, Wayne H Tobey, Cornerstone Real Estate Co LLC. Realcomp II
- $--3 bd2 ba896 sqft4512 Birch Dr, Silverwood, MI 48760AuctionXome
- $97,5003 bd2 ba1.4k sqft4280 Roxanne Ln Lot 95, North Branch, MI 48461New ConstructionFour Leaf Properties
- $132,5003 bd1 ba1.2k sqft6174 Marlette St, Marlette, MI 48453For SaleMLS ID #20261016088, Amy Donley, Donley Realty. Realcomp II
- from $95,3993 bd2 ba1.3k sqftMHE Barton II Plan, North Branch Meadows, North Branch, MI 48461New ConstructionFour Leaf Properties
- $64,9003 bd2 ba1.2k sqft2237 Ranae St, Croswell, MI 48422For SaleMLS ID #50215515, Olivia Brancato, Berkshire Hathaway HomeServices Kee Realty NB. MiRealSource
- $169,9003 bd2 ba1.1k sqft6829 West St, North Branch, MI 48461For SaleMLS ID #20261051856, Luke McLean, The Brokerage Real Estate Enthusiasts. Realcomp II
- from $89,0993 bd2 ba1.3k sqftClayton Adrenaline 201 - Zero Energy Ready Home Plan, North Branch Meadows, North Branch, MI 48461New ConstructionFour Leaf Properties
- $96,7503 bd2 ba1.3k sqft4251 Louie Ln Lot 89, North Branch, MI 48461New ConstructionFour Leaf Properties
- $139,9003 bd2 ba1.1k sqft289 Pompano Ct, Lapeer, MI 48446For SaleMLS ID #20261043839, Holly A Caron, Coldwell Banker Professionals. Realcomp II
- $79,9003 bd2 ba1.6k sqft2218 Brent St #63, Croswell, MI 48422For SaleMLS ID #20261027740, Lawrence Orchard, Realty Executives Home Towne. Realcomp II
- from $87,2203 bd2 ba1.5k sqftClayton Thrill Zero Energy Ready Home Plan, North Branch Meadows, North Branch, MI 48461New ConstructionFour Leaf Properties
- $99,9002 bd1 ba950 sqft73 Maple Valley St, Sandusky, MI 48471For SaleMLS ID #50215838, Colton Rine, Five Star Real Estate. MiRealSource
- $139,9004 bd2 ba1.4k sqft202 S Main St, Yale, MI 48097For SaleMLS ID #50198911, Robert Kean, Coldwell Banker Professionals. MiRealSource
