Spacious Opportunity with Home, Large Outbuilding & Income Potential! This unique property offers incredible flexibility for investors, entrepreneurs, or anyone looking for extra space and long-term potential. Featuring two separate tax ID parcels, the property includes a single-family home situated on 1.23 acres and a 3,900 sq ft building on 2.04 acres that was formerly used as a greenhouse. The expansive building offers tremendous possibilities for storage, workshop space, hobby farming, light commercial use, or redevelopment. With nearly 4,000 square feet at your disposal, it offers ample room for equipment, business operations, or creative repurposing. The structure is solid, but it will require a new roof to be functional. While it is assessed as commercial property, any new business initiative will need to obtain approval from the City of Marlette, as it has been a while since the last operation took place. The single-family home is already tenant-occupied, with a reliable tenant who has been in place for several years—making this an excellent turnkey investment opportunity with immediate rental income. Both parcels are connected by a shared driveway, offering convenient access while maintaining the flexibility of two distinct properties. Take advantage of the land and the large outbuilding, as this property presents rare versatility and value. Don’t miss this one-of-a-kind property with income potential and room to grow!
For sale
Price cut: $5K (7/23)
$132,500
6174 Marlette St, Marlette, MI 48453
3beds
1,200sqft
Single Family Residence
Built in 1972
3.27 Acres Lot
$-- Zestimate®
$110/sqft
$-- HOA
What's special
- 210 days
- 509
- 9
Zillow last checked:
Listing updated:
Listed by:
Amy Donley 989-213-7309,
Donley Realty 989-635-2654,
Andrea Donley 989-635-5586,
Donley Realty
Source: Realcomp II,MLS#: 20261016088
Facts & features
Interior
Bedrooms & bathrooms
- Bedrooms: 3
- Bathrooms: 1
- Full bathrooms: 1
Primary bedroom
- Level: Entry
- Area: 99
- Dimensions: 11 X 9
Bedroom
- Level: Entry
- Area: 90
- Dimensions: 10 X 9
Bedroom
- Level: Entry
- Area: 81
- Dimensions: 9 X 9
Other
- Level: Entry
- Area: 42
- Dimensions: 7 X 6
Dining room
- Level: Entry
- Area: 112
- Dimensions: 14 X 8
Kitchen
- Level: Entry
- Area: 104
- Dimensions: 13 X 8
Laundry
- Level: Entry
- Area: 30
- Dimensions: 6 X 5
Living room
- Level: Entry
- Area: 247
- Dimensions: 19 X 13
Heating
- Forced Air, Natural Gas
Cooling
- Central Air
Appliances
- Included: Free Standing Electric Range
Features
- Has basement: No
- Has fireplace: No
Interior area
- Total interior livable area: 1,200 sqft
- Finished area above ground: 1,200
Property
Parking
- Parking features: No Garage, Carport, Shared Driveway
- Has carport: Yes
Features
- Levels: One
- Stories: 1
- Entry location: GroundLevelwSteps
- Pool features: Community
Lot
- Size: 3.27 Acres
- Dimensions: 204 x 466 x 480 x Irr
- Features: Easement, Irregular Lot
Details
- Additional structures: Other
- Parcel number: 33003240008000
- Special conditions: Short Sale No,Standard
Construction
Type & style
- Home type: SingleFamily
- Architectural style: Modular Home
- Property subtype: Single Family Residence
Materials
- Aluminum Siding
- Foundation: Crawl Space
- Roof: Asphalt
Condition
- New construction: No
- Year built: 1972
Utilities & green energy
- Sewer: Public Sewer
- Water: Public
Community & HOA
HOA
- Has HOA: No
Location
- Region: Marlette
Financial & listing details
- Price per square foot: $110/sqft
- Tax assessed value: $22,972
- Annual tax amount: $2,041
- Date on market: 3/18/2026
- Cumulative days on market: 210 days
- Listing agreement: Exclusive Right To Sell
- Listing terms: Cash,Conventional
Estimated market value
Not available
Estimated sales range
Not available
$1,390/mo
Price history
| Date | Event | Price |
|---|---|---|
| 7/23/2026 | Price change | $132,500-3.6%$110/sqft |
Source:  Realcomp II #20261016088 Report a problem Realcomp II #20261016088 Report a problem | ||
| 5/16/2026 | Price change | $137,500-4.2%$115/sqft |
Source: Realcomp II #20261016088 Report a problem | ||
| 3/18/2026 | Listed for sale | $143,500$120/sqft |
Source: Realcomp II #20261016088 Report a problem | ||
Public tax history
| Year | Property taxes | Tax assessment |
|---|---|---|
| 2025 | $1,207 +4.9% | $62,900 +20.3% |
| 2024 | $1,151 +7.4% | $52,300 +43.7% |
| 2023 | $1,071 +3.2% | $36,400 +9.6% |
| 2022 | $1,038 +1.2% | $33,200 +7.4% |
| 2021 | $1,026 | $30,900 +2.3% |
| 2020 | -- | $30,200 +0.7% |
| 2019 | -- | $30,000 +42.9% |
| 2018 | -- | $21,000 -8.7% |
| 2017 | -- | $23,000 +13.3% |
| 2016 | -- | $20,300 +13.4% |
| 2015 | -- | $17,900 -7.7% |
| 2014 | -- | $19,400 -23.6% |
| 2013 | -- | $25,400 +8.1% |
| 2012 | -- | $23,500 -18.7% |
| 2011 | -- | $28,900 |
Find assessor info on the county website
Monthly payment
Est. payment
Payment breakdown
Explore the cost of this home by adjusting the details. Changes won't be saved.Climate risks
Neighborhood: 48453
Similar homes
- $139,9003 bd1 ba1.2k sqft6455 Mayville Rd, Marlette, MI 48453For Sale
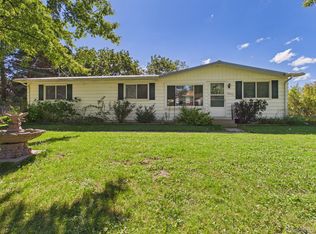
 MLS ID #20261077831, William J Ruhlman, MBA Real Estate Services. Realcomp II
 - $107,0003 bd1 ba1k sqft6196 Marlette St, Marlette, MI 48453For Sale
 MLS ID #20261057069, Michael L Folsom, Exit Realty Group. Realcomp II
 - $129,9003 bd1 ba1.2k sqft5400 W Sanilac Rd, Snover, MI 48472For Sale
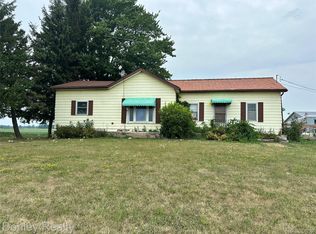 MLS ID #20261059952, Amy Donley, Donley Realty. Realcomp II
 - $129,9003 bd1 ba960 sqft3130 Cat Lake Rd, Caro, MI 48723For Sale
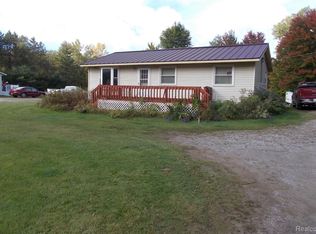 MLS ID #20261079919, Gary King, Real Estate One-Caro. Realcomp II
 - $109,9005 bd2 ba1.4k sqft5472 Cemetery Rd, Kingston, MI 48741For Sale
 MLS ID #50216379, Shannon Jones, ERA Prime Real Estate Group. MiRealSource
 - $118,7503 bd2 ba1.4k sqft6179 Falkenbury Rd, North Branch, MI 48461For SaleMLS ID #20261071549, Ray Megie, Realty Executives Main St LLC. Realcomp II
- $125,0003 bd1 ba900 sqft5656 Delong Rd, Cass City, MI 48726For SaleMLS ID #20261062492, Kevven Dorland, Elite Realty. Realcomp II
- $183,0002 bd2 ba1.1k sqft8900 Edward Rd, Fostoria, MI 48435For SaleMLS ID #20261076606, Ray Megie, Realty Executives Main St LLC. Realcomp II
- $124,0003 bd1 ba1.1k sqft1718 Montague St, Deford, MI 48729For SaleMLS ID #50214671, Kris Burns, KW Platinum Port Huron. MiRealSource
- $114,9002 bd1 ba1.2k sqft6190 Fulton St, Mayville, MI 48744For SaleMLS ID #50207186, Alaina Poulos, Keller Williams Preferred. MiRealSource
- $169,9003 bd2 ba1.4k sqft6881 James St, Brown City, MI 48416For SaleMLS ID #20261071151, Jessica Chesney, Realty Market Matters LLC. Realcomp II
- $139,5002 bd1 ba800 sqft5582 Peck St, Peck, MI 48466For SaleMLS ID #50214026, Penny S Schwarzentraub, Town & Country Realty-Lexington. MiRealSource
- $179,9004 bd2 ba1.8k sqft4350 Huron St, North Branch, MI 48461For SaleMLS ID #20261078667, Salwan Salmo, Golden Key Realty Group LLC. Realcomp II
- $149,0002 bd1 ba1.1k sqft5645 Mill St, Peck, MI 48466For SaleMLS ID #50186713, Robert Kean, Coldwell Banker Professionals. MiRealSource
