Situated on approximately 2 acres along a paved road, this 3-bedroom, 1-bath home offers a great opportunity for someone looking to make a home their own. Perched on a hill, the property features original hardwood floors throughout most of the home and an updated bathroom, providing a solid foundation for future improvements. A new roof is being installed on the garage and a portion of the home, adding value as updates begin. The attached 4+ car garage, connected to the home by a breezeway, offers abundant space for vehicles, storage, or a workshop. The home does need updating and repairs, making it a great opportunity for buyers looking to build equity. Due to the repairs and updates needed, cash or conventional financing only.
For sale
Price cut: $10K (8/27)
$129,900
5400 W Sanilac Rd, Snover, MI 48472
3beds
1,200sqft
Single Family Residence
Built in 1930
2 Acres Lot
$-- Zestimate®
$108/sqft
$-- HOA
What's special
- 48 days
- 871
- 45
Zillow last checked:
Listing updated:
Listed by:
Amy Donley 989-213-7309,
Donley Realty 989-635-2654,
Andrea Donley 989-635-5586,
Donley Realty
Source: Realcomp II,MLS#: 20261059952
Facts & features
Interior
Bedrooms & bathrooms
- Bedrooms: 3
- Bathrooms: 1
- Full bathrooms: 1
Bedroom
- Level: Entry
- Area: 108
- Dimensions: 12 X 9
Bedroom
- Level: Entry
- Area: 154
- Dimensions: 14 X 11
Bedroom
- Level: Entry
- Area: 144
- Dimensions: 12 X 12
Other
- Level: Entry
- Area: 50
- Dimensions: 10 X 5
Dining room
- Level: Entry
- Area: 195
- Dimensions: 15 X 13
Kitchen
- Level: Entry
- Area: 105
- Dimensions: 15 X 7
Laundry
- Level: Entry
- Area: 90
- Dimensions: 10 X 9
Living room
- Level: Entry
- Area: 180
- Dimensions: 15 X 12
Heating
- Forced Air, Oil
Features
- Basement: Full,Unfinished
- Has fireplace: No
Interior area
- Total interior livable area: 1,200 sqft
- Finished area above ground: 1,200
Property
Parking
- Total spaces: 4
- Parking features: Assigned 2 Spaces, Four Car Garage, Attached, Electricityin Garage, Workshop In Garage
- Attached garage spaces: 4
Features
- Levels: One
- Stories: 1
- Entry location: GroundLevelwSteps
- Patio & porch: Breezeway
- Pool features: None
Lot
- Size: 2 Acres
- Features: Easement
Details
- Additional structures: Dairy Barn
- Parcel number: 14003430001002
- Special conditions: Short Sale No,Standard
Construction
Type & style
- Home type: SingleFamily
- Architectural style: Ranch
- Property subtype: Single Family Residence
Materials
- Aluminum Siding
- Foundation: Basement, Michigan Basement, Poured
- Roof: Asphalt
Condition
- New construction: No
- Year built: 1930
Utilities & green energy
- Sewer: Septic Tank
- Water: Well
Community & HOA
HOA
- Has HOA: No
Location
- Region: Snover
Financial & listing details
- Price per square foot: $108/sqft
- Tax assessed value: $41,147
- Annual tax amount: $1,025
- Date on market: 8/2/2026
- Cumulative days on market: 48 days
- Listing agreement: Exclusive Right To Sell
- Listing terms: Cash,Conventional
- Exclusions: Exclusion(s) Do Not Exist
Estimated market value
Not available
Estimated sales range
Not available
$1,175/mo
Price history
| Date | Event | Price |
|---|---|---|
| 8/27/2026 | Price change | $129,900-7.1%$108/sqft |
Source:  Realcomp II #20261059952 Report a problem Realcomp II #20261059952 Report a problem | ||
| 8/12/2026 | Price change | $139,900-6.7%$117/sqft |
Source: Realcomp II #20261059952 Report a problem | ||
| 8/2/2026 | Price change | $149,900+76.4%$125/sqft |
Source: Realcomp II #20261059952 Report a problem | ||
| 6/8/2021 | Pending sale | $85,000$71/sqft |
Source: Realcomp II #2210042272 Report a problem | ||
| 6/4/2021 | Listed for sale | $85,000$71/sqft |
Source: Realcomp II #2210042272 Report a problem | ||
Public tax history
| Year | Property taxes | Tax assessment |
|---|---|---|
| 2025 | $1,003 +7.4% | $50,800 -1% |
| 2024 | $934 +6% | $51,300 +21.9% |
| 2023 | $881 +77% | $42,100 +16.3% |
| 2022 | $498 -0.8% | $36,200 -0.3% |
| 2021 | $502 | $36,300 +15.6% |
| 2020 | -- | $31,400 +1.9% |
| 2019 | -- | $30,800 +0.7% |
| 2018 | -- | $30,600 +34.2% |
| 2017 | -- | $22,800 +31% |
| 2016 | -- | $17,400 -8.9% |
| 2015 | -- | $19,100 +3.8% |
| 2014 | -- | $18,400 -15.6% |
| 2013 | -- | $21,800 -13.1% |
| 2012 | -- | $25,100 +3.7% |
| 2011 | -- | $24,200 |
Find assessor info on the county website
Monthly payment
Est. payment
Payment breakdown
Explore the cost of this home by adjusting the details. Changes won't be saved.Climate risks
Neighborhood: 48472

Similar homes
- $139,9003 bd1 ba1.5k sqft1611 Van Dyke Rd, Decker, MI 48426For Sale
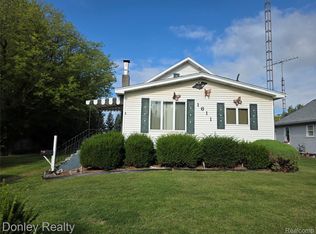
 MLS ID #20261068855, Andrea Donley, Donley Realty. Realcomp II
 - $132,5003 bd1 ba1.2k sqft6174 Marlette St, Marlette, MI 48453For Sale
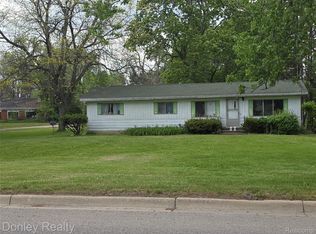 MLS ID #20261016088, Amy Donley, Donley Realty. Realcomp II
 - $107,0003 bd1 ba1k sqft6196 Marlette St, Marlette, MI 48453For Sale
 MLS ID #20261057069, Michael L Folsom, Exit Realty Group. Realcomp II
 - $--3 bd2 ba1.5k sqft7131 Welles St, Brown City, MI 48416Auction
 Auction.com 1
 - $135,0003 bd1 ba900 sqft5656 Delong Rd, Cass City, MI 48726For SaleMLS ID #20261062492, Kevven Dorland, Elite Realty. Realcomp II
- $124,0003 bd1 ba1.1k sqft1718 Montague St, Deford, MI 48729For Sale
 MLS ID #50214671, Kris Burns, KW Platinum Port Huron. MiRealSource
 - $119,9003 bd1 ba1.2k sqft2598 Black River St, Deckerville, MI 48427For SaleMLS ID #20261057440, Sebastian Freeman, Epique Realty. Realcomp II
- $158,8003 bd2 ba1.2k sqft2547 Maple St, Deckerville, MI 48427For SaleMLS ID #50221998, Jennifer Caira-Lauff, Real Estate One Chesterfield. MiRealSource
- $109,8001 bd1 ba900 sqft5831 Reed St, Deford, MI 48729For SaleMLS ID #20251040511, James Boyle, Epique Realty. Realcomp II
- $164,5003 bd2 ba1.5k sqft129 E Congress St, Caro, MI 48723For SaleMLS ID #20261060623, Walter Wandzilak, Real Estate One-Caro. Realcomp II
- $169,9003 bd2 ba1.4k sqft6881 James St, Brown City, MI 48416For SaleMLS ID #20261071151, Jessica Chesney, Realty Market Matters LLC. Realcomp II
