Welcome Home! Outdoors, the spacious, covered front porch is a perfect place to relax and unwind, while the detached 1 1/2 car garage with an additional attached "shed" area, offer space for your toys and tinkering projects. Indoors, you'll enjoy the updates that make this home "move-in" ready. The "walk-through" room to get to the master bedroom could be used as a sitting area or office space. Currently, the master closet is utilized as first floor laundry. The full basement has additional entertainment possibilities with a brick fireplace and "cellar" for storing needs.
For sale
Price cut: $4K (10/9)
$185,000
138 Truman St, Sandusky, MI 48471
3beds
1,357sqft
Single Family Residence
Built in ----
8,712 Square Feet Lot
$181,300 Zestimate®
$136/sqft
$-- HOA
What's special
- 34 days
- 271
- 9
Zillow last checked:
Listing updated:
Listed by:
Dustie L Johnson 810-247-3263,
Wallace and Associates Real Estate 810-488-2490
Source: Realcomp II,MLS#: 20261068401
Facts & features
Interior
Bedrooms & bathrooms
- Bedrooms: 3
- Bathrooms: 1
- Full bathrooms: 1
Primary bedroom
- Level: Entry
- Area: 247
- Dimensions: 19 X 13
Bedroom
- Level: Entry
- Area: 140
- Dimensions: 14 X 10
Bedroom
- Level: Entry
- Area: 100
- Dimensions: 10 X 10
Other
- Level: Entry
- Area: 50
- Dimensions: 10 X 5
Dining room
- Level: Entry
- Area: 120
- Dimensions: 12 X 10
Kitchen
- Level: Entry
- Area: 130
- Dimensions: 13 X 10
Living room
- Level: Entry
- Area: 187
- Dimensions: 17 X 11
Media room
- Level: Entry
- Area: 80
- Dimensions: 10 X 8
Heating
- Baseboard, Hot Water, Natural Gas
Cooling
- Central Air
Features
- Basement: Full,Unfinished
- Has fireplace: Yes
- Fireplace features: Basement
Interior area
- Total interior livable area: 1,357 sqft
- Finished area above ground: 1,357
Property
Parking
- Total spaces: 1.5
- Parking features: Oneand Half Car Garage, Detached
- Garage spaces: 1.5
Features
- Levels: One
- Stories: 1
- Entry location: GroundLevelwSteps
- Pool features: None
Lot
- Size: 8,712 Square Feet
- Dimensions: 66 x 140
Details
- Parcel number: 32012000600400
- Special conditions: Short Sale No,Standard
Construction
Type & style
- Home type: SingleFamily
- Architectural style: Ranch
- Property subtype: Single Family Residence
Materials
- Vinyl Siding
- Foundation: Basement, Block
- Roof: Asphalt
Condition
- New construction: No
Utilities & green energy
- Sewer: Public Sewer
- Water: Public
Community & HOA
Community
- Subdivision: MILLS & GAIGE ADD - SANDUSKY CITY
HOA
- Has HOA: No
Location
- Region: Sandusky
Financial & listing details
- Price per square foot: $136/sqft
- Tax assessed value: $39,481
- Annual tax amount: $1,672
- Date on market: 8/26/2026
- Cumulative days on market: 34 days
- Listing agreement: Exclusive Right To Sell
- Listing terms: Cash,Conv Blend Rt,Conventional,FHA,Usda Loan,Va Loan
Estimated market value
$181,300
$172,000 - $190,000
$1,425/mo
Price history
| Date | Event | Price |
|---|---|---|
| 10/9/2026 | Price change | $185,000-2.1%$136/sqft |
Source:  Realcomp II #20261068401 Report a problem Realcomp II #20261068401 Report a problem | ||
| 9/28/2026 | Price change | $189,000-2.6%$139/sqft |
Source: Realcomp II #20261068401 Report a problem | ||
| 9/22/2026 | Listed for sale | $194,000$143/sqft |
Source: Realcomp II #20261068401 Report a problem | ||
| 9/11/2026 | Pending sale | $194,000$143/sqft |
Source: Realcomp II #20261068401 Report a problem | ||
| 8/26/2026 | Listed for sale | $194,000$143/sqft |
Source: Realcomp II #20261068401 Report a problem | ||
Public tax history
| Year | Property taxes | Tax assessment |
|---|---|---|
| 2025 | $1,629 +4.4% | $77,500 +8.4% |
| 2024 | $1,560 +4.2% | $71,500 +24.6% |
| 2023 | $1,497 +4.1% | $57,400 +28.1% |
| 2022 | $1,438 +1.1% | $44,800 +12.6% |
| 2021 | $1,422 | $39,800 -1% |
| 2020 | -- | $40,200 +8.6% |
| 2019 | -- | $37,000 +0.5% |
| 2018 | -- | $36,800 -0.5% |
| 2017 | -- | $37,000 +8.2% |
| 2016 | -- | $34,200 +1.8% |
| 2015 | -- | $33,600 +5.3% |
| 2014 | -- | $31,900 +7% |
| 2013 | -- | $29,800 +1.4% |
| 2012 | -- | $29,400 -10.9% |
| 2011 | -- | $33,000 |
Find assessor info on the county website
Monthly payment
Est. payment
Payment breakdown
Explore the cost of this home by adjusting the details. Changes won't be saved.Climate risks
Neighborhood: 48471


Similar homes
- $187,5004 bd1 ba1.4k sqft143 S Morse St, Sandusky, MI 48471For Sale
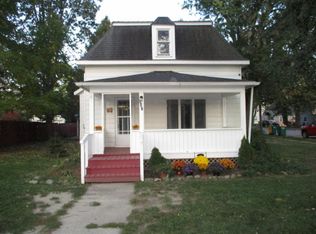 MLS ID #056-26-0006, Carl Ulfig, Wm. Mahaffy Realty, Inc.. RMLS Multi-List
 - $215,0004 bd2 ba1.5k sqft75 N Delaware St, Sandusky, MI 48471For Sale

 MLS ID #26052342, Andre Ameye, Beal Properties LLC. MichRIC
 - $249,9003 bd2 ba1.6k sqft205 Worth St, Sandusky, MI 48471For Sale

 MLS ID #50223907, Malinda Kelly, Malinda Kelly & Associates Real Estate, LLC. MiRealSource
 - $204,9003 bd2 ba1.4k sqft3260 Colclough Rd, Sandusky, MI 48471For Sale
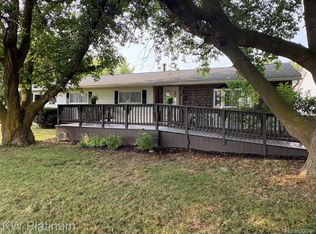
 MLS ID #20261063242, Raschelle L Goff, KW Platinum Port Huron. Realcomp II
 - $259,9002 bd2 ba1.4k sqft249 N Gates Rd, Sandusky, MI 48471For SaleMLS ID #20261043881, Ray Sopha, Unique Properties Real Estate. Realcomp II
- $275,0003 bd2 ba1.1k sqft77 Minden St, Sandusky, MI 48471For SaleMLS ID #50220173, Malinda Kelly, Malinda Kelly & Associates Real Estate, LLC. MiRealSource
- $199,9003 bd1 ba1.4k sqft2248 N Goetze Rd, Carsonville, MI 48419For SaleMLS ID #26040962, Julie Fagan, eXp Realty, LLC. MichRIC
- $189,0002 bd2 ba1.7k sqft3450 Old 51 Rd, Croswell, MI 48422For SaleMLS ID #50220884, Penny S Schwarzentraub, Town & Country Realty-Lexington. MiRealSource
- $129,9003 bd1 ba1.2k sqft5400 W Sanilac Rd, Snover, MI 48472For SaleMLS ID #20261059952, Amy Donley, Donley Realty. Realcomp II
- $158,8003 bd2 ba1.2k sqft2547 Maple St, Deckerville, MI 48427For SaleMLS ID #50221998, Jennifer Caira-Lauff, Real Estate One Chesterfield. MiRealSource
- $169,0003 bd1 ba1.1k sqft7216 Edwina Ln, Lexington, MI 48450For SaleMLS ID #50216929, Virginia McNabb, Town & Country Realty-Lexington. MiRealSource
- $169,9003 bd2 ba1.4k sqft6881 James St, Brown City, MI 48416For SaleMLS ID #20261071151, Jessica Chesney, Realty Market Matters LLC. Realcomp II
- $189,0002 bd1 ba1.9k sqft6344 Kilgour St, Marlette, MI 48453For SaleMLS ID #20261036285, Gayle Coulter, Coulter Real Estate. Realcomp II
- $169,9004 bd1 ba1.2k sqft114 Ward St, Croswell, MI 48422For SaleMLS ID #50221489, Penny S Schwarzentraub, Town & Country Realty-Lexington. MiRealSource
- $249,0003 bd2 ba1.5k sqft2407 Aitken Rd, Croswell, MI 48422For SaleMLS ID #50221431, Virginia McNabb, Town & Country Realty-Lexington. MiRealSource
- $189,5004 bd2 ba1.8k sqft4026 Main St, Brown City, MI 48416For SaleMLS ID #20261052367, Susan Garbarino, Liberty Way Realty. Realcomp II
