Fully renovated home for sale in Carsonville, MI! Located at 5103 Forester Road, this immaculate 3-bedroom, 2-bathroom turnkey property has been completely remodeled from top to bottom with absolutely zero expense spared, making it feel like a brand-new construction home. Perfect for buyers searching for Sanilac County real estate near the Lake Huron thumb coast, this move-in-ready house features a brand-new roof, new vinyl siding, a high-efficiency new heat pump (HVAC), a new well pump, and energy-efficient new windows and doors. Inside the spacious floor plan, you will find a desirable main-level primary bedroom, custom hardwood flooring, new drywall, modern trim, and recessed lighting throughout. The gourmet kitchen boasts custom cabinets and all brand-new appliances, while each bathroom has been masterfully updated with custom tile work and modern fixtures. Upstairs offers two additional large bedrooms and a full bath, making this Deckerville school district home an absolute must-see property that checks every single box. This home offers exceptional upgrades and complete peace of mind, featuring spray foam insulation throughout the entire residence and an on-demand tankless water heater. Outside, you’ll find a detached She Shed equipped with a brand-new roof, as well as a full propane tank. Key utility updates include a new submerged in-well pump with a freshly run line to the house. Additionally, the existing septic system has been fully inspected and freshly pumped, ensuring a worry-free start for the new owner.
For sale
Price cut: $23.6K (9/15)
$225,900
5103 Forester Rd, Carsonville, MI 48419
3beds
1,410sqft
Single Family Residence
Built in 1920
0.9 Acres Lot
$240,400 Zestimate®
$160/sqft
$-- HOA
What's special
- 77 days
- 337
- 14
Zillow last checked:
Listing updated:
Listed by:
Brett S Knybel 586-421-1569,
KW Platinum 586-949-0200,
Alexander Klott 586-201-4704,
KW Platinum
Source: Realcomp II,MLS#: 20261050461
Facts & features
Interior
Bedrooms & bathrooms
- Bedrooms: 3
- Bathrooms: 2
- Full bathrooms: 2
Primary bedroom
- Level: Entry
- Area: 195
- Dimensions: 13 X 15
Bedroom
- Level: Second
- Area: 120
- Dimensions: 8 X 15
Bedroom
- Level: Second
- Area: 195
- Dimensions: 15 X 13
Other
- Level: Entry
- Area: 40
- Dimensions: 8 X 5
Other
- Level: Second
- Area: 80
- Dimensions: 10 X 8
Dining room
- Level: Entry
- Area: 120
- Dimensions: 10 X 12
Kitchen
- Level: Entry
- Area: 120
- Dimensions: 10 X 12
Laundry
- Level: Entry
- Area: 64
- Dimensions: 8 X 8
Living room
- Level: Entry
- Area: 210
- Dimensions: 14 X 15
Heating
- Forced Air, Heat Pump, Propane
Features
- Has basement: Yes
- Has fireplace: No
Interior area
- Total interior livable area: 1,410 sqft
- Finished area above ground: 1,410
Video & virtual tour
Property
Parking
- Parking features: No Garage
Features
- Levels: Two
- Stories: 2
- Entry location: GroundLevelwSteps
- Pool features: None
Lot
- Size: 0.9 Acres
- Dimensions: 210 x 155
Details
- Parcel number: 11000730001000
- Special conditions: Short Sale No,Standard
Construction
Type & style
- Home type: SingleFamily
- Architectural style: Bungalow
- Property subtype: Single Family Residence
Materials
- Vinyl Siding
- Foundation: Michigan Basement, Slab, Stone
Condition
- New construction: No
- Year built: 1920
Utilities & green energy
- Sewer: Septic Tank
- Water: Well
Community & HOA
HOA
- Has HOA: No
Location
- Region: Carsonville
Financial & listing details
- Price per square foot: $160/sqft
- Tax assessed value: $17,843
- Annual tax amount: $1,281
- Date on market: 7/2/2026
- Cumulative days on market: 77 days
- Listing agreement: Exclusive Right To Sell
- Listing terms: Cash,Conventional,FHA,Va Loan
- Exclusions: Exclusion(s) Do Not Exist
Estimated market value
$240,400
$228,000 - $252,000
$1,436/mo
Price history
| Date | Event | Price |
|---|---|---|
| 9/15/2026 | Price change | $225,900-9.5%$160/sqft |
Source:  Realcomp II #20261050461 Report a problem Realcomp II #20261050461 Report a problem | ||
| 8/30/2026 | Price change | $249,500-3.9%$177/sqft |
Source: Realcomp II #20261050461 Report a problem | ||
| 8/10/2026 | Price change | $259,500-3.7%$184/sqft |
Source: Realcomp II #20261050461 Report a problem | ||
| 7/26/2026 | Price change | $269,500-2%$191/sqft |
Source: Realcomp II #20261050461 Report a problem | ||
| 7/2/2026 | Price change | $275,000-1.3%$195/sqft |
Source: Realcomp II #20261050461 Report a problem | ||
| 6/24/2026 | Listed for sale | $278,712+1758.1%$198/sqft |
Source: Owner Report a problem | ||
| 7/11/2025 | Sold | $15,000$11/sqft |
Source: Public Record Report a problem | ||
Public tax history
| Year | Property taxes | Tax assessment |
|---|---|---|
| 2025 | $655 +4.9% | $41,000 -0.5% |
| 2024 | $625 +5% | $41,200 +45.6% |
| 2023 | $595 +3.2% | $28,300 +11% |
| 2022 | $577 +2.7% | $25,500 +10.9% |
| 2021 | $562 | $23,000 -5.3% |
| 2020 | -- | $24,300 +21.5% |
| 2019 | -- | $20,000 +38.9% |
| 2018 | -- | $14,400 -4% |
| 2017 | -- | $15,000 +6.4% |
| 2016 | -- | $14,100 -11.9% |
| 2015 | -- | $16,000 -3% |
| 2014 | -- | $16,500 -9.8% |
| 2013 | -- | $18,300 -2.7% |
| 2012 | -- | $18,800 +19% |
| 2011 | -- | $15,800 |
Find assessor info on the county website
Monthly payment
Est. payment
Payment breakdown
Explore the cost of this home by adjusting the details. Changes won't be saved.Climate risks
Neighborhood: 48419
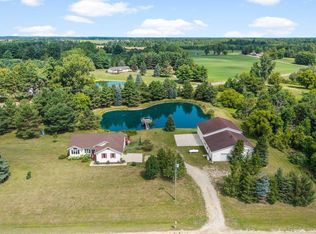
Similar homes
- $219,9003 bd1 ba1.4k sqft2248 N Goetze Rd, Carsonville, MI 48419For Sale
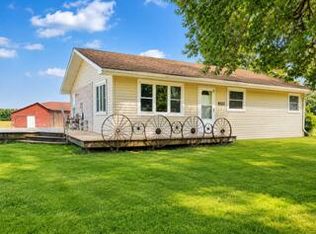
 MLS ID #26040962, Julie Fagan, eXp Realty, LLC. MichRIC
 - $259,9004 bd2 ba2k sqft1451 N Loree Rd, Carsonville, MI 48419For Sale
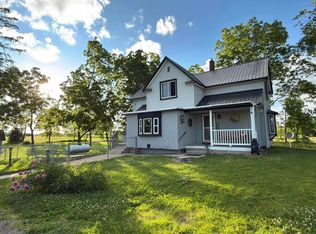
 MLS ID #50212377, Malinda Kelly, Malinda Kelly & Associates Real Estate, LLC. MiRealSource
 - $289,9003 bd2 ba1.4k sqft4625 Forester Rd, Carsonville, MI 48419For Sale
 MLS ID #50217712, Michael Rickerman, Epique Inc.. MiRealSource
 - $250,0002 bd2 ba994 sqft2209 N Lakeshore Rd, Carsonville, MI 48419For Sale
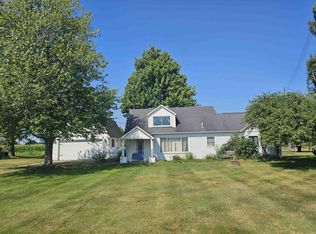 MLS ID #50216749, Angela Wagester, Town & Country Realty-Lexington. MiRealSource
 - $247,5003 bd1 ba1.7k sqft6474 E Sanilac Rd, Carsonville, MI 48419For SaleMLS ID #50210555, Malinda Kelly, Malinda Kelly & Associates Real Estate, LLC. MiRealSource
- $249,0003 bd2 ba1.5k sqft2407 Aitken Rd, Croswell, MI 48422For SaleMLS ID #50221431, Virginia McNabb, Town & Country Realty-Lexington. MiRealSource
- $225,9003 bd1 ba1.4k sqft25 Bulgrien Rd, Snover, MI 48472For Sale
 MLS ID #20261052131, Amy Donley, Donley Realty. Realcomp II
 - $158,8003 bd2 ba1.2k sqft2547 Maple St, Deckerville, MI 48427For SaleMLS ID #50221998, Jennifer Caira-Lauff, Real Estate One Chesterfield. MiRealSource
- $196,9003 bd1 ba1.3k sqft2649 S Sherman Rd, Applegate, MI 48401For SaleMLS ID #50213693, Michael Rickerman, Epique Inc.. MiRealSource
- $249,9002 bd2 ba1.2k sqft7117 Ontario St, Port Sanilac, MI 48469For SaleMLS ID #20261061886, Priscilla Goff, KW Professionals. Realcomp II
- $219,9003 bd2 ba1.2k sqft34 Pack St, Croswell, MI 48422For SaleMLS ID #20261041639, Michael P Sheridan, Sheridan Real Estate LLC. Realcomp II
- $204,9003 bd2 ba1.4k sqft3260 Colclough Rd, Sandusky, MI 48471For SaleMLS ID #20261063242, Raschelle L Goff, KW Platinum Port Huron. Realcomp II
- $215,0002 bd1 ba850 sqft7275 Cottage Ln, Lexington, MI 48450For SaleMLS ID #50220699, Penny S Schwarzentraub, Town & Country Realty-Lexington. MiRealSource
- $249,0002 bd2 ba1.8k sqft2898A Lakeshore Rd, Applegate, MI 48401For SaleMLS ID #20261055967, Grant Dunn, Premier Farm Realty Group, LLC. Realcomp II
- $144,9002 bd1 ba1k sqft6914 Weber Dr, Port Sanilac, MI 48469For SaleMLS ID #50216033, Tracy Kritzman, Town & Country Realty-Lexington. MiRealSource
