Lexington’s desirable Meadows Subdivision! Nestled on three spacious Lots, just shy of an acre, this inviting Ranch offers over 1,700 square feet of comfortable living space and the perfect opportunity to make it your own. Inside you’ll find plenty of room to gather and entertain with both a generous 15x17 Living Room and a separate 12x18 Family Room. Natural gas forced air heating, 2 additional Wood Stoves (Family Room & Dining Room), city water & more! Step thru the Family Room's sliding door to the 11x19 Covered Rear Patio and enjoy the peaceful backyard views framed by a beautiful natural tree line. The property also features a 13x16 storage shed along with an impressive 26x30 Detached Garage complete with an additional attached 10x24 Workshop - ideal for hobbies, storage, or extra workspace. Located near Lexington’s charming shops, restaurants, and prime public beach. This is your chance to enjoy Michigan’s beautiful Thumb Coast in one of Lexington’s sought-after neighborhoods.
For sale
Price cut: $10K (7/22)
$209,900
5950 Avalon Cir, Lexington, MI 48450
3beds
1,735sqft
Single Family Residence
Built in 1950
0.89 Acres Lot
$196,500 Zestimate®
$121/sqft
$-- HOA
What's special
- 86 days
- 913
- 59
Zillow last checked:
Listing updated:
Listed by:
Maximilian Whittredge 810-841-2747,
Epique Inc. 248-218-2604,
Michael Rickerman 810-712-1568,
Epique Inc.
Source: MiRealSource,MLS#: 50209985 Originating MLS: MiRealSource
Originating MLS: MiRealSourceFacts & features
Interior
Bedrooms & bathrooms
- Bedrooms: 3
- Bathrooms: 1
- Full bathrooms: 1
- Main level bathrooms: 1
- Main level bedrooms: 3
Rooms
- Room types: Entry, Family Room, Living Room, Bathroom, Dining Room
Bedroom 1
- Features: Carpet
- Level: Main
- Area: 187
- Dimensions: 11 x 17
Bedroom 2
- Features: Carpet
- Level: Main
- Area: 150
- Dimensions: 10 x 15
Bedroom 3
- Features: Carpet
- Level: Main
- Area: 90
- Dimensions: 9 x 10
Bathroom 1
- Features: Tile
- Level: Main
- Area: 63
- Dimensions: 7 x 9
Dining room
- Features: Carpet
- Level: Main
- Area: 156
- Dimensions: 12 x 13
Family room
- Features: Carpet
- Level: Main
- Area: 216
- Dimensions: 12 x 18
Kitchen
- Features: Vinyl
- Level: Main
- Area: 108
- Dimensions: 9 x 12
Living room
- Features: Carpet
- Level: Main
- Area: 255
- Dimensions: 15 x 17
Heating
- Forced Air, Natural Gas, Wood
Appliances
- Laundry: Main Level
Features
- Sump Pump
- Flooring: Carpet, Vinyl
- Basement: Crawl Space
- Has fireplace: No
Interior area
- Total structure area: 1,735
- Total interior livable area: 1,735 sqft
- Finished area above ground: 1,735
- Finished area below ground: 0
Property
Parking
- Total spaces: 2
- Parking features: Detached, Electric in Garage, Garage Door Opener, Workshop in Garage
- Garage spaces: 2
Features
- Levels: One
- Stories: 1
- Patio & porch: Patio, Porch
- Frontage type: Road
- Frontage length: 216
Lot
- Size: 0.89 Acres
- Dimensions: 216 x 102 x 340 x 192
- Features: Deep Lot - 150+ Ft., Large Lot - 65+ Ft.
Details
- Additional structures: Shed(s)
- Parcel number: 15119000001000
- Zoning description: Residential
- Special conditions: Private
Construction
Type & style
- Home type: SingleFamily
- Architectural style: Ranch
- Property subtype: Single Family Residence
Materials
- Brick, Other
- Foundation: Slab
Condition
- Year built: 1950
Utilities & green energy
- Sewer: Septic Tank
- Water: Public
Community & HOA
Community
- Subdivision: The Meadows Sub
HOA
- Has HOA: No
Location
- Region: Lexington
Financial & listing details
- Price per square foot: $121/sqft
- Tax assessed value: $168,600
- Annual tax amount: $1,500
- Date on market: 6/3/2026
- Cumulative days on market: 87 days
- Listing agreement: Exclusive Right To Sell
- Listing terms: Cash,Conventional,VA Loan
- Road surface type: Gravel
Estimated market value
$196,500
$187,000 - $206,000
$1,548/mo
Price history
| Date | Event | Price |
|---|---|---|
| 7/22/2026 | Price change | $209,900-4.5%$121/sqft |
Source:  MiRealSource #50209985 Report a problem MiRealSource #50209985 Report a problem | ||
| 7/1/2026 | Price change | $219,900-4.3%$127/sqft |
Source: MiRealSource #50209985 Report a problem | ||
| 6/4/2026 | Listed for sale | $229,900$133/sqft |
Source: MiRealSource #50209985 Report a problem | ||
Public tax history
| Year | Property taxes | Tax assessment |
|---|---|---|
| 2025 | $1,460 +17.1% | $84,300 +7.1% |
| 2024 | $1,247 +5% | $78,700 +7.5% |
| 2023 | $1,187 +3.3% | $73,200 +10.2% |
| 2022 | $1,150 +1.4% | $66,400 +4.6% |
| 2021 | $1,134 | $63,500 +2.8% |
| 2020 | -- | $61,800 +5.5% |
| 2019 | -- | $58,600 +2.6% |
| 2018 | -- | $57,100 +0.4% |
| 2017 | -- | $56,900 +10.1% |
| 2016 | -- | $51,700 +3.4% |
| 2015 | -- | $50,000 -17.2% |
| 2014 | -- | $60,400 +2.5% |
| 2013 | -- | $58,900 +4.2% |
| 2012 | -- | $56,500 -6.3% |
| 2011 | -- | $60,300 |
Find assessor info on the county website
Monthly payment
Est. payment
Payment breakdown
Explore the cost of this home by adjusting the details. Changes won't be saved.Climate risks
Neighborhood: 48450
Nearby schools
Schools provided by the listing agent
- District: Croswell Lexington Comm SD
Source: MiRealSource. This data may not be complete. We recommend contacting the local school district to confirm school assignments for this home.


Similar homes
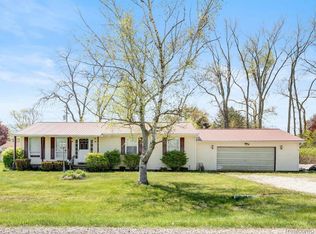
- $219,9003 bd1 ba1.3k sqft7191 Boynton St, Lexington, MI 48450For Sale
 MLS ID #50210148, Tracy Kritzman, Town & Country Realty-Lexington. MiRealSource
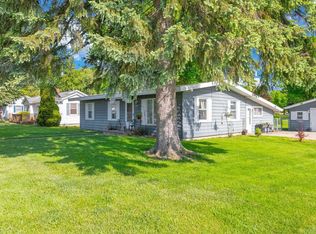
 - $259,9003 bd1 ba1.7k sqft5920 Lakeshore Rd, Lexington, MI 48450For Sale
 MLS ID #50213897, Maximilian Whittredge, Epique Inc.. MiRealSource
 - $289,9003 bd2 ba1.6k sqft5957 Lakeshore Rd, Lexington, MI 48450For Sale
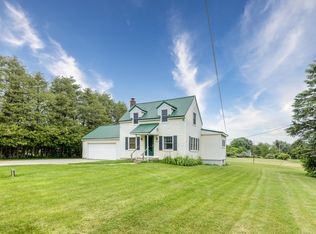 MLS ID #50212608, Michael Rickerman, Epique Inc.. MiRealSource
 - $229,9003 bd1 ba978 sqft7173 Lake St, Lexington, MI 48450For Sale
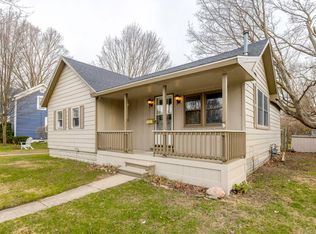 MLS ID #50206682, Michael Rickerman, Epique Inc.. MiRealSource
 - $185,0003 bd1 ba1k sqft7153 Lake St, Lexington, MI 48450For SaleMLS ID #50209042, Tracy Kritzman, Town & Country Realty-Lexington. MiRealSource
- $165,0003 bd1 ba1k sqft5982 Avalon Cir, Lexington, MI 48450For SaleMLS ID #50218268, Michael Pousha, Next Level Realty LLC. MiRealSource
- $205,0002 bd1 ba910 sqft7336 Rosewood Rd, Lexington, MI 48450For SaleMLS ID #50219503, Leslie Peterson, Sine & Monaghan Realtors LLC St Clair. MiRealSource
- $179,9003 bd1 ba1.1k sqft7216 Edwina Ln, Lexington, MI 48450For SaleMLS ID #50216929, Virginia McNabb, Town & Country Realty-Lexington. MiRealSource
- $204,9003 bd1 ba888 sqft7525 Elmwood Rd, Lexington, MI 48450For SaleMLS ID #50206443, Malinda Kelly, Malinda Kelly & Associates Real Estate, LLC. MiRealSource
- $229,9002 bd1 ba1.2k sqft7329 Elm Rd, Lexington, MI 48450For SaleMLS ID #50207275, Tracy Kritzman, Town & Country Realty-Lexington. MiRealSource
- $275,0002 bd2 ba1.5k sqft5996 Lakeshore Rd, Lexington, MI 48450For SaleMLS ID #50205076, Rita Dahmen, Premier Properties Real Estate LLC. MiRealSource
- $199,9002 bd2 ba1.2k sqft5778 Main St #2, Lexington, MI 48450For SaleMLS ID #50216700, Mary Rayman, Keller Williams Realty Lakeside. MiRealSource
- $269,9003 bd1 ba1.1k sqft7257 Forest Dr, Lexington, MI 48450For SaleMLS ID #50216634, Charles Nantroup, Town & Country Realty-Lexington. MiRealSource
- $259,9002 bd1 ba969 sqft7434 Cardinal Rd, Lexington, MI 48450For SaleMLS ID #50219700, Sara Pilotto, Chaps Realty. MiRealSource
- $154,9004 bd2 ba1.3k sqft6515 Lakeshore Rd, Lexington, MI 48450For SaleMLS ID #50211443, Melanie Lovati, Innovation Real Estate Specialists Inc.. MiRealSource
- $289,9002 bd1 ba888 sqft7282 Hubbard St, Lexington, MI 48450For SaleMLS ID #50210714, Michael Rickerman, Epique Inc.. MiRealSource
- $139,9002 bd1 ba943 sqft7224 Park Ave, Lexington, MI 48450For SaleMLS ID #50208856, Penny S Schwarzentraub, Town & Country Realty-Lexington. MiRealSource
- $249,9003 bd1 ba1.1k sqft7520 Sunset Blvd, Lexington, MI 48450For Sale
 MLS ID #20261047982, Pemra Brabb, Epique Realty. Realcomp II
 - $196,9003 bd1 ba1.3k sqft2649 S Sherman Rd, Applegate, MI 48401For SaleMLS ID #50213693, Michael Rickerman, Epique Inc.. MiRealSource
- $275,0005 bd1 ba1.4k sqft7643 Freidt, Lexington, MI 48450For SaleMLS ID #50213619, Lawrence D Palleschi, Premier Properties Real Estate LLC. MiRealSource
