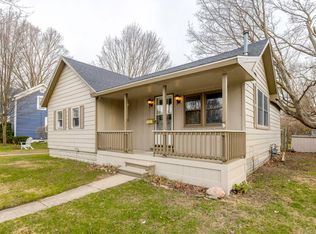
EAST SIDE - VILLAGE OF LEXINGTON! Prime Village location steps from the Sandy Beach, the iconic Harbor/Marina, quaint shops & delicious restaurants - this 2 Bedroom Home offers year round &/or Vacation Get-A-Way perfection! Step inside from the Front Covered Porch to a Living Area featuring wood floors & cove ceilings! Brand new Kitchen Cabinetry, granite Counters & Appliances! Natural gas forced air furnace PLUS a brand new Mini-Split (Heat Pump) in Living Room providing additional heating with cooling! Detached 24'x24' Garage currently with a single bay on the West Side & a Bonus Room (11'x18') with Knotty Pine walls & seasonal Half Bath on the East side! Additional 6'x14' Attached Shed to Rear of Garage! Spacious Yard, asphalt driveway, city water & sewer! Welcome to Life in the Heart of the Village in Michigan's Thumb Coast!
For sale
Price cut: $6K (7/29)
$289,900
7282 Hubbard St, Lexington, MI 48450
2beds
888sqft
Single Family Residence
Built in ----
0.25 Acres Lot
$281,100 Zestimate®
$326/sqft
$-- HOA
What's special
Spacious yardCove ceilingsWood floorsFront covered porchGranite countersBrand new kitchen cabinetrySeasonal half bath
- 126 days
- 367
- 20
Zillow last checked:
Listing updated:
Listed by:
Michael Rickerman 810-712-1568,
Epique Inc. 248-218-2604
Source: MiRealSource,MLS#: 50210714 Originating MLS: MiRealSource
Originating MLS: MiRealSourceFacts & features
Interior
Bedrooms & bathrooms
- Bedrooms: 2
- Bathrooms: 1
- Full bathrooms: 1
- Main level bathrooms: 1
- Main level bedrooms: 2
Rooms
- Room types: Living Room, Utility/Laundry Room
Bedroom 1
- Level: Main
- Area: 121
- Dimensions: 11 x 11
Bedroom 2
- Level: Main
- Area: 110
- Dimensions: 10 x 11
Bathroom 1
- Level: Main
- Area: 49
- Dimensions: 7 x 7
Kitchen
- Features: Vinyl
- Area: 165
- Dimensions: 11 x 15
Living room
- Features: Wood
- Area: 228
- Dimensions: 12 x 19
Heating
- Forced Air, Heat Pump, Natural Gas
Cooling
- Other
Appliances
- Included: Dishwasher, Disposal, Dryer, Microwave, Range/Oven, Refrigerator, Washer
- Laundry: Laundry Room, Main Level
Features
- Eat-in Kitchen
- Flooring: Wood, Vinyl
- Basement: Crawl Space
- Has fireplace: No
Interior area
- Total structure area: 888
- Total interior livable area: 888 sqft
- Finished area above ground: 888
- Finished area below ground: 0
Property
Parking
- Total spaces: 1
- Parking features: Detached, Electric in Garage
- Garage spaces: 1
Features
- Levels: One
- Stories: 1
- Patio & porch: Porch
- Frontage type: Road
- Frontage length: 66
Lot
- Size: 0.25 Acres
- Dimensions: 66 x 132
Details
- Additional structures: Shed(s)
- Parcel number: 15237000001900
- Zoning description: Residential
- Special conditions: Private
Construction
Type & style
- Home type: SingleFamily
- Architectural style: Ranch
- Property subtype: Single Family Residence
Materials
- Vinyl Siding, Vinyl Trim
Utilities & green energy
- Sewer: Public Sanitary
- Water: Public
Community & HOA
Community
- Subdivision: R B Hubbard & Co Addn To Vill Of Lexington
HOA
- Has HOA: No
Location
- Region: Lexington
Financial & listing details
- Price per square foot: $326/sqft
- Tax assessed value: $192,400
- Annual tax amount: $2,475
- Date on market: 6/9/2026
- Cumulative days on market: 126 days
- Listing agreement: Exclusive Right To Sell
- Listing terms: Cash,Conventional,VA Loan
- Road surface type: Paved
Estimated market value
$281,100
$267,000 - $295,000
$1,253/mo
Price history
| Date | Event | Price |
|---|---|---|
| 7/29/2026 | Price change | $289,900-2%$326/sqft |
Source:  MiRealSource #50210714 Report a problem MiRealSource #50210714 Report a problem | ||
| 6/9/2026 | Listed for sale | $295,900+71.5%$333/sqft |
Source: MiRealSource #50210714 Report a problem | ||
| 4/21/2026 | Sold | $172,500+27.7%$194/sqft |
Source: Public Record Report a problem | ||
| 6/23/2015 | Sold | $135,100$152/sqft |
Source: MiRealSource #31242606 Report a problem | ||
Public tax history
| Year | Property taxes | Tax assessment |
|---|---|---|
| 2025 | $2,410 +9.8% | $96,200 +7.1% |
| 2024 | $2,196 +5% | $89,800 +57.8% |
| 2023 | $2,091 +3% | $56,900 +10.3% |
| 2022 | $2,030 +1.2% | $51,600 +5.1% |
| 2021 | $2,006 | $49,100 +7.7% |
| 2020 | -- | $45,600 +5.3% |
| 2019 | -- | $43,300 +5.6% |
| 2018 | -- | $41,000 +0.5% |
| 2017 | -- | $40,800 +11.2% |
| 2016 | -- | $36,700 +4% |
| 2015 | -- | $35,300 +7.3% |
| 2014 | -- | $32,900 +2.5% |
| 2013 | -- | $32,100 +4.2% |
| 2012 | -- | $30,800 -17.2% |
| 2011 | -- | $37,200 |
Find assessor info on the county website
Monthly payment
Est. payment
Payment breakdown
Explore the cost of this home by adjusting the details. Changes won't be saved.Climate risks
Neighborhood: 48450
Nearby schools
Schools provided by the listing agent
- District: Croswell Lexington Comm SD
Source: MiRealSource. This data may not be complete. We recommend contacting the local school district to confirm school assignments for this home.
Similar homes
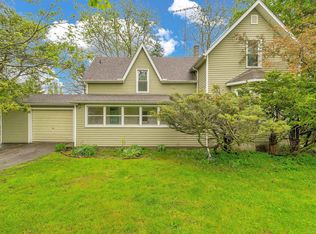
- $229,9003 bd1 ba978 sqft7173 Lake St, Lexington, MI 48450For Sale
 MLS ID #50206682, Michael Rickerman, Epique Inc.. MiRealSource
 - $179,9003 bd1 ba1k sqft7153 Lake St, Lexington, MI 48450For Sale
 MLS ID #50209042, Tracy Kritzman, Town & Country Realty-Lexington. MiRealSource
 - $264,9003 bd1 ba1.1k sqft7257 Forest Dr, Lexington, MI 48450For Sale
 MLS ID #50216634, Charles Nantroup, Town & Country Realty-Lexington. MiRealSource
 - $249,9002 bd1 ba850 sqft7420 Birchcrest Rd, Lexington, MI 48450For Sale
 MLS ID #50220431, Ted E Roskey, KW Platinum Port Huron. MiRealSource
 - $258,0002 bd1 ba1.1k sqft7354 Byron Rd, Lexington, MI 48450For SaleMLS ID #50220139, Melody Richard, KW Platinum Port Huron. MiRealSource
- $229,9002 bd1 ba1.2k sqft7329 Elm Rd, Lexington, MI 48450For SaleMLS ID #50207275, Tracy Kritzman, Town & Country Realty-Lexington. MiRealSource
- $215,0002 bd1 ba850 sqft7275 Cottage Ln, Lexington, MI 48450For SaleMLS ID #50220699, Penny S Schwarzentraub, Town & Country Realty-Lexington. MiRealSource
- $199,9002 bd1 ba780 sqft7189 Orchid Rd, Lexington, MI 48450For Sale
 MLS ID #20261075883, Patricia Claus, Realty Executives Home Towne. Realcomp II
 - $225,0002 bd1 ba772 sqft7391 Juniper Rd, Lexington, MI 48450For SaleMLS ID #50215675, Lawrence D Palleschi, Premier Properties Real Estate LLC. MiRealSource
- $194,9002 bd2 ba1.2k sqft5778 Main St #2, Lexington, MI 48450For SaleMLS ID #50216700, Mary Rayman, Keller Williams Realty Lakeside. MiRealSource
- $189,9002 bd1 ba720 sqft7337 Dogwood Rd, Lexington, MI 48450For SaleMLS ID #20261069719, Brian P Sheridan, Sheridan Real Estate LLC. Realcomp II
- $159,0002 bd1 ba743 sqft7298 Huron Bay Blvd, Lexington, MI 48450For SaleMLS ID #50223883, Debi Fulton, Premier Properties Real Estate LLC. MiRealSource
- $169,0003 bd1 ba1.1k sqft7216 Edwina Ln, Lexington, MI 48450For SaleMLS ID #50216929, Virginia McNabb, Town & Country Realty-Lexington. MiRealSource
- $199,0002 bd1 ba1k sqft7276 Oak Rd, Lexington, MI 48450For SaleMLS ID #50203969, Lawrence D Palleschi, Premier Properties Real Estate LLC. MiRealSource
- $190,9003 bd1 ba888 sqft7525 Elmwood Rd, Lexington, MI 48450For SaleMLS ID #50206443, Malinda Kelly, Malinda Kelly & Associates Real Estate, LLC. MiRealSource
- $429,9003 bd2 ba1.2k sqft7339 Forest Dr, Lexington, MI 48450New ConstructionMLS ID #20261080461, Brian P Sheridan, Sheridan Real Estate LLC. Realcomp II
- $199,9002 bd1 ba1.2k sqft7782 Eden Ct, Lexington, MI 48450For SaleMLS ID #50220147, Malinda Kelly, Malinda Kelly & Associates Real Estate, LLC. MiRealSource
- $219,9003 bd2 ba1.2k sqft34 Pack St, Croswell, MI 48422For SaleMLS ID #20261041639, Michael P Sheridan, Sheridan Real Estate LLC. Realcomp II
- $312,0003 bd2 ba1.3k sqft35 Austin Dr, Port Sanilac, MI 48469For SaleMLS ID #50191622, Lawrence D Palleschi, Premier Properties Real Estate LLC. MiRealSource
- $169,9004 bd1 ba1.2k sqft114 Ward St, Croswell, MI 48422For SaleMLS ID #50221489, Penny S Schwarzentraub, Town & Country Realty-Lexington. MiRealSource
