Seller is offering $5000 appliance allowance at closing. Absolutely adorable condo in Peachtree Estates, which is a 55+ community! Features ceramic tiled entry; spacious family room; beautiful kitchen, cabinets with rollouts, Maytag dishwasher w/custom front that matches cabinets, Whirlpool Estate series electric stove, build-in desk; dining room with doorwall leading to deck that overlooks tree lined backyard; spacious master bedroom with large walk-in closet; two full baths with ceramic tile floors and linen closets plus hallway linen closet for optimal storage! One car attached garage with overhead door opener plus storage shelves. Sits at the end of a quiet dead-end street on the south side of beautiful beach community Lexington!
For sale
Price cut: $5K (9/5)
$194,900
5778 Main St #2, Lexington, MI 48450
2beds
1,296sqft
Condominium
Built in 1992
-- sqft lot
$188,000 Zestimate®
$150/sqft
$231/mo HOA
What's special
Cabinets with rolloutsLarge walk-in closetSpacious family roomSpacious master bedroomBeautiful kitchenCeramic tiled entry
- 73 days
- 316
- 20
Zillow last checked:
Listing updated:
Listed by:
Mary Rayman 586-531-1005,
Keller Williams Realty Lakeside 586-532-0500
Source: MiRealSource,MLS#: 50216700 Originating MLS: MiRealSource
Originating MLS: MiRealSourceFacts & features
Interior
Bedrooms & bathrooms
- Bedrooms: 2
- Bathrooms: 2
- Full bathrooms: 2
Rooms
- Room types: Entry, Family Room, Bedroom, Laundry, Master Bedroom, Bathroom, Dining Room
Primary bedroom
- Level: First
Bedroom 1
- Features: Carpet
- Level: Entry
- Area: 204
- Dimensions: 17 x 12
Bedroom 2
- Features: Carpet
- Level: Entry
- Area: 156
- Dimensions: 13 x 12
Bathroom 1
- Features: Ceramic
- Level: Entry
Bathroom 2
- Features: Ceramic
- Level: Entry
Dining room
- Features: Carpet
- Level: Entry
- Area: 180
- Dimensions: 15 x 12
Family room
- Features: Carpet
- Level: Entry
- Area: 252
- Dimensions: 18 x 14
Kitchen
- Features: Linoleum
- Level: Entry
- Area: 117
- Dimensions: 13 x 9
Heating
- Forced Air, Natural Gas
Cooling
- Central Air
Appliances
- Included: Dishwasher, Range/Oven
- Laundry: First Floor Laundry, Entry
Features
- Flooring: Ceramic Tile, Carpet, Linoleum
- Windows: Window Treatments
- Basement: Crawl Space
- Has fireplace: No
Interior area
- Total structure area: 1,296
- Total interior livable area: 1,296 sqft
- Finished area above ground: 1,296
- Finished area below ground: 0
Property
Parking
- Total spaces: 1
- Parking features: Attached, Garage Door Opener
- Attached garage spaces: 1
Features
- Patio & porch: Deck, Porch
- Exterior features: Street Lights
Lot
- Features: Dead End
Details
- Parcel number: 15203610032518
- Special conditions: Private
Construction
Type & style
- Home type: Condo
- Architectural style: Ranch
- Property subtype: Condominium
Materials
- Brick, Vinyl Siding
Condition
- New construction: No
- Year built: 1992
Utilities & green energy
- Sewer: Public Sanitary
- Water: Public
Community & HOA
Community
- Subdivision: Peachtree Estates
HOA
- Has HOA: Yes
- HOA fee: $694 quarterly
- HOA name: Peachtree
- HOA phone: 248-797-3559
Location
- Region: Lexington
Financial & listing details
- Price per square foot: $150/sqft
- Tax assessed value: $192,400
- Annual tax amount: $3,563
- Date on market: 7/30/2026
- Cumulative days on market: 75 days
- Listing agreement: Exclusive Right To Sell
- Listing terms: Cash,Conventional
- Road surface type: Paved
Estimated market value
$188,000
$179,000 - $197,000
$1,752/mo
Price history
| Date | Event | Price |
|---|---|---|
| 9/5/2026 | Price change | $194,900-2.5%$150/sqft |
Source:  MiRealSource #50216700 Report a problem MiRealSource #50216700 Report a problem | ||
| 7/30/2026 | Listed for sale | $199,900$154/sqft |
Source: MiRealSource #50216700 Report a problem | ||
Public tax history
| Year | Property taxes | Tax assessment |
|---|---|---|
| 2025 | $3,386 +9.8% | $96,200 +7% |
| 2024 | $3,085 +5% | $89,900 +26.6% |
| 2023 | $2,938 +3% | $71,000 +16.2% |
| 2022 | $2,853 +1.2% | $61,100 +5.9% |
| 2021 | $2,820 | $57,700 +0.3% |
| 2020 | -- | $57,500 +5.7% |
| 2019 | -- | $54,400 -0.4% |
| 2018 | -- | $54,600 +0.6% |
| 2017 | -- | $54,300 -11.9% |
| 2016 | -- | $61,600 +4.9% |
| 2015 | -- | $58,700 -0.3% |
| 2014 | -- | $58,900 +3.3% |
| 2013 | -- | $57,000 +5.9% |
| 2012 | -- | $53,800 +4.9% |
| 2011 | -- | $51,300 |
Find assessor info on the county website
Monthly payment
Est. payment
Payment breakdown
Explore the cost of this home by adjusting the details. Changes won't be saved.Climate risks
Neighborhood: 48450
Nearby schools
Schools provided by the listing agent
- District: Croswell Lexington Comm SD
Source: MiRealSource. This data may not be complete. We recommend contacting the local school district to confirm school assignments for this home.
Similar homes
- $179,9003 bd1 ba1k sqft7153 Lake St, Lexington, MI 48450For Sale
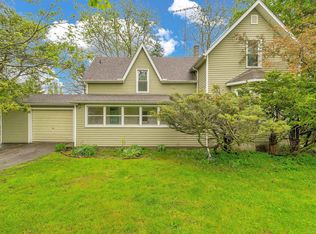
 MLS ID #50209042, Tracy Kritzman, Town & Country Realty-Lexington. MiRealSource
 - $205,0003 bd1 ba1.3k sqft7191 Boynton St, Lexington, MI 48450For Sale
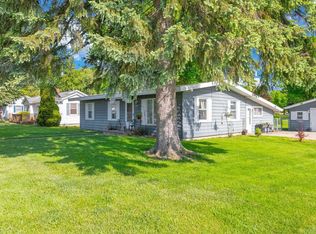 MLS ID #50210148, Tracy Kritzman, Town & Country Realty-Lexington. MiRealSource
 - $199,9002 bd1 ba780 sqft7189 Orchid Rd, Lexington, MI 48450For Sale
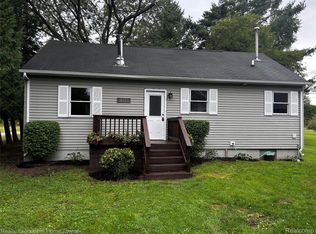
 MLS ID #20261075883, Patricia Claus, Realty Executives Home Towne. Realcomp II
 - $289,9003 bd2 ba1.6k sqft5957 Lakeshore Rd, Lexington, MI 48450For Sale
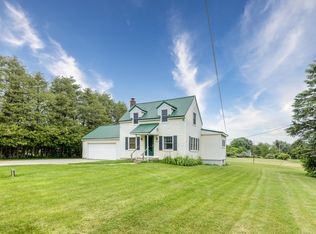 MLS ID #50212608, Michael Rickerman, Epique Inc.. MiRealSource
 - $239,9003 bd1 ba1.7k sqft5920 Lakeshore Rd, Lexington, MI 48450For SaleMLS ID #50213897, Maximilian Whittredge, Epique Inc.. MiRealSource
- $229,9003 bd1 ba978 sqft7173 Lake St, Lexington, MI 48450For SaleMLS ID #50206682, Michael Rickerman, Epique Inc.. MiRealSource
- $199,0002 bd1 ba1k sqft7276 Oak Rd, Lexington, MI 48450For SaleMLS ID #50203969, Lawrence D Palleschi, Premier Properties Real Estate LLC. MiRealSource
- $169,0003 bd1 ba1.1k sqft7216 Edwina Ln, Lexington, MI 48450For SaleMLS ID #50216929, Virginia McNabb, Town & Country Realty-Lexington. MiRealSource
- $215,0002 bd1 ba850 sqft7275 Cottage Ln, Lexington, MI 48450For SaleMLS ID #50220699, Penny S Schwarzentraub, Town & Country Realty-Lexington. MiRealSource
- $189,9002 bd1 ba720 sqft7337 Dogwood Rd, Lexington, MI 48450For SaleMLS ID #20261069719, Brian P Sheridan, Sheridan Real Estate LLC. Realcomp II
- $229,9002 bd1 ba1.2k sqft7329 Elm Rd, Lexington, MI 48450For SaleMLS ID #50207275, Tracy Kritzman, Town & Country Realty-Lexington. MiRealSource
- $289,9002 bd1 ba888 sqft7282 Hubbard St, Lexington, MI 48450For SaleMLS ID #50210714, Michael Rickerman, Epique Inc.. MiRealSource
- $199,9002 bd1 ba1.2k sqft7782 Eden Ct, Lexington, MI 48450For SaleMLS ID #50220147, Malinda Kelly, Malinda Kelly & Associates Real Estate, LLC. MiRealSource
- $189,0002 bd2 ba1.7k sqft3450 Old 51 Rd, Croswell, MI 48422For SaleMLS ID #50220884, Penny S Schwarzentraub, Town & Country Realty-Lexington. MiRealSource
- $275,0002 bd2 ba1.5k sqft5996 Lakeshore Rd, Lexington, MI 48450For SaleMLS ID #50205076, Rita Dahmen, Premier Properties Real Estate LLC. MiRealSource
- $204,9003 bd1 ba888 sqft7525 Elmwood Rd, Lexington, MI 48450For SaleMLS ID #50206443, Malinda Kelly, Malinda Kelly & Associates Real Estate, LLC. MiRealSource
- $159,0002 bd1 ba743 sqft7298 Huron Bay Blvd, Lexington, MI 48450For SaleMLS ID #50223883, Debi Fulton, Premier Properties Real Estate LLC. MiRealSource
- $139,9004 bd2 ba1.3k sqft6515 Lakeshore Rd, Lexington, MI 48450For SaleMLS ID #50211443, Melanie Lovati, Innovation Real Estate Specialists Inc.. MiRealSource
- $225,0002 bd1 ba772 sqft7391 Juniper Rd, Lexington, MI 48450For SaleMLS ID #50215675, Lawrence D Palleschi, Premier Properties Real Estate LLC. MiRealSource
- $264,9003 bd1 ba1.1k sqft7257 Forest Dr, Lexington, MI 48450For SaleMLS ID #50216634, Charles Nantroup, Town & Country Realty-Lexington. MiRealSource
