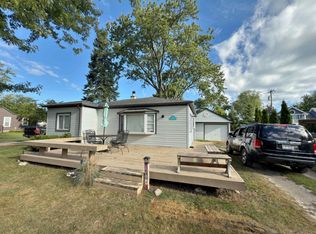
Escape to LAKE HURON! Imagine waking up to beautiful **Lake Huron** and being just steps away from the sandy beach! This charming 2 bedroom cottage offers beautiful **Lake Huron views** Located only 10 miles from Fort Gratiot, this 1,232 sqft getaway is perfect for year-round living, weekend retreats, or creating lasting family memories. Inside, you’ll find gorgeous hardwood floors, custom solid-wood cabinetry, and a convenient walk-in pantry. The enclosed porch provides a wonderful space to relax and enjoy the lake views or use it for additional sleeping area. A cozy, natural wood-burning fireplace adds character and warmth, although it has not been used in several years. The home features newer windows installed in 2005, excluding the porch and utility room, along with a newer electric water heater that adds peace of mind. The cottage comes mostly furnished, making your move to the lake even easier. With its unbeatable location, only 10 miles away from Fort Gratiot, sandy beach just a few steps away, stunning Lake Huron views, and inviting cottage charm, this is your opportunity to own a little piece of the lake! Don’t miss it! ROOM SIZES: Kitchen/dining 17x12, walk-in pantry 6x5, bath 12x8, bedroom #1 12x12, bedroom #2 12x10, living room 23x12, enclosed porch 24x9.
For sale
Price cut: $30K (9/5)
$199,900
7782 Eden Ct, Lexington, MI 48450
2beds
1,232sqft
Single Family Residence
Built in ----
4,791 Square Feet Lot
$-- Zestimate®
$162/sqft
$-- HOA
What's special
Gorgeous hardwood floorsLake huron viewsConvenient walk-in pantryCustom solid-wood cabinetry
- 51 days
- 888
- 59
Zillow last checked:
Listing updated:
Listed by:
Malinda Kelly 810-837-1277,
Malinda Kelly & Associates Real Estate, LLC 810-505-5005
Source: MiRealSource,MLS#: 50220147 Originating MLS: MiRealSource
Originating MLS: MiRealSourceFacts & features
Interior
Bedrooms & bathrooms
- Bedrooms: 2
- Bathrooms: 1
- Full bathrooms: 1
Bedroom 1
- Level: Entry
- Area: 144
- Dimensions: 12 x 12
Bedroom 2
- Level: Entry
- Area: 120
- Dimensions: 12 x 10
Bathroom 1
- Level: Entry
- Area: 96
- Dimensions: 12 x 8
Kitchen
- Area: 204
- Dimensions: 17 x 12
Living room
- Level: Entry
- Area: 276
- Dimensions: 23 x 12
Heating
- Space Heater, Natural Gas
Features
- Basement: Crawl Space
- Number of fireplaces: 1
- Fireplace features: Natural Fireplace
Interior area
- Total structure area: 1,232
- Total interior livable area: 1,232 sqft
- Finished area above ground: 1,232
- Finished area below ground: 0
Video & virtual tour
Property
Features
- Levels: One
- Stories: 1
- Patio & porch: Porch
- Frontage type: Road
- Frontage length: 40
Lot
- Size: 4,791 Square Feet
- Dimensions: 40 x 115
Details
- Additional structures: Shed(s)
- Parcel number: 26112000001900
- Special conditions: Private
Construction
Type & style
- Home type: SingleFamily
- Architectural style: Cottage
- Property subtype: Single Family Residence
Materials
- Aluminum Siding
Utilities & green energy
- Sewer: Septic Tank
- Water: Public
Community & HOA
Community
- Subdivision: Eden Beach
HOA
- Has HOA: No
Location
- Region: Lexington
Financial & listing details
- Price per square foot: $162/sqft
- Tax assessed value: $103,800
- Annual tax amount: $1,096
- Date on market: 8/28/2026
- Cumulative days on market: 52 days
- Listing agreement: Exclusive Right To Sell
- Listing terms: Cash,Conventional
Estimated market value
Not available
Estimated sales range
Not available
$1,325/mo
Price history
| Date | Event | Price |
|---|---|---|
| 9/5/2026 | Price change | $199,900-13%$162/sqft |
Source:  MiRealSource #50220147 Report a problem MiRealSource #50220147 Report a problem | ||
| 8/28/2026 | Listed for sale | $229,900$187/sqft |
Source: MiRealSource #50220147 Report a problem | ||
Public tax history
| Year | Property taxes | Tax assessment |
|---|---|---|
| 2025 | $1,067 +4.6% | $51,900 +5.1% |
| 2024 | $1,020 +4.9% | $49,400 +32.4% |
| 2023 | $972 +6.3% | $37,300 +7.2% |
| 2022 | $915 +1.9% | $34,800 +5.1% |
| 2021 | $898 | $33,100 -0.3% |
| 2020 | -- | $33,200 +13.7% |
| 2019 | -- | $29,200 +46% |
| 2018 | -- | $20,000 -31.5% |
| 2017 | -- | $29,200 +19.2% |
| 2016 | -- | $24,500 |
| 2015 | -- | $24,500 +7% |
| 2014 | -- | $22,900 +1.3% |
| 2013 | -- | $22,600 -3% |
| 2012 | -- | $23,300 -6% |
| 2011 | -- | $24,800 |
Find assessor info on the county website
Monthly payment
Est. payment
Payment breakdown
Explore the cost of this home by adjusting the details. Changes won't be saved.Climate risks
Neighborhood: 48450
Nearby schools
Schools provided by the listing agent
- District: Croswell Lexington Comm SD
Source: MiRealSource. This data may not be complete. We recommend contacting the local school district to confirm school assignments for this home.

Similar homes
- $239,9003 bd1 ba1.4k sqft7765 Eden Ct, Lexington, MI 48450For Sale

 MLS ID #20261081064, Jason I Minnick, Market Elite Inc. Realcomp II
 - $189,9002 bd1 ba720 sqft7337 Dogwood Rd, Lexington, MI 48450For Sale
 MLS ID #20261069719, Brian P Sheridan, Sheridan Real Estate LLC. Realcomp II
 - $199,0002 bd1 ba1k sqft7276 Oak Rd, Lexington, MI 48450For Sale

 MLS ID #50203969, Lawrence D Palleschi, Premier Properties Real Estate LLC. MiRealSource
 - $190,9003 bd1 ba888 sqft7525 Elmwood Rd, Lexington, MI 48450For Sale
 MLS ID #50206443, Malinda Kelly, Malinda Kelly & Associates Real Estate, LLC. MiRealSource
 - $205,0003 bd1 ba1.3k sqft7191 Boynton St, Lexington, MI 48450For SaleMLS ID #50210148, Tracy Kritzman, Town & Country Realty-Lexington. MiRealSource
- $250,0005 bd1 ba1.4k sqft7643 Freidt, Lexington, MI 48450For SaleMLS ID #50213619, Lawrence D Palleschi, Premier Properties Real Estate LLC. MiRealSource
- $159,0002 bd1 ba743 sqft7298 Huron Bay Blvd, Lexington, MI 48450For SaleMLS ID #50223883, Debi Fulton, Premier Properties Real Estate LLC. MiRealSource
- $229,9002 bd1 ba1.2k sqft7329 Elm Rd, Lexington, MI 48450For SaleMLS ID #50207275, Tracy Kritzman, Town & Country Realty-Lexington. MiRealSource
- $249,9002 bd1 ba850 sqft7420 Birchcrest Rd, Lexington, MI 48450For SaleMLS ID #50220431, Ted E Roskey, KW Platinum Port Huron. MiRealSource
- $174,9003 bd1 ba1k sqft7153 Lake St, Lexington, MI 48450For SaleMLS ID #50209042, Tracy Kritzman, Town & Country Realty-Lexington. MiRealSource
- $169,0003 bd1 ba1.1k sqft7216 Edwina Ln, Lexington, MI 48450For SaleMLS ID #50216929, Virginia McNabb, Town & Country Realty-Lexington. MiRealSource
- $258,0002 bd1 ba1.1k sqft7354 Byron Rd, Lexington, MI 48450For SaleMLS ID #50220139, Melody Richard, KW Platinum Port Huron. MiRealSource
- $239,9003 bd1 ba1.7k sqft5920 Lakeshore Rd, Lexington, MI 48450For SaleMLS ID #50213897, Maximilian Whittredge, Epique Inc.. MiRealSource
- $194,9002 bd2 ba1.2k sqft5778 Main St #2, Lexington, MI 48450For SaleMLS ID #50216700, Mary Rayman, Keller Williams Realty Lakeside. MiRealSource
- $229,9003 bd1 ba978 sqft7173 Lake St, Lexington, MI 48450For SaleMLS ID #50206682, Michael Rickerman, Epique Inc.. MiRealSource
- $189,0002 bd1 ba832 sqft7189 Lakeshore Rd, Lakeport, MI 48059For SaleMLS ID #20261022313, Paul Mychalowych, EXP Realty Birmingham. Realcomp II
- $264,9003 bd1 ba1.1k sqft7257 Forest Dr, Lexington, MI 48450For SaleMLS ID #50216634, Charles Nantroup, Town & Country Realty-Lexington. MiRealSource
- $275,0002 bd2 ba1.5k sqft5996 Lakeshore Rd, Lexington, MI 48450For SaleMLS ID #50205076, Rita Dahmen, Premier Properties Real Estate LLC. MiRealSource
- $215,0002 bd1 ba1.6k sqft7955 Lakeshore Rd, Lakeport, MI 48059For SaleMLS ID #20261046949, David Simpson, KW Platinum Port Huron. Realcomp II
- $289,9003 bd2 ba1.6k sqft5957 Lakeshore Rd, Lexington, MI 48450For SaleMLS ID #50212608, Michael Rickerman, Epique Inc.. MiRealSource
