Welcome to 7765 Eden Court, a beautifully updated 3-bedroom ranch located in Eden Beach, a private Lake Huron community offering deeded lake and beach access! Completely remodeled from top to bottom and offered fully furnished, this move-in-ready home is ideal as a year-round residence, weekend getaway or vacation home. The open-concept floor plan features a spacious living room flowing into the kitchen, while an abundance of vinyl windows fills the home with natural light. The kitchen offers plenty of oak cabinetry and counter space, laminate flooring and appliances. Beautifully finished full bath features a tiled walk-in shower. Three bedrooms include a generous primary bedroom, while the huge step-down rear family room provides an impressive second living space complete with a gas fireplace and sliding glass door leading to the deck and backyard. Separate laundry/utility room includes the washer, dryer and an additional refrigerator. Additional features include lighted ceiling fans, premium Berber carpeting and a low-maintenance exterior with vinyl siding and dimensional-shingle roof. Plenty of parking for family and guests. Best of all, enjoy the lifestyle that comes with Eden Beach and its beautiful private beach overlooking Lake Huron. Spend your days relaxing along the shoreline and enjoying incredible lake views just a few steps away from your home. Conveniently located only minutes from charming downtown Lexington, Lexington State Harbor and its walkable pier, Lakeview Hills Golf Course, dining, shopping and more. Fully furnished and ready to enjoy from day one—your Lake Huron getaway awaits!
For sale
$239,900
7765 Eden Ct, Lexington, MI 48450
3beds
1,412sqft
Single Family Residence
Built in 1945
5,662 Square Feet Lot
$163,400 Zestimate®
$170/sqft
$-- HOA
What's special
- 5 days
- 652
- 31
Likely to sell faster than
Zillow last checked:
Listing updated:
Listed by:
Jason I Minnick 586-226-3200,
Market Elite Inc 586-226-3200
Source: Realcomp II,MLS#: 20261081064
Facts & features
Interior
Bedrooms & bathrooms
- Bedrooms: 3
- Bathrooms: 1
- Full bathrooms: 1
Primary bedroom
- Level: Entry
- Area: 154
- Dimensions: 14 X 11
Bedroom
- Level: Entry
- Area: 90
- Dimensions: 10 X 9
Bedroom
- Level: Entry
- Area: 110
- Dimensions: 11 X 10
Other
- Level: Entry
- Area: 30
- Dimensions: 6 X 5
Family room
- Level: Entry
- Area: 540
- Dimensions: 30 X 18
Kitchen
- Level: Entry
- Area: 104
- Dimensions: 13 X 8
Laundry
- Level: Entry
- Area: 77
- Dimensions: 11 X 7
Living room
- Level: Entry
- Area: 204
- Dimensions: 17 X 12
Heating
- Forced Air, Natural Gas
Cooling
- Ceiling Fans, Central Air
Appliances
- Included: Dishwasher, Dryer, Free Standing Gas Range, Free Standing Refrigerator, Microwave, Washer Dryer Stacked, Washer
- Laundry: Laundry Room
Features
- Has basement: No
- Has fireplace: Yes
- Fireplace features: Family Room, Gas
- Furnished: Yes
Interior area
- Total interior livable area: 1,412 sqft
- Finished area above ground: 1,412
Property
Parking
- Parking features: Driveway, No Garage, Parking Pad
Features
- Levels: One
- Stories: 1
- Entry location: GroundLevelwSteps
- Patio & porch: Deck, Porch
- Pool features: None
- Fencing: Back Yard
- Waterfront features: Beach Access, Lake Privileges
- Body of water: Lake Huron
Lot
- Size: 5,662 Square Feet
- Dimensions: 55 x 118
Details
- Additional structures: Sheds
- Parcel number: 26112000001700
- Special conditions: Short Sale No,Standard
Construction
Type & style
- Home type: SingleFamily
- Architectural style: Ranch
- Property subtype: Single Family Residence
Materials
- Vinyl Siding
- Foundation: Crawl Space
- Roof: Asphalt
Condition
- New construction: No
- Year built: 1945
Utilities & green energy
- Sewer: Septic Tank
- Water: Public
Community & HOA
Community
- Subdivision: EDEN BEACH SUB
HOA
- Has HOA: No
Location
- Region: Lexington
Financial & listing details
- Price per square foot: $170/sqft
- Tax assessed value: $22,962
- Annual tax amount: $995
- Date on market: 10/6/2026
- Cumulative days on market: 5 days
- Listing agreement: Exclusive Right To Sell
- Listing terms: Cash,Conventional,FHA,Usda Loan,Va Loan
Estimated market value
$163,400
$121,000 - $209,000
$1,770/mo
Price history
| Date | Event | Price |
|---|---|---|
| 10/7/2026 | Listed for sale | $239,900$170/sqft |
Source:  Realcomp II #20261081064 Report a problem Realcomp II #20261081064 Report a problem | ||
Public tax history
| Year | Property taxes | Tax assessment |
|---|---|---|
| 2025 | $969 +4.6% | $45,100 +4.6% |
| 2024 | $926 +4.9% | $43,100 +31.4% |
| 2023 | $883 +6.3% | $32,800 +5.8% |
| 2022 | $831 +1.9% | $31,000 +1.3% |
| 2021 | $816 | $30,600 -1.3% |
| 2020 | -- | $31,000 +11.5% |
| 2019 | -- | $27,800 +54.4% |
| 2018 | -- | $18,000 -31.8% |
| 2017 | -- | $26,400 +18.4% |
| 2016 | -- | $22,300 |
| 2015 | -- | $22,300 +6.7% |
| 2014 | -- | $20,900 +1% |
| 2013 | -- | $20,700 -2.8% |
| 2012 | -- | $21,300 -7% |
| 2011 | -- | $22,900 |
Find assessor info on the county website
Monthly payment
Est. payment
Payment breakdown
Explore the cost of this home by adjusting the details. Changes won't be saved.Climate risks
Neighborhood: 48450
Similar homes

- $250,0005 bd1 ba1.4k sqft7643 Freidt, Lexington, MI 48450For Sale
 MLS ID #50213619, Lawrence D Palleschi, Premier Properties Real Estate LLC. MiRealSource
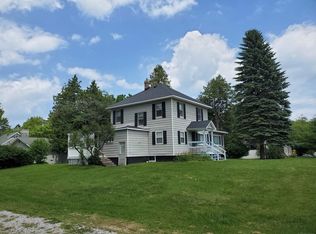
 - $199,9002 bd1 ba1.2k sqft7782 Eden Ct, Lexington, MI 48450For Sale
 MLS ID #50220147, Malinda Kelly, Malinda Kelly & Associates Real Estate, LLC. MiRealSource
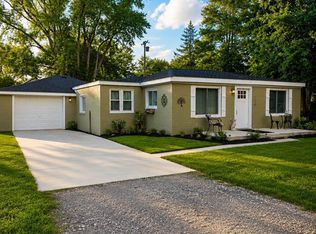
 - $258,0002 bd1 ba1.1k sqft7354 Byron Rd, Lexington, MI 48450For Sale
 MLS ID #50220139, Melody Richard, KW Platinum Port Huron. MiRealSource
 - $239,9003 bd1 ba1.7k sqft5920 Lakeshore Rd, Lexington, MI 48450For Sale
 MLS ID #50213897, Maximilian Whittredge, Epique Inc.. MiRealSource
 - $249,9002 bd1 ba850 sqft7420 Birchcrest Rd, Lexington, MI 48450For SaleMLS ID #50220431, Ted E Roskey, KW Platinum Port Huron. MiRealSource
- $225,0002 bd1 ba772 sqft7391 Juniper Rd, Lexington, MI 48450For SaleMLS ID #50215675, Lawrence D Palleschi, Premier Properties Real Estate LLC. MiRealSource
- $264,9003 bd1 ba1.1k sqft7257 Forest Dr, Lexington, MI 48450For SaleMLS ID #50216634, Charles Nantroup, Town & Country Realty-Lexington. MiRealSource
- $229,9002 bd1 ba1.2k sqft7329 Elm Rd, Lexington, MI 48450For SaleMLS ID #50207275, Tracy Kritzman, Town & Country Realty-Lexington. MiRealSource
- $275,0002 bd2 ba1.5k sqft5996 Lakeshore Rd, Lexington, MI 48450For SaleMLS ID #50205076, Rita Dahmen, Premier Properties Real Estate LLC. MiRealSource
- $190,9003 bd1 ba888 sqft7525 Elmwood Rd, Lexington, MI 48450For SaleMLS ID #50206443, Malinda Kelly, Malinda Kelly & Associates Real Estate, LLC. MiRealSource
- $289,9003 bd2 ba1.6k sqft5957 Lakeshore Rd, Lexington, MI 48450For SaleMLS ID #50212608, Michael Rickerman, Epique Inc.. MiRealSource
- $229,9003 bd1 ba978 sqft7173 Lake St, Lexington, MI 48450For SaleMLS ID #50206682, Michael Rickerman, Epique Inc.. MiRealSource
- $159,0002 bd1 ba743 sqft7298 Huron Bay Blvd, Lexington, MI 48450For SaleMLS ID #50223883, Debi Fulton, Premier Properties Real Estate LLC. MiRealSource
- $205,0003 bd1 ba1.3k sqft7191 Boynton St, Lexington, MI 48450For SaleMLS ID #50210148, Tracy Kritzman, Town & Country Realty-Lexington. MiRealSource
- $199,0002 bd1 ba1k sqft7276 Oak Rd, Lexington, MI 48450For SaleMLS ID #50203969, Lawrence D Palleschi, Premier Properties Real Estate LLC. MiRealSource
- $199,9002 bd1 ba780 sqft7189 Orchid Rd, Lexington, MI 48450For Sale
 MLS ID #20261075883, Patricia Claus, Realty Executives Home Towne. Realcomp II
 - $330,0003 bd2 ba1.6k sqft8970 Lakeshore Rd, Lakeport, MI 48059For SaleMLS ID #50219886, Carla Cann, KW Platinum Port Huron. MiRealSource
- $279,9003 bd2 ba1.4k sqft4639 Brott Rd, North Street, MI 48049For SaleMLS ID #50224427, Zane Peterson, Homewaters LLC. MiRealSource
- $189,9002 bd1 ba720 sqft7337 Dogwood Rd, Lexington, MI 48450For SaleMLS ID #20261069719, Brian P Sheridan, Sheridan Real Estate LLC. Realcomp II
- $215,0002 bd1 ba850 sqft7275 Cottage Ln, Lexington, MI 48450For SaleMLS ID #50220699, Penny S Schwarzentraub, Town & Country Realty-Lexington. MiRealSource
