LOCATION, LOCATION..**PRIME LOCATION JUST ONE BLOCK FROM DOWNTOWN LEXINGTON!** Discover the possibilities with this 3-bedroom, 1-bath home situated on a desirable corner lot in the charming Village of Lexington. Enjoy the convenience of being just a short walk from unique shops, restaurants, boutiques, and the beautiful Lexington Marina on Lake Huron. The property features a fenced-in yard, offering space for outdoor entertaining, pets, or relaxing. The former carport has been converted into additional living space, providing flexibility for a family room, home office, or recreation area. Whether you're looking for a year-round residence, weekend getaway, or investment opportunity, this property offers great potential in a sought-after location. Enjoy small-town charm, nearby waterfront attractions, and all the amenities that make Lexington such a popular destination. Bring your ideas and make this property your own! Schedule your private showing today!
For sale
Price cut: $4K (10/10)
$205,000
7191 Boynton St, Lexington, MI 48450
3beds
1,356sqft
Single Family Residence
Built in 1955
10,018 Square Feet Lot
$201,600 Zestimate®
$151/sqft
$-- HOA
What's special
Detached garageFenced-in yardGuest areaAdditional living spaceExtra room for entertainingCorner lotFamily room
- 129 days
- 811
- 25
Zillow last checked:
Listing updated:
Listed by:
Tracy Kritzman 810-434-5129,
Town & Country Realty-Lexington 810-359-5000
Source: MiRealSource,MLS#: 50210148 Originating MLS: MiRealSource
Originating MLS: MiRealSourceFacts & features
Interior
Bedrooms & bathrooms
- Bedrooms: 3
- Bathrooms: 1
- Full bathrooms: 1
Rooms
- Room types: Family Room, Bedroom, Laundry, Master Bedroom, Great Room, Living Room
Primary bedroom
- Level: First
Bedroom 1
- Level: Entry
- Width: 10
Bedroom 2
- Level: Entry
- Area: 100
- Dimensions: 10 x 10
Bedroom 3
- Level: Entry
- Area: 100
- Dimensions: 10 x 10
Bathroom 1
- Level: Entry
Heating
- Forced Air, Natural Gas
Cooling
- Ceiling Fan(s), Central Air
Appliances
- Included: Dishwasher, Range/Oven, Refrigerator
- Laundry: First Floor Laundry
Features
- Basement: Crawl Space
- Has fireplace: No
Interior area
- Total structure area: 1,356
- Total interior livable area: 1,356 sqft
- Finished area above ground: 1,356
- Finished area below ground: 0
Property
Parking
- Total spaces: 2
- Parking features: 2 Spaces, Detached
- Garage spaces: 1
Features
- Levels: One
- Stories: 1
- Patio & porch: Porch
- Exterior features: Sidewalks
- Fencing: Fenced,Fence Owned
- Frontage type: Road
- Frontage length: 75
Lot
- Size: 10,018 Square Feet
- Dimensions: 75 x 140
- Features: Corner Lot, Walk to School, Sidewalks
Details
- Parcel number: 15236000000600
- Special conditions: Private
Construction
Type & style
- Home type: SingleFamily
- Architectural style: Ranch
- Property subtype: Single Family Residence
Materials
- Aluminum Siding
Condition
- Year built: 1955
Utilities & green energy
- Sewer: Public Sanitary
- Water: Public
- Utilities for property: Natural Gas Connected
Community & HOA
Community
- Subdivision: Wilcox Gardens
HOA
- Has HOA: No
- Amenities included: Sidewalks, Fiber Optic Internet
Location
- Region: Lexington
Financial & listing details
- Price per square foot: $151/sqft
- Tax assessed value: $184,000
- Annual tax amount: $1,605
- Date on market: 6/4/2026
- Cumulative days on market: 130 days
- Listing agreement: Exclusive Right To Sell
- Listing terms: Cash,Conventional,FHA
- Road surface type: Paved
Estimated market value
$201,600
$192,000 - $212,000
$1,466/mo
Price history
| Date | Event | Price |
|---|---|---|
| 10/10/2026 | Price change | $205,000-1.9%$151/sqft |
Source:  MiRealSource #50210148 Report a problem MiRealSource #50210148 Report a problem | ||
| 9/19/2026 | Price change | $209,000-5%$154/sqft |
Source: MiRealSource #50210148 Report a problem | ||
| 8/23/2026 | Price change | $219,900-2.2%$162/sqft |
Source: MiRealSource #50210148 Report a problem | ||
| 8/19/2026 | Price change | $224,900-2.2%$166/sqft |
Source: MiRealSource #50210148 Report a problem | ||
| 8/2/2026 | Price change | $229,900-4.2%$170/sqft |
Source: MiRealSource #50210148 Report a problem | ||
| 6/19/2026 | Price change | $239,900-4%$177/sqft |
Source:  RMLS Multi-List #134-26-0053 Report a problem RMLS Multi-List #134-26-0053 Report a problem | ||
| 6/4/2026 | Listed for sale | $249,900+127.2%$184/sqft |
Source: MiRealSource #50210148 Report a problem | ||
| 7/25/2007 | Sold | $110,000$81/sqft |
Source: MiRealSource #440912 Report a problem | ||
Public tax history
| Year | Property taxes | Tax assessment |
|---|---|---|
| 2025 | $1,582 +12.4% | $92,000 +7% |
| 2024 | $1,407 +5% | $86,000 +53.6% |
| 2023 | $1,340 +2.8% | $56,000 +10.2% |
| 2022 | $1,303 +1.1% | $50,800 +5% |
| 2021 | $1,290 | $48,400 +4.8% |
| 2020 | -- | $46,200 +5.5% |
| 2019 | -- | $43,800 +3.1% |
| 2018 | -- | $42,500 +0.5% |
| 2017 | -- | $42,300 +11.3% |
| 2016 | -- | $38,000 +3.8% |
| 2015 | -- | $36,600 -10.9% |
| 2014 | -- | $41,100 +2.8% |
| 2013 | -- | $40,000 +4.7% |
| 2012 | -- | $38,200 -2.3% |
| 2011 | -- | $39,100 |
Find assessor info on the county website
Monthly payment
Est. payment
Payment breakdown
Explore the cost of this home by adjusting the details. Changes won't be saved.Climate risks
Neighborhood: 48450
Nearby schools
Schools provided by the listing agent
- District: Croswell Lexington Comm SD
Source: MiRealSource. This data may not be complete. We recommend contacting the local school district to confirm school assignments for this home.
Similar homes
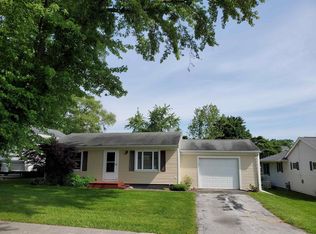
- $179,9003 bd1 ba1k sqft7153 Lake St, Lexington, MI 48450For Sale
 MLS ID #50209042, Tracy Kritzman, Town & Country Realty-Lexington. MiRealSource
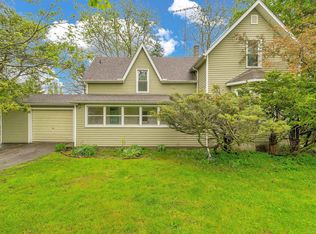
 - $229,9003 bd1 ba978 sqft7173 Lake St, Lexington, MI 48450For Sale
 MLS ID #50206682, Michael Rickerman, Epique Inc.. MiRealSource
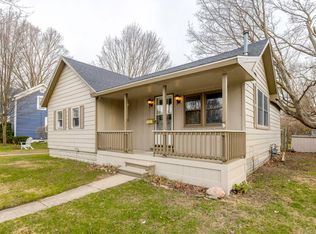
 - $239,9003 bd1 ba1.7k sqft5920 Lakeshore Rd, Lexington, MI 48450For Sale
 MLS ID #50213897, Maximilian Whittredge, Epique Inc.. MiRealSource
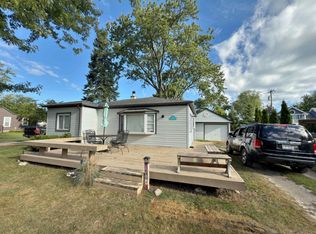
 - $204,9003 bd1 ba888 sqft7525 Elmwood Rd, Lexington, MI 48450For Sale
 MLS ID #50206443, Malinda Kelly, Malinda Kelly & Associates Real Estate, LLC. MiRealSource
 - $215,0002 bd1 ba850 sqft7275 Cottage Ln, Lexington, MI 48450For SaleMLS ID #50220699, Penny S Schwarzentraub, Town & Country Realty-Lexington. MiRealSource
- $289,9003 bd2 ba1.6k sqft5957 Lakeshore Rd, Lexington, MI 48450For SaleMLS ID #50212608, Michael Rickerman, Epique Inc.. MiRealSource
- $169,0003 bd1 ba1.1k sqft7216 Edwina Ln, Lexington, MI 48450For SaleMLS ID #50216929, Virginia McNabb, Town & Country Realty-Lexington. MiRealSource
- $189,9002 bd1 ba720 sqft7337 Dogwood Rd, Lexington, MI 48450For Sale
 MLS ID #20261069719, Brian P Sheridan, Sheridan Real Estate LLC. Realcomp II
 - $229,9002 bd1 ba1.2k sqft7329 Elm Rd, Lexington, MI 48450For SaleMLS ID #50207275, Tracy Kritzman, Town & Country Realty-Lexington. MiRealSource
- $199,9002 bd1 ba780 sqft7189 Orchid Rd, Lexington, MI 48450For SaleMLS ID #20261075883, Patricia Claus, Realty Executives Home Towne. Realcomp II
- $199,0002 bd1 ba1k sqft7276 Oak Rd, Lexington, MI 48450For SaleMLS ID #50203969, Lawrence D Palleschi, Premier Properties Real Estate LLC. MiRealSource
- $194,9002 bd2 ba1.2k sqft5778 Main St #2, Lexington, MI 48450For SaleMLS ID #50216700, Mary Rayman, Keller Williams Realty Lakeside. MiRealSource
- $289,9002 bd1 ba888 sqft7282 Hubbard St, Lexington, MI 48450For SaleMLS ID #50210714, Michael Rickerman, Epique Inc.. MiRealSource
- $275,0002 bd2 ba1.5k sqft5996 Lakeshore Rd, Lexington, MI 48450For SaleMLS ID #50205076, Rita Dahmen, Premier Properties Real Estate LLC. MiRealSource
- $199,9002 bd1 ba1.2k sqft7782 Eden Ct, Lexington, MI 48450For SaleMLS ID #50220147, Malinda Kelly, Malinda Kelly & Associates Real Estate, LLC. MiRealSource
- $225,0002 bd1 ba772 sqft7391 Juniper Rd, Lexington, MI 48450For SaleMLS ID #50215675, Lawrence D Palleschi, Premier Properties Real Estate LLC. MiRealSource
- $264,9003 bd1 ba1.1k sqft7257 Forest Dr, Lexington, MI 48450For SaleMLS ID #50216634, Charles Nantroup, Town & Country Realty-Lexington. MiRealSource
- $250,0005 bd1 ba1.4k sqft7643 Freidt, Lexington, MI 48450For SaleMLS ID #50213619, Lawrence D Palleschi, Premier Properties Real Estate LLC. MiRealSource
- $159,0002 bd1 ba743 sqft7298 Huron Bay Blvd, Lexington, MI 48450For SaleMLS ID #50223883, Debi Fulton, Premier Properties Real Estate LLC. MiRealSource
- $139,9004 bd2 ba1.3k sqft6515 Lakeshore Rd, Lexington, MI 48450For SaleMLS ID #50211443, Melanie Lovati, Innovation Real Estate Specialists Inc.. MiRealSource
