GREAT BEGINNINGS! Located on a quiet street just 3 miles north of Lexington, this charming 1½-story bungalow offers approximately 1,200 sq. ft. of comfortable living space. Features include a spacious living room, two main-floor bedrooms, a third bedroom tucked under the eaves upstairs, main-floor laundry, a partial basement, and two attached garages. Enjoy Lake Huron access just around the corner at the end of County Farm Road.
For sale
Price cut: $3K (9/29)
$169,000
7216 Edwina Ln, Lexington, MI 48450
3beds
1,188sqft
Single Family Residence
Built in 1960
0.68 Acres Lot
$158,000 Zestimate®
$142/sqft
$-- HOA
What's special
Two attached garagesMain-floor laundryTwo main-floor bedrooms
- 102 days
- 443
- 16
Zillow last checked:
Listing updated:
Listed by:
Virginia McNabb 810-404-5681,
Town & Country Realty-Lexington 810-359-5000
Source: MiRealSource,MLS#: 50216929 Originating MLS: MiRealSource
Facts & features
Interior
Bedrooms & bathrooms
- Bedrooms: 3
- Bathrooms: 1
- Full bathrooms: 1
Bedroom 1
- Level: First
- Area: 117
- Dimensions: 9 x 13
Bedroom 2
- Features: Carpet
- Level: First
- Area: 72
- Dimensions: 8 x 9
Bedroom 3
- Features: Carpet
- Level: Second
- Area: 228
- Dimensions: 12 x 19
Bathroom 1
- Features: Laminate
- Level: First
- Area: 48
- Dimensions: 8 x 6
Kitchen
- Features: Vinyl
- Level: First
- Area: 144
- Dimensions: 12 x 12
Living room
- Features: Carpet
- Level: First
- Area: 360
- Dimensions: 30 x 12
Heating
- Forced Air, Natural Gas
Cooling
- Ceiling Fan(s), Central Air
Appliances
- Included: Dishwasher, Disposal, Range/Oven, Refrigerator
Features
- Flooring: Carpet, Laminate, Vinyl
- Basement: Crawl Space,Partial
- Has fireplace: No
Interior area
- Total structure area: 1,396
- Total interior livable area: 1,188 sqft
- Finished area above ground: 1,188
- Finished area below ground: 0
Property
Parking
- Total spaces: 2.5
- Parking features: Attached
- Attached garage spaces: 2.5
Features
- Levels: One and One Half
- Stories: 1.5
- Body of water: Lake Huron
- Frontage type: Road
- Frontage length: 112
Lot
- Size: 0.68 Acres
- Dimensions: 112 x 132
Details
- Additional structures: Shed(s)
- Parcel number: 15001310012000
- Special conditions: Private
Construction
Type & style
- Home type: SingleFamily
- Architectural style: Bungalow
- Property subtype: Single Family Residence
Materials
- Vinyl Siding
Condition
- New construction: No
- Year built: 1960
Utilities & green energy
- Sewer: Septic Tank
- Water: Private Well
Community & HOA
Community
- Subdivision: Metes & Bounds
HOA
- Has HOA: No
Location
- Region: Lexington
Financial & listing details
- Price per square foot: $142/sqft
- Tax assessed value: $97,200
- Annual tax amount: $994
- Date on market: 7/31/2026
- Cumulative days on market: 104 days
- Listing agreement: Exclusive Right To Sell
- Listing terms: Cash,Conventional
- Road surface type: Paved
Estimated market value
$158,000
$150,000 - $166,000
$1,536/mo
Price history
| Date | Event | Price |
|---|---|---|
| 9/29/2026 | Price change | $169,000-1.7%$142/sqft |
Source:  MiRealSource #50216929 Report a problem | ||
| 9/17/2026 | Price change | $172,000-4.4%$145/sqft |
Source: MiRealSource #50216929 Report a problem | ||
| 7/31/2026 | Listed for sale | $179,900+1185%$151/sqft |
Source: MiRealSource #50216929 Report a problem | ||
| 3/26/2024 | Listing removed | $14,000$12/sqft |
Source:  RMLS Multi-List #134-23-0110 Report a problem | ||
Public tax history
| Year | Property taxes | Tax assessment |
|---|---|---|
| 2025 | $957 +17.1% | $48,600 +6.8% |
| 2024 | $818 +5% | $45,500 -0.2% |
| 2023 | $779 +3.3% | $45,600 +9.9% |
| 2022 | $754 +1.4% | $41,500 +4.8% |
| 2021 | $744 | $39,600 +1.5% |
| 2020 | -- | $39,000 +5.4% |
| 2019 | -- | $37,000 +1.4% |
| 2018 | -- | $36,500 +0.3% |
| 2017 | -- | $36,400 +11% |
| 2016 | -- | $32,800 +3.8% |
| 2015 | -- | $31,600 -19% |
| 2014 | -- | $39,000 +2.6% |
| 2013 | -- | $38,000 +4.4% |
| 2012 | -- | $36,400 -6.2% |
| 2011 | -- | $38,800 |
Find assessor info on the county website
Monthly payment
Est. payment
Payment breakdown
Explore the cost of this home by adjusting the details. Changes won't be saved.Climate risks
Neighborhood: 48450
Nearby schools
Schools provided by the listing agent
- Elementary: Meyer
- Middle: Cl
- High: Cl
- District: Croswell Lexington Comm SD
Source: MiRealSource. This data may not be complete. We recommend contacting the local school district to confirm school assignments for this home.


Similar homes
- $172,5003 bd1 ba1k sqft7153 Lake St, Lexington, MI 48450For Sale
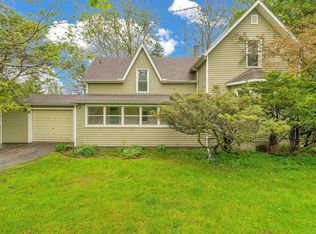
 MLS ID #50209042, Tracy Kritzman, Town & Country Realty-Lexington. MiRealSource
- $189,9003 bd1 ba1.2k sqft8216 Lakeshore Rd, Lexington, MI 48450For Sale
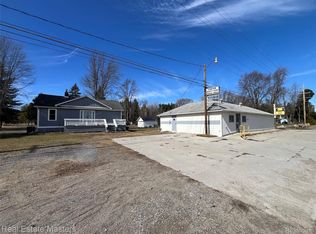
 MLS ID #20261090171, Jeff Hedberg, Real Estate Masters. Realcomp II
- $190,9003 bd1 ba888 sqft7525 Elmwood Rd, Lexington, MI 48450For Sale
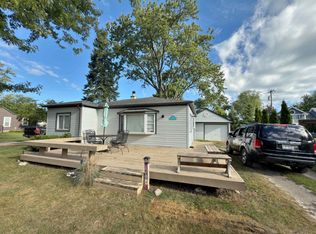 MLS ID #50206443, Malinda Kelly, Malinda Kelly & Associates Real Estate, LLC. MiRealSource
- $209,9003 bd1 ba1.7k sqft5950 Avalon Cir, Lexington, MI 48450For Sale
 MLS ID #50209985, Maximilian Whittredge, Epique Inc.. MiRealSource
- $199,9002 bd1 ba700 sqft7483 Southwood Rd, Lexington, MI 48450For SaleMLS ID #50225690, B. Chris Solecki, Town & Country Realty-Lexington. MiRealSource
- $159,0002 bd1 ba744 sqft7298 Huron Bay Blvd, Lexington, MI 48450For SaleMLS ID #50223883, Debi Fulton, Premier Properties Real Estate LLC. MiRealSource
- $165,0004 bd1 ba1.2k sqft114 Ward St, Croswell, MI 48422For SaleMLS ID #50225778, Robert Kean, Coldwell Banker Professionals. MiRealSource
- $239,9003 bd1 ba1.7k sqft5920 Lakeshore Rd, Lexington, MI 48450For SaleMLS ID #50213897, Maximilian Whittredge, Epique Inc.. MiRealSource
- $215,0003 bd1 ba978 sqft7173 Lake St, Lexington, MI 48450For SaleMLS ID #50206682, Michael Rickerman, Epique Inc.. MiRealSource
- $189,9002 bd1 ba720 sqft7337 Dogwood Rd, Lexington, MI 48450For SaleMLS ID #20261069719, Brian P Sheridan, Sheridan Real Estate LLC. Realcomp II
- $194,9002 bd2 ba1.2k sqft5778 Main St #2, Lexington, MI 48450For SaleMLS ID #50226462, Mary Rayman, Keller Williams Realty Lakeside. MiRealSource
- $219,9003 bd2 ba1.2k sqft7455 Woodland Rd, Lexington, MI 48450For SaleMLS ID #20261065088, Tracey Smith, KW Platinum Port Huron. Realcomp II
- $250,0005 bd1 ba1.4k sqft7643 Freidt, Lexington, MI 48450For SaleMLS ID #50213619, Lawrence D Palleschi, Premier Properties Real Estate LLC. MiRealSource
- $199,9002 bd1 ba1.2k sqft7782 Eden Ct, Lexington, MI 48450For SaleMLS ID #50220147, Malinda Kelly, Malinda Kelly & Associates Real Estate, LLC. MiRealSource
- $249,9002 bd1 ba850 sqft7420 Birchcrest Rd, Lexington, MI 48450For SaleMLS ID #50220431, Ted E Roskey, KW Platinum Port Huron. MiRealSource
- $229,9003 bd1 ba1.4k sqft7765 Eden Ct, Lexington, MI 48450For SaleMLS ID #20261081064, Jason I Minnick, Market Elite Inc. Realcomp II
- $249,0003 bd2 ba1.5k sqft2407 Aitken Rd, Croswell, MI 48422For SaleMLS ID #50221431, Virginia McNabb, Town & Country Realty-Lexington. MiRealSource
- $179,0003 bd1 ba1.3k sqft138 Truman St, Sandusky, MI 48471For SaleMLS ID #20261068401, Dustie L Johnson, Wallace and Associates Real Estate. Realcomp II
- $199,0003 bd1 ba1k sqft6555 Bunker Rd, Lakeport, MI 48059For SaleMLS ID #50226180, Maria Liniarski, Sine & Monaghan Realtors LLC St Clair. MiRealSource
