Here’s a great opportunity to make this property your own! This three-bedroom home is ready for your personal touches and offers plenty of additional potential. The property features a detached two-car garage PLUS an approximately 2,500 sq. ft. commercial building that could make an incredible workshop, hobby space, or ultimate man cave!
Owner financing is available, making this an opportunity worth exploring. Please note that the property is currently zoned for commercial use and would need to be rezoned for residential use.
The possibilities are endless! Call Jeff today for additional details and to schedule your private showing!
The large multipurpose building offers endless possibilities—perfect for a small business owner, investor, mechanic, hobbyist, or entrepreneur. Operate your own business, lease the space for additional income, or transform it into a workshop, garage, storage facility, or creative workspace.
Property Highlights:
1,200 sq ft 3 bedroom, 1 bath home
2,525 sq ft commercial / multipurpose building
Previously operated convenience store
9' x 13' walk-in cooler
New flooring
New furnace
Updated septic system
New water line
Large building ideal for business, storage, or workshop
The home is currently rented on a month-to-month lease, providing immediate rental income potential while giving the new owner flexibility.
Whether you're looking for a live-work property, investment opportunity, or space for your business, this property delivers incredible versatility and value.
Owner financing available for qualified buyers.
Don’t miss this unique opportunity with unlimited potential.
For sale
Price increase: $5K (11/7)
$189,900
8216 Lakeshore Rd, Lexington, MI 48450
3beds
1,200sqft
Single Family Residence
Built in ----
0.66 Acres Lot
$322,700 Zestimate®
$158/sqft
$-- HOA
What's special
- 4 days
- 629
- 40
Likely to sell faster than
Zillow last checked:
Listing updated:
Listed by:
Jeff Hedberg 810-990-9932,
Real Estate Masters 810-987-8600
Source: Realcomp II,MLS#: 20261090171
Facts & features
Interior
Bedrooms & bathrooms
- Bedrooms: 3
- Bathrooms: 1
- Full bathrooms: 1
Bedroom
- Level: Entry
- Area: 154
- Dimensions: 11 X 14
Bedroom
- Level: Entry
- Area: 110
- Dimensions: 10 X 11
Bedroom
- Level: Entry
- Area: 64
- Dimensions: 8 X 8
Other
- Level: Entry
- Area: 28
- Dimensions: 4 X 7
Kitchen
- Level: Entry
- Area: 144
- Dimensions: 12 X 12
Living room
- Level: Entry
- Area: 165
- Dimensions: 11 X 15
Heating
- Forced Air, Natural Gas
Cooling
- Central Air
Features
- Basement: Partial
- Has fireplace: No
Interior area
- Total interior livable area: 1,200 sqft
- Finished area above ground: 1,200
Property
Parking
- Total spaces: 2
- Parking features: Two Car Garage, Detached
- Garage spaces: 2
Features
- Levels: One
- Stories: 1
- Entry location: GroundLevelwSteps
- Pool features: None
Lot
- Size: 0.66 Acres
- Dimensions: 200 x 143
Details
- Parcel number: 26103040005001
- Special conditions: Short Sale No,Standard
Construction
Type & style
- Home type: SingleFamily
- Architectural style: Ranch
- Property subtype: Single Family Residence
Materials
- Block
- Foundation: Michigan Basement
- Roof: Asphalt
Condition
- New construction: No
- Major remodel year: 2025
Utilities & green energy
- Sewer: Septic Tank
- Water: Public
Community & HOA
HOA
- Has HOA: No
Location
- Region: Lexington
Financial & listing details
- Price per square foot: $158/sqft
- Tax assessed value: $75,959
- Annual tax amount: $3,484
- Date on market: 11/6/2026
- Cumulative days on market: 4 days
- Listing agreement: Exclusive Right To Sell
- Listing terms: Cash,Contract,Conventional
Estimated market value
$322,700
$261,000 - $387,000
$1,878/mo
Price history
| Date | Event | Price |
|---|---|---|
| 11/7/2026 | Price change | $189,900+2.7%$158/sqft |
Source:  Realcomp II #20261090171 Report a problem | ||
| 11/6/2026 | Listed for sale | $184,900-7.5%$154/sqft |
Source: Realcomp II #20261090171 Report a problem | ||
| 3/24/2014 | Listing removed | $199,900$167/sqft |
Source: Premier Properties Real Estate, LLC Report a problem | ||
| 2/1/2014 | Price change | $199,900-25.9%$167/sqft |
Source: Premier Properties Real Estate, LLC Report a problem | ||
| 1/31/2014 | Listed for sale | $269,900$225/sqft |
Source: Premier Properties Real Estate, LLC Report a problem | ||
| 5/22/2013 | Listing removed | $269,900$225/sqft |
Source: Premier Properties Real Estate, LLC Report a problem | ||
| 4/19/2013 | Listed for sale | $269,900$225/sqft |
Source: Premier Properties Real Estate, LLC Report a problem | ||
Public tax history
Tax history is unavailable.
Monthly payment
Est. payment
Payment breakdown
Explore the cost of this home by adjusting the details. Changes won't be saved.Climate risks
Neighborhood: 48450


Similar homes
- $199,9002 bd1 ba700 sqft7483 Southwood Rd, Lexington, MI 48450For Sale
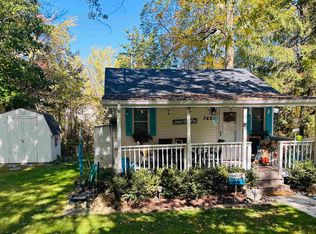
 MLS ID #50225690, B. Chris Solecki, Town & Country Realty-Lexington. MiRealSource
- $190,9003 bd1 ba888 sqft7525 Elmwood Rd, Lexington, MI 48450For Sale
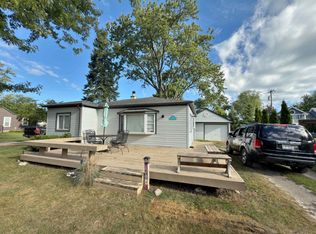 MLS ID #50206443, Malinda Kelly, Malinda Kelly & Associates Real Estate, LLC. MiRealSource
- $189,9002 bd1 ba720 sqft7337 Dogwood Rd, Lexington, MI 48450For Sale

 MLS ID #20261069719, Brian P Sheridan, Sheridan Real Estate LLC. Realcomp II
- $199,9002 bd1 ba1.2k sqft7782 Eden Ct, Lexington, MI 48450For Sale
 MLS ID #50220147, Malinda Kelly, Malinda Kelly & Associates Real Estate, LLC. MiRealSource
- $219,9003 bd2 ba1.2k sqft7455 Woodland Rd, Lexington, MI 48450For SaleMLS ID #20261065088, Tracey Smith, KW Platinum Port Huron. Realcomp II
- $199,0003 bd1 ba1k sqft6555 Bunker Rd, Lakeport, MI 48059For SaleMLS ID #50226180, Maria Liniarski, Sine & Monaghan Realtors LLC St Clair. MiRealSource
- $189,9003 bd1 ba1.3k sqft4223 Pine Grove Ave, Fort Gratiot, MI 48059For SaleMLS ID #20261082095, Jeff Hedberg, Real Estate Masters. Realcomp II
- $169,0003 bd1 ba1.1k sqft7216 Edwina Ln, Lexington, MI 48450For SaleMLS ID #50216929, Virginia McNabb, Town & Country Realty-Lexington. MiRealSource
- $209,9003 bd1 ba1.7k sqft5950 Avalon Cir, Lexington, MI 48450For SaleMLS ID #50209985, Maximilian Whittredge, Epique Inc.. MiRealSource
- $172,5003 bd1 ba1k sqft7153 Lake St, Lexington, MI 48450For SaleMLS ID #50209042, Tracy Kritzman, Town & Country Realty-Lexington. MiRealSource
- $229,9003 bd1 ba1.4k sqft7765 Eden Ct, Lexington, MI 48450For SaleMLS ID #20261081064, Jason I Minnick, Market Elite Inc. Realcomp II
- $269,9003 bd1 ba1.1k sqft7462 Woodbine Rd, Lexington, MI 48450For SaleMLS ID #50225833, Michael Rickerman, Epique Inc.. MiRealSource
- $215,0003 bd1 ba978 sqft7173 Lake St, Lexington, MI 48450For SaleMLS ID #50206682, Michael Rickerman, Epique Inc.. MiRealSource
- $250,0005 bd1 ba1.4k sqft7643 Freidt, Lexington, MI 48450For SaleMLS ID #50213619, Lawrence D Palleschi, Premier Properties Real Estate LLC. MiRealSource
- $194,9002 bd2 ba1.2k sqft5778 Main St #2, Lexington, MI 48450For SaleMLS ID #50226462, Mary Rayman, Keller Williams Realty Lakeside. MiRealSource
- $159,0002 bd1 ba744 sqft7298 Huron Bay Blvd, Lexington, MI 48450For SaleMLS ID #50223883, Debi Fulton, Premier Properties Real Estate LLC. MiRealSource
- $275,0003 bd1 ba1.3k sqft7010 Wiltsie Rd, Lexington, MI 48450For SaleMLS ID #20261088192, Pamela A Heintz, Heritage Real Estate. Realcomp II
- $239,9003 bd1 ba1.7k sqft5920 Lakeshore Rd, Lexington, MI 48450For SaleMLS ID #50213897, Maximilian Whittredge, Epique Inc.. MiRealSource
- $249,9002 bd1 ba850 sqft7420 Birchcrest Rd, Lexington, MI 48450For SaleMLS ID #50220431, Ted E Roskey, KW Platinum Port Huron. MiRealSource
- $189,9004 bd2 ba1.4k sqft3515 Shreeve Ct, Burtchville, MI 48059For SaleMLS ID #20261053453, Brittany Drews, KW Platinum Port Huron. Realcomp II
