This is what Lexington Lake-Life is all about in Michigan's Thumb Coast! Your affordable 3 Bedroom Year-round Home is a short walk (or golf cart ride) to Blue Water Beach's Lakeside Park & sandy Beach! Whether this becomes your permanent residence or your Vacation Get-A-Way you will love relaxing on the large Front Deck &/or the Backyard Patio area overlooking the spacious Fenced Backyard! Open-concept Main Floor Design perfect for entertaining! Main Floor Bedroom & Full Bath! Two additional large Upper Bedrooms! Natural gas furnace, central A/C, city water and sewer, plus great internet options! Detached 12x20 Garage to store the Beach Toys & Golf Cart! 4 Miles south of the Village of Lexington's iconic harbor/marina, delicious restaurants, & adorable shops! Come experience the Lexington's Lake Effect in Michigan's Thumb Coast!
For sale
$269,900
7462 Woodbine Rd, Lexington, MI 48450
3beds
1,100sqft
Single Family Residence
Built in ----
8,276 Square Feet Lot
$260,900 Zestimate®
$245/sqft
$30/mo HOA
What's special
Large front deckNatural gas furnace
- 18 hours
- 325
- 21
Zillow last checked:
Listing updated:
Listed by:
Michael Rickerman 810-712-1568,
Epique Inc. 248-218-2604
Source: MiRealSource,MLS#: 50225833 Originating MLS: MiRealSource
Facts & features
Interior
Bedrooms & bathrooms
- Bedrooms: 3
- Bathrooms: 1
- Full bathrooms: 1
- Main level bathrooms: 1
- Main level bedrooms: 1
Rooms
- Room types: Bedroom, Laundry, Living Room
Bedroom 1
- Features: Laminate
- Level: Main
- Area: 90
- Dimensions: 9 x 10
Bedroom 2
- Features: Carpet
- Level: Upper
- Area: 182
- Dimensions: 13 x 14
Bedroom 3
- Features: Carpet
- Level: Upper
- Area: 154
- Dimensions: 11 x 14
Bathroom 1
- Features: Vinyl
- Level: Main
- Area: 42
- Dimensions: 6 x 7
Kitchen
- Features: Laminate
- Level: Main
- Area: 240
- Dimensions: 12 x 20
Living room
- Features: Laminate
- Level: Main
- Area: 168
- Dimensions: 12 x 14
Heating
- Forced Air, Natural Gas
Cooling
- Ceiling Fan(s), Central Air
Appliances
- Included: Dishwasher, Dryer, Microwave, Range/Oven, Refrigerator, Washer
- Laundry: First Floor Laundry
Features
- Eat-in Kitchen
- Flooring: Laminate, Carpet, Vinyl
- Basement: Crawl Space
- Has fireplace: No
Interior area
- Total structure area: 1,100
- Total interior livable area: 1,100 sqft
- Finished area above ground: 1,100
- Finished area below ground: 0
Property
Parking
- Total spaces: 1
- Parking features: Detached, Electric in Garage
- Garage spaces: 1
Features
- Levels: One and One Half
- Stories: 1.5
- Patio & porch: Deck, Patio
- Exterior features: Balcony
- Waterfront features: All Sports Lake, Association Access, Beach Access, Great Lake
- Frontage type: Road
- Frontage length: 50
Lot
- Size: 8,276 Square Feet
- Dimensions: 50 x 172
- Features: Deep Lot - 150+ Ft.
Details
- Parcel number: 26107000008600
- Zoning description: Residential
- Special conditions: Private
Construction
Type & style
- Home type: SingleFamily
- Architectural style: Other
- Property subtype: Single Family Residence
Materials
- Vinyl Siding, Vinyl Trim
Utilities & green energy
- Sewer: Public Sanitary
- Water: Public
Community & HOA
Community
- Features: Beach Area
- Subdivision: Blue Water Beach
HOA
- Has HOA: Yes
- Amenities included: Clubhouse, Park
- Services included: Trash
- HOA fee: $360 annually
- HOA name: Blue Water Beach
- HOA phone: 810-359-8852
Location
- Region: Lexington
Financial & listing details
- Price per square foot: $245/sqft
- Tax assessed value: $12,000
- Annual tax amount: $1,898
- Date on market: 10/23/2026
- Listing agreement: Exclusive Right To Sell
- Listing terms: Cash,Conventional,FHA,VA Loan
- Road surface type: Gravel
Estimated market value
$260,900
$248,000 - $274,000
$1,407/mo
Price history
| Date | Event | Price |
|---|---|---|
| 10/23/2026 | Listed for sale | $269,9000%$245/sqft |
Source:  MiRealSource #50225833 Report a problem | ||
| 9/3/2025 | Listing removed | $270,000$245/sqft |
Source:  RMLS Multi-List #134-25-0065 Report a problem | ||
| 6/25/2025 | Listed for sale | $270,000+8.4%$245/sqft |
Source: MiRealSource #50179663 Report a problem | ||
| 8/9/2023 | Listing removed | -- |
Source:  Realcomp II #20230044927 Report a problem | ||
| 7/6/2023 | Pending sale | $249,000$226/sqft |
Source: Realcomp II #20230044927 Report a problem | ||
| 6/29/2023 | Listed for sale | $249,000+10.7%$226/sqft |
Source: Realcomp II #20230044927 Report a problem | ||
| 8/18/2022 | Sold | $225,000$205/sqft |
Source: MiRealSource #50077836 Report a problem | ||
| 7/12/2022 | Pending sale | $225,000$205/sqft |
Source: MiRealSource #50077836 Report a problem | ||
| 6/30/2022 | Price change | $225,000-6.2%$205/sqft |
Source: MiRealSource #50077836 Report a problem | ||
| 6/10/2022 | Listed for sale | $239,900+92.8%$218/sqft |
Source: MiRealSource #50077836 Report a problem | ||
| 5/21/2019 | Sold | $124,450-4.2%$113/sqft |
Source: MiRealSource #31375172 Report a problem | ||
| 4/26/2019 | Pending sale | $129,900$118/sqft |
Source: Express Realty, Inc. #31375172 Report a problem | ||
| 4/4/2019 | Listed for sale | $129,900$118/sqft |
Source: Express Realty, Inc. #31375172 Report a problem | ||
| 11/14/2018 | Listing removed | $129,900$118/sqft |
Source: Express Realty, Inc. #31361194 Report a problem | ||
| 9/27/2018 | Listed for sale | $129,900+57.5%$118/sqft |
Source: Express Realty, Inc. #31361194 Report a problem | ||
| 6/4/2015 | Sold | $82,500$75/sqft |
Source:  MiRealSource #31233201 Report a problem | ||
Public tax history
| Year | Property taxes | Tax assessment |
|---|---|---|
| 2025 | $1,876 +2.5% | $70,700 +8.1% |
| 2024 | $1,830 +36.4% | $65,400 +37.7% |
| 2023 | $1,342 -24.1% | $47,500 +39.3% |
| 2022 | $1,769 -1.1% | $34,100 +16% |
| 2021 | $1,788 | $29,400 +12.6% |
| 2020 | -- | $26,100 -12.7% |
| 2019 | -- | $29,900 -18.5% |
| 2018 | -- | $36,700 +17.3% |
| 2017 | -- | $31,300 +7.6% |
| 2016 | -- | $29,100 |
| 2015 | -- | $29,100 +5.1% |
| 2014 | -- | $27,700 +1.8% |
| 2013 | -- | $27,200 -2.5% |
| 2012 | -- | $27,900 -12.5% |
| 2011 | -- | $31,900 |
Find assessor info on the county website
Monthly payment
Est. payment
Payment breakdown
Explore the cost of this home by adjusting the details. Changes won't be saved.Climate risks
Neighborhood: 48450
Nearby schools
Schools provided by the listing agent
- District: Croswell Lexington Comm SD
Source: MiRealSource. This data may not be complete. We recommend contacting the local school district to confirm school assignments for this home.
Similar homes
- $264,9003 bd1 ba1.1k sqft7257 Forest Dr, Lexington, MI 48450For Sale

 MLS ID #50216634, Charles Nantroup, Town & Country Realty-Lexington. MiRealSource
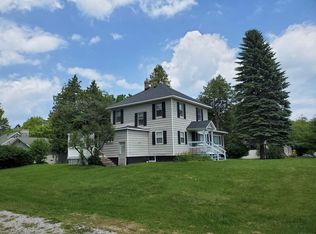
- $250,0005 bd1 ba1.4k sqft7643 Freidt, Lexington, MI 48450For Sale
 MLS ID #50213619, Lawrence D Palleschi, Premier Properties Real Estate LLC. MiRealSource
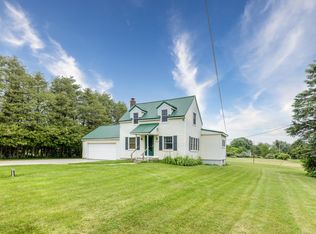
- $289,9003 bd2 ba1.6k sqft5957 Lakeshore Rd, Lexington, MI 48450For Sale
 MLS ID #50212608, Michael Rickerman, Epique Inc.. MiRealSource
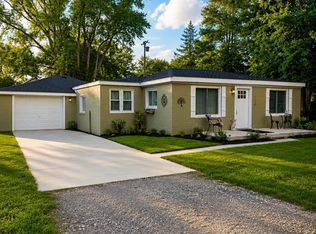
- $258,0002 bd1 ba1.1k sqft7354 Byron Rd, Lexington, MI 48450For Sale
 MLS ID #50220139, Melody Richard, KW Platinum Port Huron. MiRealSource
- $249,9002 bd1 ba850 sqft7420 Birchcrest Rd, Lexington, MI 48450For SaleMLS ID #50220431, Ted E Roskey, KW Platinum Port Huron. MiRealSource
- $249,0002 bd1 ba800 sqft7497 Huron Bay Blvd, Lexington, MI 48450For Sale
 MLS ID #26053720, Denice Vitale, eXp Realty, LLC. MichRIC
- $299,9003 bd2 ba1.6k sqft7497 Cardinal Rd, Lexington, MI 48450For SaleMLS ID #50222166, Malinda Kelly, Malinda Kelly & Associates Real Estate, LLC. MiRealSource
- $229,9002 bd1 ba1.2k sqft7329 Elm Rd, Lexington, MI 48450For SaleMLS ID #50207275, Tracy Kritzman, Town & Country Realty-Lexington. MiRealSource
- $275,0002 bd2 ba1.5k sqft5996 Lakeshore Rd, Lexington, MI 48450For SaleMLS ID #50205076, Rita Dahmen, Premier Properties Real Estate LLC. MiRealSource
- $239,9003 bd1 ba1.4k sqft7765 Eden Ct, Lexington, MI 48450For Sale
 MLS ID #20261081064, Jason I Minnick, Market Elite Inc. Realcomp II
- $289,9002 bd1 ba888 sqft7282 Hubbard St, Lexington, MI 48450For SaleMLS ID #50210714, Michael Rickerman, Epique Inc.. MiRealSource
- $190,9003 bd1 ba888 sqft7525 Elmwood Rd, Lexington, MI 48450For SaleMLS ID #50206443, Malinda Kelly, Malinda Kelly & Associates Real Estate, LLC. MiRealSource
- $229,9003 bd1 ba978 sqft7173 Lake St, Lexington, MI 48450For SaleMLS ID #50206682, Michael Rickerman, Epique Inc.. MiRealSource
- $189,9002 bd1 ba720 sqft7337 Dogwood Rd, Lexington, MI 48450For SaleMLS ID #20261069719, Brian P Sheridan, Sheridan Real Estate LLC. Realcomp II
- $195,0003 bd1 ba1.3k sqft7191 Boynton St, Lexington, MI 48450For SaleMLS ID #50210148, Tracy Kritzman, Town & Country Realty-Lexington. MiRealSource
- $349,5003 bd2 ba1.4k sqft6995 Aitken Rd, Lexington, MI 48450For SaleMLS ID #50212974, Penny S Schwarzentraub, Town & Country Realty-Lexington. MiRealSource
- $159,0002 bd1 ba744 sqft7298 Huron Bay Blvd, Lexington, MI 48450For SaleMLS ID #50223883, Debi Fulton, Premier Properties Real Estate LLC. MiRealSource
- $199,9002 bd1 ba1.2k sqft7782 Eden Ct, Lexington, MI 48450For SaleMLS ID #50220147, Malinda Kelly, Malinda Kelly & Associates Real Estate, LLC. MiRealSource
- $174,9003 bd1 ba1k sqft7153 Lake St, Lexington, MI 48450For SaleMLS ID #50209042, Tracy Kritzman, Town & Country Realty-Lexington. MiRealSource
- $165,0004 bd1 ba1.2k sqft114 Ward St, Croswell, MI 48422For SaleMLS ID #50225778, Robert Kean, Coldwell Banker Professionals. MiRealSource
