Your Lake Huron getaway awaits! This beautifully maintained and furnished 3-bedroom home offers the perfect blend of comfort, recreation, and convenience with private beach rights to one of Lexington's most desirable Lake Huron communities. Whether you're looking for a year-round residence, vacation home, or income-producing rental, this property is move-in ready and waiting for you. Inside, you'll find a spacious family room highlighted by a stunning fireplace, forced-air natural gas heat, central air conditioning, and a flexible floor plan designed for family and guests. The original 5' x 6' bathroom has been converted into a convenient walk-in closet but can easily be converted back to create a second bathroom if desired. Two charming 8' x 12' lofts provide fun and unique sleeping areas that kids and grandchildren will love. Additional features include a 480-square-foot attached two-car garage, 480-square-foot basement, new roof, new gutters, 265-square-foot rear deck, concrete driveway, city sewer, and natural gas. Best of all, the home is being sold completely furnished, making it easy to begin enjoying the Lake Huron lifestyle immediately. Spend your days relaxing on the private sandy beach, watching spectacular sunrises over Lake Huron, or exploring the shops, restaurants, marina, golf courses, and year-round events in the Village of Lexington, just minutes away. Properties offering this combination of updates, furnishings, beach rights, and location are increasingly difficult to find. Don't miss this exceptional opportunity to own your own piece of Michigan's beautiful Thumb Coast.
For sale
Price cut: $5K (9/28)
$264,900
7257 Forest Dr, Lexington, MI 48450
3beds
1,128sqft
Single Family Residence
Built in ----
7,405 Square Feet Lot
$258,900 Zestimate®
$235/sqft
$17/mo HOA
What's special
Stunning fireplacePrivate sandy beachForced-air natural gas heatNew roofCentral air conditioningSpacious family roomNew gutters
- 70 days
- 350
- 9
Zillow last checked:
Listing updated:
Listed by:
Charles Nantroup 810-956-2166,
Town & Country Realty-Lexington 810-359-5000
Source: MiRealSource,MLS#: 50216634 Originating MLS: MiRealSource
Originating MLS: MiRealSourceFacts & features
Interior
Bedrooms & bathrooms
- Bedrooms: 3
- Bathrooms: 1
- Full bathrooms: 1
Bedroom 1
- Features: Luxury Vinyl
- Level: Entry
- Area: 121
- Dimensions: 11 x 11
Bedroom 2
- Features: Carpet
- Level: Entry
- Area: 72
- Dimensions: 8 x 9
Bedroom 3
- Features: Carpet
- Level: Entry
- Area: 72
- Dimensions: 8 x 9
Bathroom 1
- Features: Laminate
- Level: Entry
- Area: 55
- Dimensions: 5 x 11
Dining room
- Features: Laminate
- Area: 72
- Dimensions: 9 x 8
Family room
- Features: Luxury Vinyl
- Area: 240
- Dimensions: 20 x 12
Kitchen
- Features: Laminate
- Area: 72
- Dimensions: 8 x 9
Living room
- Features: Carpet
- Area: 216
- Dimensions: 18 x 12
Heating
- Forced Air, Natural Gas
Cooling
- Central Air
Appliances
- Included: Dryer, Range/Oven, Refrigerator, Washer, Gas Water Heater
Features
- Flooring: Carpet, Laminate
- Basement: Block,Partial,Interior Entry,Crawl Space
- Number of fireplaces: 1
- Fireplace features: Family Room, Gas
Interior area
- Total structure area: 1,608
- Total interior livable area: 1,128 sqft
- Finished area above ground: 1,128
- Finished area below ground: 0
Property
Parking
- Total spaces: 2
- Parking features: Attached, Basement, Electric in Garage, Garage Door Opener, Direct Access
- Attached garage spaces: 2
Features
- Levels: One
- Stories: 1
- Patio & porch: Deck
- Waterfront features: All Sports Lake, Lake/River Access, Association Access, Beach Access, Great Lake
- Body of water: Lake Huron
- Frontage type: Road
- Frontage length: 80
Lot
- Size: 7,405 Square Feet
- Dimensions: 80 x 94
Details
- Parcel number: 26130000204700
- Zoning description: Residential
- Special conditions: Private
Construction
Type & style
- Home type: SingleFamily
- Architectural style: Ranch
- Property subtype: Single Family Residence
Materials
- Aluminum Siding
Utilities & green energy
- Sewer: Public Sanitary
- Water: Private Well, Public
Community & HOA
Community
- Subdivision: Great Lakes Beach #1
HOA
- Has HOA: Yes
- HOA fee: $200 annually
- HOA name: Great Lakes Beach
Location
- Region: Lexington
Financial & listing details
- Price per square foot: $235/sqft
- Tax assessed value: $11,625
- Annual tax amount: $2,962
- Date on market: 7/30/2026
- Cumulative days on market: 71 days
- Listing agreement: Exclusive Right To Sell
- Listing terms: Cash,Conventional,FHA
Estimated market value
$258,900
$246,000 - $272,000
$1,461/mo
Price history
| Date | Event | Price |
|---|---|---|
| 9/28/2026 | Price change | $264,900-1.9%$235/sqft |
Source:  MiRealSource #50216634 Report a problem MiRealSource #50216634 Report a problem | ||
| 8/19/2026 | Price change | $269,900-1.8%$239/sqft |
Source: MiRealSource #50216634 Report a problem | ||
| 7/30/2026 | Listed for sale | $274,900$244/sqft |
Source: MiRealSource #50216634 Report a problem | ||
Public tax history
| Year | Property taxes | Tax assessment |
|---|---|---|
| 2025 | $2,909 +3.3% | $91,600 +6% |
| 2024 | $2,815 +3.3% | $86,400 +39.4% |
| 2023 | $2,724 +4.3% | $62,000 +16.8% |
| 2022 | $2,612 -0.1% | $53,100 +13.5% |
| 2021 | $2,615 | $46,800 -12.5% |
| 2020 | -- | $53,500 +4.1% |
| 2019 | -- | $51,400 +1% |
| 2018 | -- | $50,900 +17.6% |
| 2017 | -- | $43,300 -8.8% |
| 2016 | -- | $47,500 +9.4% |
| 2015 | -- | $43,400 +3.3% |
| 2014 | -- | $42,000 +1.7% |
| 2013 | -- | $41,300 -2.4% |
| 2012 | -- | $42,300 +3.4% |
| 2011 | -- | $40,900 |
Find assessor info on the county website
Monthly payment
Est. payment
Payment breakdown
Explore the cost of this home by adjusting the details. Changes won't be saved.Climate risks
Neighborhood: 48450
Nearby schools
Schools provided by the listing agent
- District: Croswell Lexington Comm SD
Source: MiRealSource. This data may not be complete. We recommend contacting the local school district to confirm school assignments for this home.
Similar homes
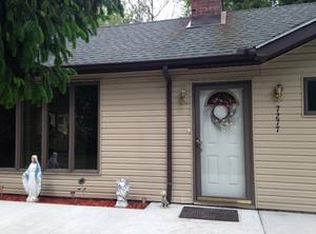
- $258,0002 bd1 ba1.1k sqft7354 Byron Rd, Lexington, MI 48450For Sale
 MLS ID #50220139, Melody Richard, KW Platinum Port Huron. MiRealSource
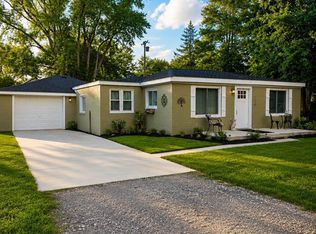
 - $249,9002 bd1 ba850 sqft7420 Birchcrest Rd, Lexington, MI 48450For Sale
 MLS ID #50220431, Ted E Roskey, KW Platinum Port Huron. MiRealSource
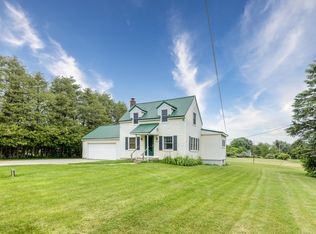
 - $289,9003 bd2 ba1.6k sqft5957 Lakeshore Rd, Lexington, MI 48450For Sale
 MLS ID #50212608, Michael Rickerman, Epique Inc.. MiRealSource
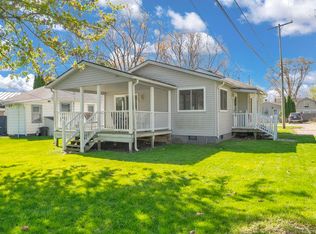
 - $229,9002 bd1 ba1.2k sqft7329 Elm Rd, Lexington, MI 48450For Sale
 MLS ID #50207275, Tracy Kritzman, Town & Country Realty-Lexington. MiRealSource
 - $250,0005 bd1 ba1.4k sqft7643 Freidt, Lexington, MI 48450For SaleMLS ID #50213619, Lawrence D Palleschi, Premier Properties Real Estate LLC. MiRealSource
- $225,0002 bd1 ba772 sqft7391 Juniper Rd, Lexington, MI 48450For SaleMLS ID #50215675, Lawrence D Palleschi, Premier Properties Real Estate LLC. MiRealSource
- $275,0002 bd2 ba1.5k sqft5996 Lakeshore Rd, Lexington, MI 48450For SaleMLS ID #50205076, Rita Dahmen, Premier Properties Real Estate LLC. MiRealSource
- $189,9002 bd1 ba720 sqft7337 Dogwood Rd, Lexington, MI 48450For Sale
 MLS ID #20261069719, Brian P Sheridan, Sheridan Real Estate LLC. Realcomp II
 - $229,9003 bd1 ba978 sqft7173 Lake St, Lexington, MI 48450For SaleMLS ID #50206682, Michael Rickerman, Epique Inc.. MiRealSource
- $299,0002 bd1 ba800 sqft7496 Forest Dr, Lexington, MI 48450For SaleMLS ID #20261050946, David Thomas, Providence Realty Group. Realcomp II
- $289,9002 bd1 ba888 sqft7282 Hubbard St, Lexington, MI 48450For SaleMLS ID #50210714, Michael Rickerman, Epique Inc.. MiRealSource
- $199,9002 bd1 ba780 sqft7189 Orchid Rd, Lexington, MI 48450For SaleMLS ID #20261075883, Patricia Claus, Realty Executives Home Towne. Realcomp II
- $204,9003 bd1 ba888 sqft7525 Elmwood Rd, Lexington, MI 48450For SaleMLS ID #50206443, Malinda Kelly, Malinda Kelly & Associates Real Estate, LLC. MiRealSource
- $209,0003 bd1 ba1.3k sqft7191 Boynton St, Lexington, MI 48450For SaleMLS ID #50210148, Tracy Kritzman, Town & Country Realty-Lexington. MiRealSource
- $299,9003 bd2 ba1.6k sqft7497 Cardinal Rd, Lexington, MI 48450For SaleMLS ID #50222166, Malinda Kelly, Malinda Kelly & Associates Real Estate, LLC. MiRealSource
- $199,0002 bd1 ba1k sqft7276 Oak Rd, Lexington, MI 48450For SaleMLS ID #50203969, Lawrence D Palleschi, Premier Properties Real Estate LLC. MiRealSource
- $215,0002 bd1 ba850 sqft7275 Cottage Ln, Lexington, MI 48450For SaleMLS ID #50220699, Penny S Schwarzentraub, Town & Country Realty-Lexington. MiRealSource
- $349,5003 bd2 ba1.4k sqft6995 Aitken Rd, Lexington, MI 48450For SaleMLS ID #50212974, Penny S Schwarzentraub, Town & Country Realty-Lexington. MiRealSource
- $179,9003 bd1 ba1k sqft7153 Lake St, Lexington, MI 48450For SaleMLS ID #50209042, Tracy Kritzman, Town & Country Realty-Lexington. MiRealSource
- $139,9004 bd2 ba1.3k sqft6515 Lakeshore Rd, Lexington, MI 48450For SaleMLS ID #50211443, Melanie Lovati, Innovation Real Estate Specialists Inc.. MiRealSource
