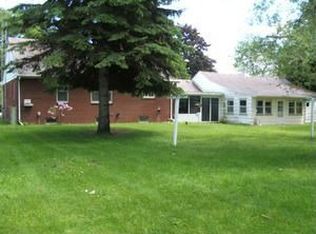
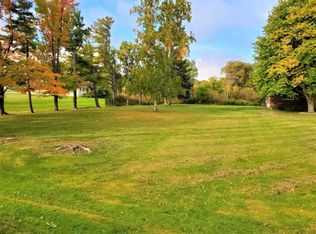
Classic Brick Ranch Sitting on a 3/4-acre parcel on a main road. This home was built in the era of large rooms, plastered walls, alcoved ceilings, all in a nice long ranch home. Very large kitchen with a separate but adjoining dining room leads to the accommodating living room with a classic corner-style brick fireplace. The three-season room is ideal for warming up on chilly days and enjoying the solitude and quiet of your large yard. An adjoining deck provides the best of outdoor enjoyment. The attached garage has half of it already turned into a workshop but could easily be converted back. A second garage, 24x40 has a concrete floor and even more storage or work space. Take a look and envision what new paint, new cabinetry, new flooring and your own decor can do for this wonderful home!
For sale
$275,000
5996 Lakeshore Rd, Lexington, MI 48450
2beds
1,560sqft
Single Family Residence
Built in 1955
0.76 Acres Lot
$258,600 Zestimate®
$176/sqft
$-- HOA
What's special
- 143 days
- 290
- 7
Zillow last checked:
Listing updated:
Listed by:
Rita Dahmen 386-316-4052,
Premier Properties Real Estate LLC 810-359-2000
Source: MiRealSource,MLS#: 50205076 Originating MLS: MiRealSource
Originating MLS: MiRealSourceFacts & features
Interior
Bedrooms & bathrooms
- Bedrooms: 2
- Bathrooms: 2
- Full bathrooms: 2
- Main level bathrooms: 2
- Main level bedrooms: 2
Bedroom 1
- Level: Main
- Area: 130
- Dimensions: 13 x 10
Bedroom 2
- Level: Main
- Area: 130
- Dimensions: 13 x 10
Bathroom 1
- Level: Main
Bathroom 2
- Level: Main
Dining room
- Level: Main
- Area: 130
- Dimensions: 13 x 10
Kitchen
- Area: 143
- Dimensions: 13 x 11
Living room
- Level: Main
- Area: 330
- Dimensions: 22 x 15
Heating
- Forced Air, Natural Gas
Cooling
- Central Air
Appliances
- Included: Dryer, Microwave, Range/Oven, Refrigerator, Washer
Features
- Basement: Crawl Space
- Number of fireplaces: 1
- Fireplace features: Living Room
Interior area
- Total structure area: 1,560
- Total interior livable area: 1,560 sqft
- Finished area above ground: 1,560
- Finished area below ground: 0
Property
Parking
- Total spaces: 2
- Parking features: Garage, Attached, Detached, Electric in Garage, Heated Garage, Workshop in Garage
- Attached garage spaces: 2
Features
- Levels: One
- Stories: 1
- Patio & porch: Deck, Porch
- Frontage type: Road
- Frontage length: 133
Lot
- Size: 0.76 Acres
- Dimensions: 133 x 249
- Features: Deep Lot - 150+ Ft., Large Lot - 65+ Ft., Main Street, Rural
Details
- Additional structures: Second Garage
- Parcel number: 15003640024000
- Zoning description: Residential
- Special conditions: Private
Construction
Type & style
- Home type: SingleFamily
- Architectural style: Ranch
- Property subtype: Single Family Residence
Materials
- Brick
Condition
- New construction: No
- Year built: 1955
Utilities & green energy
- Sewer: Septic Tank
- Water: Private Well, Public Water at Street
- Utilities for property: Water Available
Community & HOA
Community
- Subdivision: None
HOA
- Has HOA: No
Location
- Region: Lexington
Financial & listing details
- Price per square foot: $176/sqft
- Tax assessed value: $229,600
- Annual tax amount: $1,285
- Date on market: 4/23/2026
- Cumulative days on market: 143 days
- Listing agreement: Exclusive Right To Sell
- Listing terms: Cash,Conventional
- Road surface type: Paved
Estimated market value
$258,600
$246,000 - $272,000
$1,503/mo
Price history
| Date | Event | Price |
|---|---|---|
| 4/23/2026 | Listed for sale | $275,000$176/sqft |
Source:  MiRealSource #50205076 Report a problem MiRealSource #50205076 Report a problem | ||
Public tax history
| Year | Property taxes | Tax assessment |
|---|---|---|
| 2025 | $1,469 +17.1% | $114,800 +7% |
| 2024 | $1,255 +5% | $107,300 +42.1% |
| 2023 | $1,195 +3.3% | $75,500 +10.1% |
| 2022 | $1,158 +1.4% | $68,600 +5.4% |
| 2021 | $1,142 | $65,100 +4.3% |
| 2020 | -- | $62,400 +5.8% |
| 2019 | -- | $59,000 +3% |
| 2018 | -- | $57,300 +0.4% |
| 2017 | -- | $57,100 +12.8% |
| 2016 | -- | $50,600 +4.3% |
| 2015 | -- | $48,500 -8.8% |
| 2014 | -- | $53,200 +3.1% |
| 2013 | -- | $51,600 +5.1% |
| 2012 | -- | $49,100 -6.7% |
| 2011 | -- | $52,600 |
Find assessor info on the county website
Monthly payment
Est. payment
Payment breakdown
Explore the cost of this home by adjusting the details. Changes won't be saved.Climate risks
Neighborhood: 48450
Nearby schools
Schools provided by the listing agent
- District: Croswell Lexington Comm SD
Source: MiRealSource. This data may not be complete. We recommend contacting the local school district to confirm school assignments for this home.
Similar homes
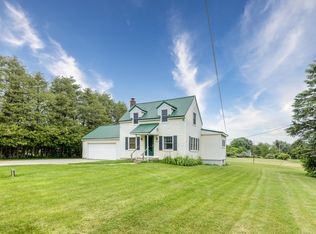
- $289,9003 bd2 ba1.6k sqft5957 Lakeshore Rd, Lexington, MI 48450For Sale
 MLS ID #50212608, Michael Rickerman, Epique Inc.. MiRealSource
 - $259,9003 bd1 ba1.7k sqft5920 Lakeshore Rd, Lexington, MI 48450For Sale
 MLS ID #50213897, Maximilian Whittredge, Epique Inc.. MiRealSource
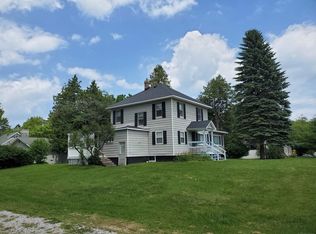
 - $265,0005 bd1 ba1.4k sqft7643 Freidt, Lexington, MI 48450For Sale
 MLS ID #50213619, Lawrence D Palleschi, Premier Properties Real Estate LLC. MiRealSource
 - $249,9002 bd1 ba850 sqft7420 Birchcrest Rd, Lexington, MI 48450For Sale
 MLS ID #50220431, Ted E Roskey, KW Platinum Port Huron. MiRealSource
 - $258,0002 bd1 ba1.1k sqft7354 Byron Rd, Lexington, MI 48450For SaleMLS ID #50220139, Melody Richard, KW Platinum Port Huron. MiRealSource
- $289,9002 bd1 ba888 sqft7282 Hubbard St, Lexington, MI 48450For SaleMLS ID #50210714, Michael Rickerman, Epique Inc.. MiRealSource
- $269,9003 bd1 ba1.1k sqft7257 Forest Dr, Lexington, MI 48450For SaleMLS ID #50216634, Charles Nantroup, Town & Country Realty-Lexington. MiRealSource
- $249,0003 bd2 ba1.5k sqft2407 Aitken Rd, Croswell, MI 48422For SaleMLS ID #50221431, Virginia McNabb, Town & Country Realty-Lexington. MiRealSource
- $299,0002 bd1 ba800 sqft7496 Forest Dr, Lexington, MI 48450For Sale
 MLS ID #20261050946, David Thomas, Providence Realty Group. Realcomp II
 - $219,9003 bd1 ba1.3k sqft7191 Boynton St, Lexington, MI 48450For SaleMLS ID #50210148, Tracy Kritzman, Town & Country Realty-Lexington. MiRealSource
- $299,9002 bd2 ba1.4k sqft5382 Babcock Rd, Lexington, MI 48450For SaleMLS ID #50221446, B. Chris Solecki, Town & Country Realty-Lexington. MiRealSource
- $259,9002 bd1 ba969 sqft7434 Cardinal Rd, Lexington, MI 48450For SaleMLS ID #50219700, Sara Pilotto, Chaps Realty. MiRealSource
- $229,9003 bd1 ba978 sqft7173 Lake St, Lexington, MI 48450For SaleMLS ID #50206682, Michael Rickerman, Epique Inc.. MiRealSource
- $235,0002 bd1 ba1.4k sqft7313 Oak Rd, Lexington, MI 48450For SaleMLS ID #20261068870, David Binkley Jr, Real Broker LLC - The Binkley Group. Realcomp II
- $229,9002 bd1 ba1.2k sqft7329 Elm Rd, Lexington, MI 48450For SaleMLS ID #50207275, Tracy Kritzman, Town & Country Realty-Lexington. MiRealSource
- $179,9003 bd1 ba1.1k sqft7216 Edwina Ln, Lexington, MI 48450For SaleMLS ID #50216929, Virginia McNabb, Town & Country Realty-Lexington. MiRealSource
- $154,9004 bd2 ba1.3k sqft6515 Lakeshore Rd, Lexington, MI 48450For SaleMLS ID #50211443, Melanie Lovati, Innovation Real Estate Specialists Inc.. MiRealSource
- $260,0002 bd2 ba1.8k sqft2898A Lakeshore Rd, Applegate, MI 48401For SaleMLS ID #20261055967, Grant Dunn, Premier Farm Realty Group, LLC. Realcomp II
- $165,0003 bd1 ba1k sqft5982 Avalon Cir, Lexington, MI 48450For SaleMLS ID #50218268, Michael Pousha, Next Level Realty LLC. MiRealSource
