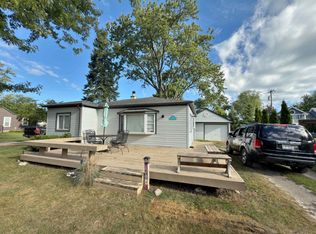
This absolutely adorable cottage is updated and move in ready! It comfortably sleeps 7 so let the entertaining begin. Some recent updates include a brand new roof, a two year old on demand water heater and a two year old furnace. Everything has been beautifully maintained. This cottage is set far off the road for privacy, plenty of shade during hot summer days and optimizes the front yard for parking, enjoying the fire pit or letting the kids play safely. It is just a 500 foot walk to an amazing sand beach on Lake Huron. Not all of the shoreline can boast a beach like this. It is far enough away from Downtown Lexington to avoid the crowds during season but close enough to enjoy all that it has to offer. The cottage features laminate flooring throughout the living room and kitchen areas. The large living room has a high ceiling and is large enough for movie night for the entire gang. The dining area and kitchen are both nice and open. There is even a separate room where the kids can play and watch TV away from the grown ups. It also has beautiful covered porches on both the front and side of the cottage. There is a shed to store your beach toys and cornhole boards. Unlike most of the properties in this area, all of the water and sewer assessments are paid in full. Don't miss your chance to own this one of a kind dream cottage!
For sale
Price cut: $10K (10/30)
$199,900
7483 Southwood Rd, Lexington, MI 48450
2beds
700sqft
Single Family Residence
Built in 1950
9,147 Square Feet Lot
$205,100 Zestimate®
$286/sqft
$23/mo HOA
What's special
Enjoying the fire pit
- 11 days
- 2,616
- 102
Zillow last checked:
Listing updated:
Listed by:
B. Chris Solecki 810-479-6374,
Town & Country Realty-Lexington 810-359-5000
Source: MiRealSource,MLS#: 50225690 Originating MLS: MiRealSource
Facts & features
Interior
Bedrooms & bathrooms
- Bedrooms: 2
- Bathrooms: 1
- Full bathrooms: 1
Bedroom 1
- Level: First
- Area: 80
- Dimensions: 10 x 8
Bedroom 2
- Level: First
- Area: 80
- Dimensions: 10 x 8
Bathroom 1
- Level: First
Heating
- Forced Air, Natural Gas
Features
- Basement: Crawl Space
- Has fireplace: No
Interior area
- Total structure area: 700
- Total interior livable area: 700 sqft
- Finished area above ground: 700
- Finished area below ground: 0
Property
Features
- Levels: One
- Stories: 1
- Waterfront features: Beach Access
- Frontage type: Road
- Frontage length: 60
Lot
- Size: 9,147 Square Feet
- Dimensions: 60 x 153
Details
- Parcel number: 26131000047500
Construction
Type & style
- Home type: SingleFamily
- Architectural style: Cottage
- Property subtype: Single Family Residence
Materials
- Vinyl Siding
Condition
- New construction: No
- Year built: 1950
Utilities & green energy
- Sewer: Public Sanitary
- Water: Public
Community & HOA
Community
- Subdivision: Huronia Heights
HOA
- Has HOA: Yes
- HOA fee: $275 annually
- HOA name: Huronia Heights
- HOA phone: 586-468-3951
Location
- Region: Lexington
Financial & listing details
- Price per square foot: $286/sqft
- Tax assessed value: $134,800
- Annual tax amount: $2,761
- Date on market: 10/22/2026
- Cumulative days on market: 12 days
- Listing agreement: Exclusive Right To Sell
- Listing terms: Cash,Conventional
- Ownership type: LLC
Estimated market value
$205,100
$195,000 - $215,000
$1,169/mo
Price history
| Date | Event | Price |
|---|---|---|
| 10/30/2026 | Price change | $199,900-4.8%$286/sqft |
Source:  MiRealSource #50225690 Report a problem | ||
| 10/22/2026 | Listed for sale | $209,900+53.2%$300/sqft |
Source: MiRealSource #50225690 Report a problem | ||
| 8/24/2023 | Sold | $137,000-3.9%$196/sqft |
Source:  Realcomp II #20230067256 Report a problem | ||
| 8/15/2023 | Pending sale | $142,500$204/sqft |
Source: Realcomp II #20230067256 Report a problem | ||
| 8/11/2023 | Listed for sale | $142,500+78.3%$204/sqft |
Source: Realcomp II #20230067256 Report a problem | ||
| 6/11/2020 | Listing removed | $79,900$114/sqft |
Source: Century 21 Sakmar & Assoc #2200042037 Report a problem | ||
| 6/9/2020 | Listed for sale | $79,900+18.4%$114/sqft |
Source: Century 21 Sakmar & Assoc #2200042037 Report a problem | ||
| 1/4/2017 | Sold | $67,500-10.5%$96/sqft |
Source: Public Record Report a problem | ||
| 1/4/2006 | Sold | $75,400$108/sqft |
Source:  MiRealSource #216447 Report a problem | ||
Public tax history
| Year | Property taxes | Tax assessment |
|---|---|---|
| 2025 | $2,685 +159.2% | $67,400 +6.1% |
| 2024 | $1,036 +6.3% | $63,500 +100.9% |
| 2023 | $974 +2.4% | $31,600 +24.9% |
| 2022 | $952 -3.3% | $25,300 +8.6% |
| 2021 | $985 | $23,300 -11.7% |
| 2020 | -- | $26,400 -1.1% |
| 2019 | -- | $26,700 +15.6% |
| 2018 | -- | $23,100 -2.1% |
| 2017 | -- | $23,600 +14.6% |
| 2016 | -- | $20,600 -18.6% |
| 2015 | -- | $25,300 +7.2% |
| 2014 | -- | $23,600 +1.7% |
| 2013 | -- | $23,200 -2.1% |
| 2012 | -- | $23,700 -2.5% |
| 2011 | -- | $24,300 |
Find assessor info on the county website
Monthly payment
Est. payment
Payment breakdown
Explore the cost of this home by adjusting the details. Changes won't be saved.Climate risks
Neighborhood: 48450
Nearby schools
Schools provided by the listing agent
- District: Croswell Lexington Comm SD
Source: MiRealSource. This data may not be complete. We recommend contacting the local school district to confirm school assignments for this home.

Similar homes
- $190,9003 bd1 ba888 sqft7525 Elmwood Rd, Lexington, MI 48450For Sale
 MLS ID #50206443, Malinda Kelly, Malinda Kelly & Associates Real Estate, LLC. MiRealSource
- $189,9002 bd1 ba720 sqft7337 Dogwood Rd, Lexington, MI 48450For Sale

 MLS ID #20261069719, Brian P Sheridan, Sheridan Real Estate LLC. Realcomp II
- $159,0002 bd1 ba744 sqft7298 Huron Bay Blvd, Lexington, MI 48450For Sale
 MLS ID #50223883, Debi Fulton, Premier Properties Real Estate LLC. MiRealSource
- $249,9002 bd1 ba850 sqft7420 Birchcrest Rd, Lexington, MI 48450For Sale
 MLS ID #50220431, Ted E Roskey, KW Platinum Port Huron. MiRealSource
- $199,0003 bd1 ba1k sqft6555 Bunker Rd, Lakeport, MI 48059For SaleMLS ID #50226180, Maria Liniarski, Sine & Monaghan Realtors LLC St Clair. MiRealSource
- $249,0002 bd1 ba800 sqft7497 Huron Bay Blvd, Lexington, MI 48450For Sale
 MLS ID #26053720, Denice Vitale, eXp Realty, LLC. MichRIC
- $229,9003 bd1 ba978 sqft7173 Lake St, Lexington, MI 48450For SaleMLS ID #50206682, Michael Rickerman, Epique Inc.. MiRealSource
- $189,0002 bd1 ba832 sqft7189 Lakeshore Rd, Lakeport, MI 48059For SaleMLS ID #20261022313, Paul Mychalowych, EXP Realty Birmingham. Realcomp II
- $289,9002 bd1 ba888 sqft7282 Hubbard St, Lexington, MI 48450For SaleMLS ID #50210714, Michael Rickerman, Epique Inc.. MiRealSource
- $134,9001 bd1 ba504 sqft7153 Cedar Rd, Lexington, MI 48450For SaleMLS ID #20240049179, Lisa Hendricks, Real Estate One. Realcomp II
- $120,0001 bd1 ba600 sqft5208 Saratoga Ln, Lexington, MI 48450For SaleMLS ID #20261075894, Rebecca Vincent, Elite Realty. Realcomp II
- $185,0002 bd1 ba833 sqft5602 Lapeer Rd, Kimball, MI 48074For SaleMLS ID #20251061522, Cynthia J Wright, Parker Wright Real Estate Group. Realcomp II
- $275,0002 bd1 ba1k sqft8800 Brockway Rd, Yale, MI 48097For SaleMLS ID #50225221, Lucy Sebastian, KW Platinum. MiRealSource
- $106,0001 bd1 ba600 sqft5238 Ben Franklin Dr #196, Lexington, MI 48450For SaleMLS ID #50225599, Virginia McNabb, Town & Country Realty-Lexington. MiRealSource
- $239,0003 bd1 ba1k sqft4480 Pine Grove Ave, Fort Gratiot, MI 48059For SaleMLS ID #20261018244, Amy Tyson, Real Estate Masters. Realcomp II
- $104,9002 bd2 ba960 sqft5203 Main St Lot 64, Lexington, MI 48450For SaleMLS ID #50219443, Jeremiah Glowski, Berkshire Hathaway HomeServices Kee Realty NB. MiRealSource
- $159,9002 bd1 ba800 sqft1134 Water St, Port Huron, MI 48060For SaleMLS ID #20261078791, Zeena Kasperski, Keller Williams Realty-Great Lakes. Realcomp II
