Welcome home to this charming 3-bedroom, 1-bath residence offering approximately 1,000 square feet of comfortable living space in desirable Fort Gratiot Township. Perfectly situated near shopping, dining, parks, and local conveniences, this home combines small-town charm with everyday accessibility.
Step inside to discover a warm and inviting atmosphere filled with character and natural light. The thoughtfully designed layout maximizes space and functionality, featuring a cozy living area ideal for relaxing or entertaining. Each bedroom offers comfortable accommodations, while the full bath is conveniently located for ease of use.
Outside, enjoy a manageable yard with plenty of potential for gardening, outdoor gatherings, or simply unwinding in your own private space. Whether you're a first-time homebuyer, looking to downsize this property offers incredible value and appeal.
Don’t miss your chance to make this delightful home your next move—schedule your showing today!
For sale
$239,000
4480 Pine Grove Ave, Fort Gratiot, MI 48059
3beds
1,000sqft
Single Family Residence
Built in ----
0.68 Acres Lot
$233,600 Zestimate®
$239/sqft
$-- HOA
What's special
Manageable yardOutdoor gatheringsThoughtfully designed layoutPrivate spaceWarm and inviting atmosphere
- 173 days
- 219
- 9
Zillow last checked:
Listing updated:
Listed by:
Amy Tyson 810-858-9206,
Real Estate Masters 810-987-8600,
Kyle Tyson 810-858-9049,
Real Estate Masters
Source: Realcomp II,MLS#: 20261018244
Facts & features
Interior
Bedrooms & bathrooms
- Bedrooms: 3
- Bathrooms: 1
- Full bathrooms: 1
Primary bedroom
- Level: Entry
- Area: 144
- Dimensions: 16 X 9
Bedroom
- Level: Entry
- Area: 120
- Dimensions: 12 X 10
Bedroom
- Level: Entry
- Area: 72
- Dimensions: 9 X 8
Other
- Level: Entry
- Area: 54
- Dimensions: 9 X 6
Family room
- Level: Entry
- Area: 182
- Dimensions: 14 X 13
Kitchen
- Level: Entry
- Area: 152
- Dimensions: 19 X 8
Heating
- Forced Air, Natural Gas
Features
- Has basement: No
- Has fireplace: No
Interior area
- Total interior livable area: 1,000 sqft
- Finished area above ground: 1,000
Property
Parking
- Total spaces: 2
- Parking features: Two Car Garage, Attached
- Attached garage spaces: 2
Features
- Levels: One
- Stories: 1
- Entry location: GroundLevelwSteps
- Pool features: None
Lot
- Size: 0.68 Acres
- Dimensions: 254 x 298 x 174 x 101 x 51 x 88
Details
- Parcel number: 74207680052000
- Special conditions: Short Sale No,Standard
Construction
Type & style
- Home type: SingleFamily
- Architectural style: Ranch
- Property subtype: Single Family Residence
Materials
- Asphalt
- Foundation: Block, Crawl Space
Condition
- New construction: No
Utilities & green energy
- Sewer: Public Sewer
- Water: Public
Community & HOA
Community
- Subdivision: SUPRVRS TEEPLE PINE GROVE
HOA
- Has HOA: No
Location
- Region: Fort Gratiot
Financial & listing details
- Price per square foot: $239/sqft
- Tax assessed value: $40,035
- Annual tax amount: $2,352
- Date on market: 3/21/2026
- Cumulative days on market: 173 days
- Listing agreement: Exclusive Right To Sell
- Listing terms: Cash,Conventional
Estimated market value
$233,600
$222,000 - $245,000
$1,393/mo
Price history
| Date | Event | Price |
|---|---|---|
| 3/21/2026 | Listed for sale | $239,000+62.7%$239/sqft |
Source:  Realcomp II #20261018244 Report a problem Realcomp II #20261018244 Report a problem | ||
| 3/23/2022 | Listing removed | -- |
Source:  Help-U-Sell Real Estate Report a problem Help-U-Sell Real Estate Report a problem | ||
| 3/19/2022 | Listed for sale | $146,900+8.9%$147/sqft |
Source: Help-U-Sell Real Estate #R2200084055 Report a problem | ||
| 10/25/2021 | Listing removed | -- |
Source: Realcomp II #2200084055 Report a problem | ||
| 6/26/2021 | Price change | $134,900-8.2%$135/sqft |
Source: Realcomp II #2200084055 Report a problem | ||
| 1/14/2021 | Price change | $146,900+5%$147/sqft |
Source: Help-U-Sell Real Estate Masters #R2200084055 Report a problem | ||
| 1/6/2021 | Price change | $139,900-4.8%$140/sqft |
Source: Realcomp II #2200084055 Report a problem | ||
| 10/28/2020 | Price change | $146,900-2%$147/sqft |
Source: Help-U-Sell Real Estate Masters #R2200084055 Report a problem | ||
| 10/9/2020 | Listed for sale | $149,900+20.2%$150/sqft |
Source: Help-U-Sell Real Estate Masters #2200084055 Report a problem | ||
| 9/17/2019 | Listing removed | $124,700$125/sqft |
Source: Bauer-Reno & Assoc Real Estate #31376523 Report a problem | ||
| 8/15/2019 | Price change | $124,700-0.1%$125/sqft |
Source: Bauer-Reno & Assoc Real Estate #31376523 Report a problem | ||
| 7/25/2019 | Price change | $124,800-0.1%$125/sqft |
Source: Bauer-Reno & Assoc Real Estate #31376523 Report a problem | ||
| 7/17/2019 | Listed for sale | $124,900$125/sqft |
Source: Bauer-Reno & Assoc Real Estate #31376523 Report a problem | ||
| 6/4/2019 | Listing removed | $124,900$125/sqft |
Source: Bauer-Reno & Assoc Real Estate #31376523 Report a problem | ||
| 4/16/2019 | Listed for sale | $124,900+30.1%$125/sqft |
Source: Bauer-Reno & Assoc Real Estate #31376523 Report a problem | ||
| 3/9/2005 | Sold | $96,000$96/sqft |
Source: Public Record Report a problem | ||
Public tax history
| Year | Property taxes | Tax assessment |
|---|---|---|
| 2026 | -- | $71,200 -10.1% |
| 2025 | $2,308 +8.8% | $79,200 +11.2% |
| 2024 | $2,121 +9.8% | $71,200 +16.3% |
| 2023 | $1,932 -2.9% | $61,200 +6.6% |
| 2022 | $1,989 | $57,400 +2.5% |
| 2021 | -- | $56,000 +15.5% |
| 2020 | -- | $48,500 +7.8% |
| 2019 | $1,739 | $45,000 +7.9% |
| 2018 | -- | $41,700 -10.7% |
| 2017 | -- | $46,700 |
| 2016 | -- | $46,700 +9.4% |
| 2015 | -- | $42,700 +39.1% |
| 2014 | -- | $30,700 -1% |
| 2013 | -- | $31,000 -3.4% |
| 2012 | -- | $32,100 -3% |
| 2011 | -- | $33,100 -4.1% |
| 2010 | -- | $34,500 -15% |
| 2009 | -- | $40,600 -9% |
| 2008 | -- | $44,600 +0.1% |
| 2007 | -- | $44,550 +3% |
| 2006 | -- | $43,250 +4.7% |
| 2003 | -- | $41,308 +5.6% |
| 2002 | -- | $39,117 +10.3% |
| 2001 | -- | $35,464 +9.5% |
| 2000 | -- | $32,400 |
Find assessor info on the county website
Monthly payment
Est. payment
Payment breakdown
Explore the cost of this home by adjusting the details. Changes won't be saved.Climate risks
Neighborhood: 48059
- $134,6003 bd1 ba1.8k sqft3700 Keewahdin Rd, Fort Gratiot, MI 48059Off Market
- $148,2003 bd1 ba886 sqft4474 Pine Grove Ave, Fort Gratiot, MI 48059Off Market
- $167,1003 bd1 ba1.8k sqft3721 Keewahdin Rd, Burtchville, MI 48059Off Market
- $199,6003 bd1 ba1.1k sqft4464 Pine Grove Ave, Fort Gratiot, MI 48059Off Market
Similar homes
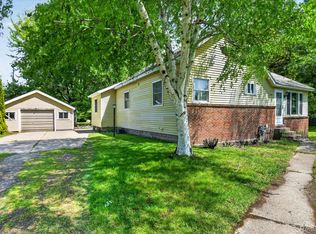
- $229,9003 bd1 ba1.4k sqft3660 Keewahdin Rd, Fort Gratiot, MI 48059For Sale
 MLS ID #20261036549, Rachelle Bayliss, INITIA Real Estate. Realcomp II
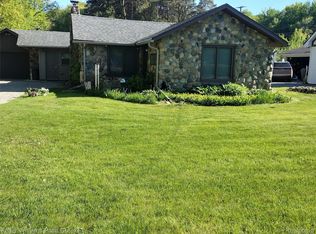
 - $235,0003 bd1 ba1.4k sqft3145 Krafft Rd, Fort Gratiot, MI 48059For Sale
 MLS ID #20261021157, Jeff Todd, Keller Williams Paint Creek. Realcomp II
 - $229,9003 bd2 ba1.2k sqft4094 Tristen Ave, Fort Gratiot, MI 48059For Sale
 MLS ID #20261063737, Jeffrey Hedberg II, Real Estate Masters. Realcomp II
 - $249,9003 bd2 ba1.1k sqft3501 Idle Hour Ct, Burtchville, MI 48059For Sale
 MLS ID #20261071814, Robert Hall, Epique Realty. Realcomp II
 - $220,0004 bd2 ba1.3k sqft4225 Gratiot Ave, Fort Gratiot, MI 48059For SaleMLS ID #20261071413, George Drosis, George A Drosis. Realcomp II
- $249,9003 bd2 ba1.3k sqft4560 Lapeer Rd, Kimball, MI 48074For SaleMLS ID #20261061828, Tracey Smith, KW Platinum Port Huron. Realcomp II
- $189,9004 bd2 ba1.4k sqft3515 Shreeve Ct, Burtchville, MI 48059For SaleMLS ID #20261053453, Brittany Drews, KW Platinum Port Huron. Realcomp II
- $219,9003 bd1 ba1.3k sqft4181 Maes Dr, Port Huron, MI 48060For SaleMLS ID #20261057117, Jeff Kakos, Hanging Gardens Real Estate LLC. Realcomp II
- $234,9004 bd1 ba1.4k sqft1568 Campau Ave, Port Huron, MI 48060For Sale
 MLS ID #50206618, Cori Schott, KW Platinum. MiRealSource
 - $189,0002 bd1 ba832 sqft7189 Lakeshore Rd, Lakeport, MI 48059For SaleMLS ID #20261022313, Paul Mychalowych, EXP Realty Birmingham. Realcomp II
- $239,9003 bd2 ba1.4k sqft1930 Gratiot Blvd, Marysville, MI 48040For SaleMLS ID #20261042772, Jonathan E Wright, O'Connor Realty, Inc. Realcomp II
- $200,0003 bd2 ba1.4k sqft1288 40th St, Port Huron, MI 48060For SaleMLS ID #20261066421, Susan Garbarino, Liberty Way Realty. Realcomp II
- $296,5003 bd1 ba1k sqft2970 Range Rd, Pt Huron, MI 48060For SaleMLS ID #20261058428, Timothy Block, Showtime Realty. Realcomp II
- $200,0003 bd1 ba1.4k sqft5137 Ravenswood Rd, Smiths Creek, MI 48074For SaleMLS ID #20261068268, Will W Weaver, LPT Realty, LLC. Realcomp II
- $220,0003 bd2 ba1.1k sqft211 S 10th St, Saint Clair, MI 48079For SaleMLS ID #50219838, Susan Singer, Sine & Monaghan Realtors LLC St Clair. MiRealSource
- $219,9002 bd1 ba1k sqft403 Gratiot Blvd, Marysville, MI 48040For SaleMLS ID #20261067356, Robert Hall, Epique Realty. Realcomp II
