Enjoy this Updated 3-bedroom home within walking distance of Lake Huron and close to shopping and schools. Many improvements include newer Andersen windows, a newer furnace, an updated kitchen, and refinished floors. Two garages provide ample parking and storage, including a large heated second garage with an additional garage door—ideal for entertaining, hobbies, or a workshop. A wonderful blend of comfort, convenience, and versatile space!
For sale
Price cut: $10.1K (10/30)
$229,900
3516 10th Ave, Port Huron, MI 48060
3beds
1,080sqft
Single Family Residence
Built in 1947
6,098 Square Feet Lot
$227,600 Zestimate®
$213/sqft
$-- HOA
What's special
- 28 days
- 370
- 25
Zillow last checked:
Listing updated:
Listed by:
Robert Walker 810-650-8057,
EXP Realty - Marysville 810-364-5220
Source: Realcomp II,MLS#: 20261083235
Facts & features
Interior
Bedrooms & bathrooms
- Bedrooms: 3
- Bathrooms: 1
- Full bathrooms: 1
Bedroom
- Level: Entry
- Area: 160
- Dimensions: 16 X 10
Bedroom
- Level: Entry
- Area: 100
- Dimensions: 10 X 10
Bedroom
- Level: Entry
- Area: 100
- Dimensions: 10 X 10
Other
- Level: Entry
- Area: 35
- Dimensions: 7 X 5
Other
- Level: Entry
- Area: 126
- Dimensions: 18 X 7
Kitchen
- Level: Entry
- Area: 160
- Dimensions: 16 X 10
Living room
- Level: Entry
- Area: 234
- Dimensions: 18 X 13
Heating
- Forced Air, Natural Gas
Cooling
- Central Air
Features
- Has basement: No
- Has fireplace: No
Interior area
- Total interior livable area: 1,080 sqft
- Finished area above ground: 1,080
Property
Parking
- Total spaces: 2.5
- Parking features: Twoand Half Car Garage, Attached, Heated Garage
- Attached garage spaces: 2.5
Features
- Levels: One
- Stories: 1
- Entry location: GroundLevel
- Pool features: None
- Fencing: Fenced
Lot
- Size: 6,098 Square Feet
- Dimensions: 60 x 112
- Features: Corner Lot
Details
- Parcel number: 74061460052000
- Special conditions: Short Sale No,Standard
Construction
Type & style
- Home type: SingleFamily
- Architectural style: Ranch
- Property subtype: Single Family Residence
Materials
- Concrete, Vinyl Siding
- Foundation: Block, Crawl Space
- Roof: Asphalt
Condition
- New construction: No
- Year built: 1947
- Major remodel year: 2023
Utilities & green energy
- Sewer: Public Sewer
- Water: Public
Community & HOA
Community
- Subdivision: MCNEIL TR
HOA
- Has HOA: No
Location
- Region: Port Huron
Financial & listing details
- Price per square foot: $213/sqft
- Tax assessed value: $57,077
- Annual tax amount: $318
- Date on market: 10/14/2026
- Cumulative days on market: 28 days
- Listing agreement: Exclusive Right To Sell
- Listing terms: Cash,Conventional,FHA,Va Loan
Estimated market value
$227,600
$216,000 - $239,000
$1,450/mo
Price history
| Date | Event | Price |
|---|---|---|
| 10/30/2026 | Price change | $229,900-4.2%$213/sqft |
Source:  Realcomp II #20261083235 Report a problem | ||
| 10/15/2026 | Listed for sale | $239,999+269.2%$222/sqft |
Source: Realcomp II #20261083235 Report a problem | ||
| 5/11/2016 | Sold | $65,000-20.6%$60/sqft |
Source:  MiRealSource #31278999 Report a problem | ||
| 5/2/2016 | Pending sale | $81,900$76/sqft |
Source: CENTURY 21 Future Builders, Inc. #31278999 Report a problem | ||
| 3/18/2016 | Price change | $81,900-5.9%$76/sqft |
Source: CENTURY 21 Future Builders, Inc. #31278999 Report a problem | ||
| 2/9/2016 | Listed for sale | $87,000+159.7%$81/sqft |
Source: Century 21 Future Builders #31278999 Report a problem | ||
| 10/15/2015 | Sold | $33,500-16.3%$31/sqft |
Source: MiRealSource #31249477 Report a problem | ||
| 6/24/2015 | Listed for sale | $40,000+36.8%$37/sqft |
Source: Frank Real Estate Report a problem | ||
| 10/30/2013 | Sold | $29,250-56.3%$27/sqft |
Source: Public Record Report a problem | ||
| 10/2/2009 | Sold | $67,000-28%$62/sqft |
Source: Public Record Report a problem | ||
| 4/2/2009 | Listing removed | $93,000$86/sqft |
Source: Visual Tour #28179951 Report a problem | ||
| 11/18/2008 | Listed for sale | $93,000+195.2%$86/sqft |
Source: Visual Tour #28179951 Report a problem | ||
| 3/13/2008 | Sold | $31,500-50%$29/sqft |
Source: Public Record Report a problem | ||
| 9/21/2007 | Sold | $62,950$58/sqft |
Source: Public Record Report a problem | ||
Public tax history
| Year | Property taxes | Tax assessment |
|---|---|---|
| 2026 | -- | $88,000 +9.9% |
| 2025 | $2,567 +23.3% | $80,100 +10.3% |
| 2024 | $2,081 +11.9% | $72,600 +27.6% |
| 2023 | $1,859 +5.3% | $56,900 +12.2% |
| 2022 | $1,766 | $50,700 +6.3% |
| 2021 | -- | $47,700 +4.4% |
| 2020 | -- | $45,700 +4.6% |
| 2019 | $1,753 | $43,700 +9.5% |
| 2018 | -- | $39,900 +9.3% |
| 2017 | $1,714 +14% | $36,500 |
| 2016 | $1,503 | $36,500 +11.6% |
| 2015 | $1,503 +40.4% | $32,700 +7.6% |
| 2014 | $1,071 | $30,400 +3.4% |
| 2013 | $1,071 | $29,400 -7% |
| 2012 | -- | $31,600 -15.5% |
| 2011 | -- | $37,400 |
| 2010 | -- | $37,400 -9.2% |
| 2009 | -- | $41,200 -15.9% |
| 2008 | -- | $49,000 -0.2% |
| 2007 | -- | $49,100 |
| 2006 | -- | -- |
| 2003 | -- | $45,000 |
| 2002 | -- | $45,000 +6.9% |
| 2001 | -- | $42,100 +7.9% |
| 2000 | -- | $39,000 |
Find assessor info on the county website
Monthly payment
Est. payment
Payment breakdown
Explore the cost of this home by adjusting the details. Changes won't be saved.Climate risks
Neighborhood: 48060
- $158,0003 bd2 ba1k sqft3518 10th Ave, Port Huron, MI 48060Off Market
- $200,9003 bd1 ba1.3k sqft1305 Briarwood Dr, Port Huron, MI 48060Off Market
- $205,4003 bd1 ba1.3k sqft3525 10th Ave, Port Huron, MI 48060Off Market
- $199,5003 bd1 ba1.3k sqft3525 10th Ave Port Huron Mi 48060, Port Huron, MI 48060Off Market
Similar homes
- $234,9002 bd2 ba1.2k sqft3170 W Water St, Port Huron, MI 48060For Sale

 MLS ID #50224836, Robert Kean, Coldwell Banker Professionals. MiRealSource
- $279,0003 bd1 ba1k sqft2970 Range Rd, Pt Huron, MI 48060For Sale
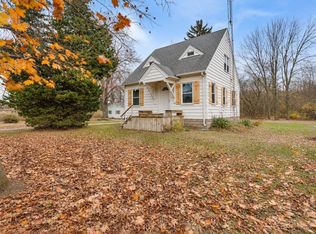 MLS ID #50227067, Kimberly Tousignant, Community Choice Realty Inc.. MiRealSource
- $--3 bd1 ba980 sqft902 Court St, Port Huron, MI 48060Auction
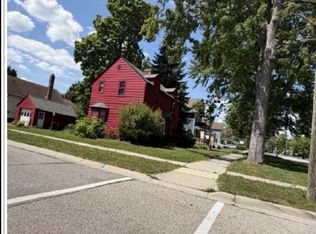 Xome
- $--2 bd1 ba798 sqft1796 Mansfield St, Port Huron, MI 48060Auction
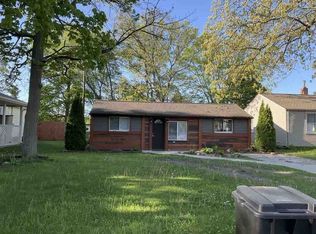 Auction.com 1
- $159,9003 bd2 ba1.4k sqft1123 Gillett St, Port Huron, MI 48060For Sale
 MLS ID #20261084802, Tom Schrader, KW Platinum Port Huron. Realcomp II
- $139,9003 bd1 ba1k sqft1509 Lyon St, Port Huron, MI 48060For SaleMLS ID #20261089277, Marc Reno, Unique Properties Real Estate. Realcomp II
- $219,9993 bd2 ba1.4k sqft1246 Quain Ln, Port Huron, MI 48060For SaleMLS ID #50223834, Carol L. Paton, Coldwell Banker Professionals. MiRealSource
- $239,9002 bd2 ba1.2k sqft3965 Butternut Ct, Port Huron, MI 48060For SaleMLS ID #20261083726, Timothy Gohl Jr, Berkshire Hathaway Michigan. Realcomp II
- $208,9004 bd2 ba1.5k sqft727 13th St, Port Huron, MI 48060For SaleMLS ID #50214329, John F Zangara, RE/MAX First. MiRealSource
- $129,0002 bd2 ba1.2k sqft2107 Poplar St, Port Huron, MI 48060For Sale
 MLS ID #26058426, Julie Fagan, eXp Realty, LLC. MichRIC
- $256,0003 bd2 ba1.2k sqft2971 Beach Rd, Port Huron, MI 48060New ConstructionMLS ID #20261076476, Cindy Davis, Berkshire Hathaway HomeServices Kee Realty Ft Gra. Realcomp II
- $189,9003 bd1 ba1.3k sqft4223 Pine Grove Ave, Fort Gratiot, MI 48059For SaleMLS ID #20261082095, Jeff Hedberg, Real Estate Masters. Realcomp II
- $199,0003 bd1 ba1.4k sqft1207 Lapeer Ave, Port Huron, MI 48060For SaleMLS ID #20261021887, Kyle Tyson, Real Estate Masters. Realcomp II
- $239,0003 bd1 ba1k sqft4480 Pine Grove Ave, Fort Gratiot, MI 48059For SaleMLS ID #20261018244, Amy Tyson, Real Estate Masters. Realcomp II
- $240,0003 bd2 ba1.3k sqft4560 Lapeer Rd, Kimball, MI 48074For SaleMLS ID #20261061828, Tracey Smith, KW Platinum Port Huron. Realcomp II
- $119,9003 bd1 ba1k sqft1222 Howard St, Port Huron, MI 48060For SaleMLS ID #50226731, Donna Hazlewood, KW Platinum Port Huron. MiRealSource
- $195,0004 bd2 ba1.4k sqft1639 Lapeer Ave, Port Huron, MI 48060For SaleMLS ID #20261051470, Jeff Kakos, Hanging Gardens Real Estate LLC. Realcomp II
- $160,0004 bd2 ba1.2k sqft1134 Varney St, Pt Huron, MI 48060For SaleMLS ID #20261085652, Myles A Beaver, KW Platinum. Realcomp II
