NEW PRICE $279,900! New construction, just over 2 acres, and a move-in ready ranch in Port Huron Township! This 3-bedroom, 2-bath home features a bright, open floor plan designed for comfortable everyday living and entertaining. The kitchen is finished with granite countertops, while tiled bathrooms and quality finishes add a polished feel throughout. The primary bedroom includes its own private full bath, creating a comfortable retreat. Enjoy the ease of single-level living, the peace of mind that comes with a brand-new home, and plenty of outdoor space to make your own. A great opportunity to own new construction with acreage at an attractive new price!
New construction
Price cut: $5K (8/31)
$279,900
2971 Beach Rd, Port Huron, MI 48060
3beds
1,232sqft
Single Family Residence
Built in 2026
2 Acres Lot
$279,800 Zestimate®
$227/sqft
$-- HOA
What's special
Quality finishes throughoutThoughtfully designed floor planOpen and functional layoutPrivate primary suite bathComfortable living and entertainingTiled bathrooms
- 102 days
- 573
- 33
Zillow last checked:
Listing updated:
Listed by:
Cindy Davis 810-357-6378,
Berkshire Hathaway HomeServices Kee Realty Ft Gra 810-985-5080
Source: Realcomp II,MLS#: 20261037895
Facts & features
Interior
Bedrooms & bathrooms
- Bedrooms: 3
- Bathrooms: 2
- Full bathrooms: 2
Primary bedroom
- Level: Entry
- Area: 180
- Dimensions: 15 X 12
Bedroom
- Level: Entry
- Area: 144
- Dimensions: 12 X 12
Bedroom
- Level: Entry
- Area: 120
- Dimensions: 12 X 10
Primary bathroom
- Level: Entry
- Area: 40
- Dimensions: 8 X 5
Other
- Level: Entry
- Area: 80
- Dimensions: 8 X 10
Kitchen
- Level: Entry
- Area: 300
- Dimensions: 20 X 15
Laundry
- Level: Entry
- Area: 64
- Dimensions: 8 X 8
Living room
- Level: Entry
- Area: 300
- Dimensions: 20 X 15
Heating
- Forced Air, Natural Gas
Cooling
- Central Air
Appliances
- Included: Dishwasher, Disposal, Free Standing Electric Range, Microwave
- Laundry: Laundry Room
Features
- Has basement: No
- Has fireplace: No
Interior area
- Total interior livable area: 1,232 sqft
- Finished area above ground: 1,232
Property
Parking
- Parking features: No Garage
Features
- Levels: One
- Stories: 1
- Entry location: GroundLevelwSteps
- Pool features: None
Lot
- Size: 2 Acres
Details
- Parcel number: 74280062011101
- Special conditions: Short Sale No,Standard
Construction
Type & style
- Home type: SingleFamily
- Architectural style: Ranch
- Property subtype: Single Family Residence
Materials
- Vinyl Siding
- Foundation: Crawl Space
Condition
- New Construction
- New construction: Yes
- Year built: 2026
Utilities & green energy
- Sewer: Public Sewer
- Water: Public
Community & HOA
HOA
- Has HOA: No
Location
- Region: Port Huron
Financial & listing details
- Price per square foot: $227/sqft
- Tax assessed value: $999
- Annual tax amount: $555
- Date on market: 5/26/2026
- Cumulative days on market: 102 days
- Listing agreement: Exclusive Right To Sell
- Listing terms: Cash,Conventional,FHA,Va Loan
- Exclusions: Exclusion(s) Do Not Exist
Estimated market value
$279,800
$266,000 - $294,000
$1,844/mo
Price history
| Date | Event | Price |
|---|---|---|
| 8/31/2026 | Price change | $279,900-1.8%$227/sqft |
Source:  Realcomp II #20261037895 Report a problem Realcomp II #20261037895 Report a problem | ||
| 8/21/2026 | Pending sale | $284,900$231/sqft |
Source: Realcomp II #20261037895 Report a problem | ||
| 8/7/2026 | Price change | $284,900-1.7%$231/sqft |
Source: Realcomp II #20261037895 Report a problem | ||
| 7/14/2026 | Price change | $289,900-3.3%$235/sqft |
Source: Realcomp II #20261037895 Report a problem | ||
| 5/26/2026 | Listed for sale | $299,900$243/sqft |
Source: Realcomp II #20261037895 Report a problem | ||
Public tax history
| Year | Property taxes | Tax assessment |
|---|---|---|
| 2026 | -- | $72,900 |
Find assessor info on the county website
Monthly payment
Est. payment
Payment breakdown
Explore the cost of this home by adjusting the details. Changes won't be saved.Climate risks
Neighborhood: 48060
Similar homes
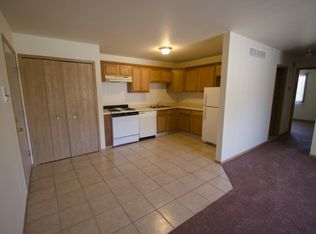
- $284,9003 bd2 ba1.2k sqft2941 Beach Rd, Port Huron, MI 48060New Construction

 MLS ID #20261037893, Cindy Davis, Berkshire Hathaway HomeServices Kee Realty Ft Gra. Realcomp II
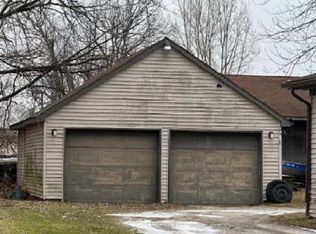
 - $--4 bd3 ba1.6k sqft2049 Henry St, Port Huron, MI 48060Auction
 ServiceLink Auction
 - $219,9003 bd1 ba1.3k sqft4181 Maes Dr, Port Huron, MI 48060For Sale
 MLS ID #20261057117, Jeff Kakos, Hanging Gardens Real Estate LLC. Realcomp II
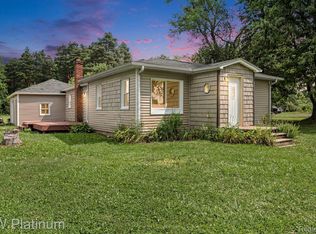
 - $249,9003 bd2 ba1.3k sqft4560 Lapeer Rd, Kimball, MI 48074For Sale
 MLS ID #20261061828, Tracey Smith, KW Platinum Port Huron. Realcomp II
 - $200,0003 bd2 ba1.4k sqft1288 40th St, Port Huron, MI 48060For SaleMLS ID #20261066421, Susan Garbarino, Liberty Way Realty. Realcomp II
- $268,0003 bd2 ba1.7k sqft2849 20th Ave, Port Huron, MI 48060For Sale
 MLS ID #50211647, Shawne Schulz, Sine & Monaghan Realtors LLC Algonac. MiRealSource
 - $299,9003 bd2 ba1.3k sqft1047 39th St, Pt Huron, MI 48060New ConstructionMLS ID #20261059621, Jeff Kakos, Hanging Gardens Real Estate LLC. Realcomp II
- $249,9994 bd1 ba1.7k sqft5030 W Water St, Clyde, MI 48049For SaleMLS ID #50219601, Jarred Ross, KW Platinum. MiRealSource
- $307,0003 bd2 ba1.4k sqft5080 Dove Rd, Smiths Creek, MI 48074For SaleMLS ID #50208817, Jonathan Minerick, HomeCoin.com. MiRealSource
- $229,9002 bd2 ba1.2k sqft3948 Butternut Ct, Port Huron, MI 48060For SaleMLS ID #20261069390, Jeff Kakos, Hanging Gardens Real Estate LLC. Realcomp II
- $289,9003 bd2 ba1.2k sqft9551 Imlay City Rd, Avoca, MI 48006For SaleMLS ID #50220205, Tammi Iafrate, RE/MAX First. MiRealSource
- $206,9003 bd2 ba1.5k sqft1116 Garfield St, Port Huron, MI 48060For SaleMLS ID #50213314, Rochelle Walker, Real Estate One Port Huron. MiRealSource
- $369,9993 bd3 ba1.5k sqft3834 Knapp Ave, Port Huron, MI 48060For SaleMLS ID #20261050366, Ed Quain, O'Connor Realty, Inc. Realcomp II
- $169,9003 bd1 ba1.1k sqft229 Pickford Rd, Kimball, MI 48074For SaleMLS ID #20261073343, Justin Williams, Wallace and Associates Real Estate. Realcomp II
- $174,9003 bd2 ba1.2k sqft1234 Court St, Port Huron, MI 48060For SaleMLS ID #50220035, Briann Graham, KW Platinum. MiRealSource
- $194,9004 bd2 ba1.5k sqft1218 Stanton St, Port Huron, MI 48060For SaleMLS ID #20261058946, John Rowling II, Berkshire Hathaway HomeServices Kee Realty Ft Gra. Realcomp II
- $229,9003 bd1 ba1.4k sqft3660 Keewahdin Rd, Fort Gratiot, MI 48059For SaleMLS ID #20261036549, Rachelle Bayliss, INITIA Real Estate. Realcomp II
- $239,0003 bd1 ba1k sqft4480 Pine Grove Ave, Fort Gratiot, MI 48059For SaleMLS ID #20261018244, Amy Tyson, Real Estate Masters. Realcomp II
- $235,0003 bd1 ba1.4k sqft3145 Krafft Rd, Fort Gratiot, MI 48059For SaleMLS ID #20261021157, Jeff Todd, Keller Williams Paint Creek. Realcomp II
