Brand-new construction with low township taxes! This quality-built home offers over 1,500 square feet of thoughtfully designed living space with a highly functional floor plan that maximizes every inch. Featuring 3 bedrooms and 2.5 bathrooms, the open-concept layout is perfect for everyday living and entertaining. The beautiful kitchen boasts ceiling-height cabinetry, soft-close doors and drawers, quartz countertops, a tile backsplash, and a spacious pantry. Luxury vinyl plank flooring flows throughout for durability and easy maintenance. The spacious primary suite features a custom walk-in tile shower, generous storage, and ample closet space. Two additional bedrooms and a full bath complete the upper level, while a convenient half bath is located just off the oversized attached garage with its 8-foot overhead door. The bright living room offers abundant natural light and flows into the dining area with a sliding door leading to the backyard. Built for energy efficiency, this home includes Pella windows, spray foam insulated exterior walls, extra attic insulation, a high-efficiency furnace with central air, and a tankless water heater. Situated on a beautiful one-acre, partially wooded lot at the end of a quiet paved street, this home offers the perfect combination of privacy, quality construction, and modern finishes. If you've been waiting for the perfect brand-new home, this is the opportunity you've been looking for.
For sale
$368,000
3834 Knapp Ave, Port Huron, MI 48060
3beds
1,532sqft
Single Family Residence
Built in 2026
0.91 Acres Lot
$367,100 Zestimate®
$240/sqft
$-- HOA
What's special
- 12 days
- 322
- 9
Zillow last checked:
Listing updated:
Listed by:
Ed Quain 810-364-8700,
O'Connor Realty, Inc 810-364-8700
Source: Realcomp II,MLS#: 20261079992
Facts & features
Interior
Bedrooms & bathrooms
- Bedrooms: 3
- Bathrooms: 3
- Full bathrooms: 2
- 1/2 bathrooms: 1
Primary bedroom
- Level: Entry
- Area: 210
- Dimensions: 15 X 14
Bedroom
- Level: Entry
- Area: 110
- Dimensions: 10 X 11
Bedroom
- Level: Entry
- Area: 110
- Dimensions: 11 X 10
Primary bathroom
- Level: Entry
Other
- Level: Entry
Other
- Level: Entry
Dining room
- Level: Entry
- Area: 110
- Dimensions: 11 X 10
Kitchen
- Level: Entry
- Area: 165
- Dimensions: 11 X 15
Laundry
- Level: Entry
- Area: 56
- Dimensions: 8 X 7
Living room
- Level: Entry
- Area: 378
- Dimensions: 21 X 18
Heating
- Forced Air, Natural Gas
Cooling
- Central Air
Appliances
- Laundry: Electric Dryer Hookup, Washer Hookup
Features
- Has basement: No
- Has fireplace: No
Interior area
- Total interior livable area: 1,532 sqft
- Finished area above ground: 1,532
Property
Parking
- Total spaces: 2.5
- Parking features: Twoand Half Car Garage, Attached, Garage Door Opener
- Attached garage spaces: 2.5
Features
- Levels: One
- Stories: 1
- Entry location: GroundLevelwSteps
- Pool features: None
Lot
- Size: 0.91 Acres
- Dimensions: 100 x 400
Details
- Parcel number: 74284500010001
- Special conditions: Short Sale No,Standard
Construction
Type & style
- Home type: SingleFamily
- Architectural style: Ranch
- Property subtype: Single Family Residence
Materials
- Vinyl Siding
- Foundation: Crawl Space
Condition
- New construction: No
- Year built: 2026
Utilities & green energy
- Sewer: Public Sewer
- Water: Public
Community & HOA
HOA
- Has HOA: No
Location
- Region: Port Huron
Financial & listing details
- Price per square foot: $240/sqft
- Tax assessed value: $16,300
- Annual tax amount: $669
- Date on market: 10/2/2026
- Cumulative days on market: 101 days
- Listing agreement: Exclusive Right To Sell
- Listing terms: Cash,Conventional,FHA,Usda Loan,Va Loan
Estimated market value
$367,100
$349,000 - $385,000
$2,356/mo
Price history
| Date | Event | Price |
|---|---|---|
| 10/2/2026 | Listed for sale | $368,000-0.5%$240/sqft |
Source:  Realcomp II #20261079992 Report a problem Realcomp II #20261079992 Report a problem | ||
| 9/29/2026 | Listing removed | $369,999$242/sqft |
Source: Realcomp II #20261050366 Report a problem | ||
| 7/31/2026 | Price change | $369,999-1.3%$242/sqft |
Source: Realcomp II #20261050366 Report a problem | ||
| 7/2/2026 | Listed for sale | $374,900$245/sqft |
Source: Realcomp II #20261050366 Report a problem | ||
Public tax history
| Year | Property taxes | Tax assessment |
|---|---|---|
| 2026 | -- | $16,300 |
Find assessor info on the county website
Monthly payment
Est. payment
Payment breakdown
Explore the cost of this home by adjusting the details. Changes won't be saved.Climate risks
Neighborhood: 48060

Similar homes
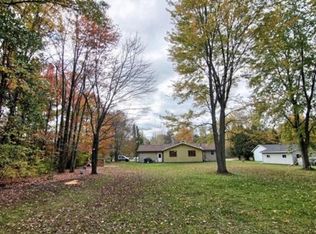
- $329,9004 bd3 ba2k sqft2904 Gratiot Ave, Port Huron, MI 48060For SaleMLS ID #768-26-0004, Jim Bowser, KW Platinum. RMLS Multi-List
- $400,0003 bd1 ba1.9k sqft5167 Howard Rd, Smiths Creek, MI 48074For Sale

 MLS ID #20261078675, Brett S Knybel, KW Platinum. Realcomp II
 - $429,9004 bd3 ba2.2k sqft3409 Ancient Dr, Port Huron, MI 48060For Sale
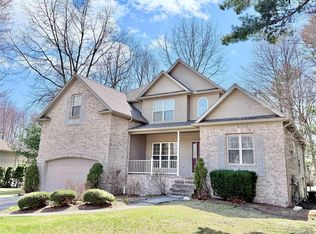 MLS ID #20261023160, Bryan Best, Max Broock, REALTORS®-Troy. Realcomp II
 - $375,0004 bd2 ba1.9k sqft8760 Gratiot Ave, Columbus, MI 48063For Sale
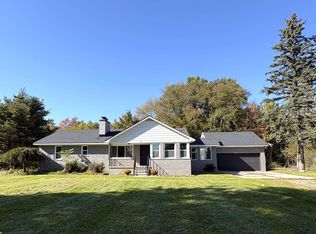
 MLS ID #50224802, Kristie Lohmann, RE/MAX First. MiRealSource
 - $200,0003 bd2 ba1.4k sqft1288 40th St, Port Huron, MI 48060For SaleMLS ID #20261066421, Susan Garbarino, Liberty Way Realty. Realcomp II
- $399,9002 bd1 ba1.7k sqft4300 Carrigan Rd, Fort Gratiot, MI 48059For SaleMLS ID #50224503, Charles Nantroup, Town & Country Realty-Lexington. MiRealSource
- $249,9003 bd2 ba1.2k sqft2941 Beach Rd, Port Huron, MI 48060New ConstructionMLS ID #20261076731, Cindy Davis, Berkshire Hathaway HomeServices Kee Realty Ft Gra. Realcomp II
- $345,0004 bd3 ba1.8k sqft685 Cardinal Dr, Marysville, MI 48040For SaleMLS ID #20261072230, Mary Morasso, Keller Williams Paint Creek. Realcomp II
- $249,9003 bd2 ba1.2k sqft2971 Beach Rd, Port Huron, MI 48060New ConstructionMLS ID #20261076476, Cindy Davis, Berkshire Hathaway HomeServices Kee Realty Ft Gra. Realcomp II
- $348,0003 bd3 ba1.7k sqft2007 Edward Ln E, Kimball, MI 48074For SaleMLS ID #20251052583, Ed Quain, O'Connor Realty, Inc. Realcomp II
- $344,9003 bd2 ba1.6k sqft3400 King Rd, China, MI 48054For SaleMLS ID #50223982, Pita Bushay, My Home Realty LLC. MiRealSource
- $220,0003 bd3 ba1.5k sqft1424 Court St, Port Huron, MI 48060For SaleMLS ID #20261070930, Janelle Tatti, @properties Christie's Int'l RE Port Huron. Realcomp II
- $230,0003 bd2 ba1.6k sqft3107 Wright St, Port Huron, MI 48060For SaleMLS ID #20261081468, Shawna Ramsay, RE/MAX Leading Edge. Realcomp II
- $314,9003 bd3 ba2.2k sqft625 Range Rd, Kimball, MI 48074For SaleMLS ID #20261079709, Matthew Simmons, EXP Realty - Marysville. Realcomp II
- $284,9003 bd2 ba2.2k sqft4006 N River Rd, Fort Gratiot, MI 48059For SaleMLS ID #20261066064, John Rowling II, Berkshire Hathaway HomeServices Kee Realty Ft Gra. Realcomp II
- $244,7773 bd2 ba1.3k sqft4560 Lapeer Rd, Kimball, MI 48074For SaleMLS ID #20261061828, Tracey Smith, KW Platinum Port Huron. Realcomp II
- $305,9993 bd2 ba1.4k sqft5080 Dove Rd, Smiths Creek, MI 48074For SaleMLS ID #50208817, Jonathan Minerick, HomeCoin.com. MiRealSource
- $399,9993 bd2 ba1.7k sqft210 Oregon Ave, Marysville, MI 48040New ConstructionMLS ID #50206050, Shawne Schulz, Sine & Monaghan Realtors LLC Algonac. MiRealSource
- $279,9003 bd2 ba1.4k sqft6085 S Birch Hill Dr, Kimball, MI 48074For SaleMLS ID #50223638, Tim W Smith, Landmark Real Estate of Port Huron. MiRealSource
