A rare country retreat where rustic charm meets breathtaking scenery! Set on just over 11 acres, this custom log cabin built in 2014 offers spectacular views and exceptional spaces for relaxing, entertaining, and enjoying the outdoors. There is a beautifully manicured pond, a 10x10 rear porch, and a fenced backyard with a separate custom BBQ area. The large front porch is the perfect place to unwind and watch beautiful sunsets. Inside, you'll find 2 bedrooms, a newly renovated bath, an expansive family room, a large front room with a fireplace, and an amazing kitchen with an island. The impressive pole barn features two horse stalls, a large workshop, an oversized roll-up door, and an indoor party area with over 1,500 feet of space. The 23x24 attached garage is fully insulated, equipped with a freestanding gas stove, a door opener, and is currently decorated as a comfortable hangout space. Enjoy peaceful country living with convenient access to nearby amenities—just 5 minutes to downtown Fort Gratiot with all the shopping and eateries you could need, 8 minutes to I-94 and I-69, and less than 10 minutes from two sandy beaches along the Lake Huron. Whether you're seeking a private getaway, space for hobbies, a place for your horses, or a one-of-a-kind property to gather with family and friends, this spectacular setting is ready to welcome you!
For sale
$399,900
4300 Carrigan Rd, Fort Gratiot, MI 48059
2beds
1,760sqft
Single Family Residence, Farm
Built in 2014
11.11 Acres Lot
$390,400 Zestimate®
$227/sqft
$-- HOA
What's special
Fenced backyardBeautifully manicured pondLarge workshopOversized roll-up doorExpansive family roomSeparate custom bbq areaNewly renovated bath
- 29 days
- 2,386
- 231
Likely to sell faster than
Zillow last checked:
Listing updated:
Listed by:
Charles Nantroup 810-956-2166,
Town & Country Realty-Lexington 810-359-5000
Source: MiRealSource,MLS#: 50224503 Originating MLS: MiRealSource
Facts & features
Interior
Bedrooms & bathrooms
- Bedrooms: 2
- Bathrooms: 1
- Full bathrooms: 1
Rooms
- Room types: Utility/Laundry Room
Bedroom 1
- Features: Carpet
- Level: Entry
- Area: 121
- Dimensions: 11 x 11
Bedroom 2
- Features: Carpet
- Level: Lower
- Area: 121
- Dimensions: 11 x 11
Bathroom 1
- Features: Vinyl
- Level: Entry
- Area: 99
- Dimensions: 11 x 9
Dining room
- Level: Entry
- Area: 132
- Dimensions: 12 x 11
Family room
- Features: Carpet
- Level: Lower
- Area: 494
- Dimensions: 26 x 19
Kitchen
- Level: Entry
- Area: 176
- Dimensions: 16 x 11
Living room
- Features: Luxury Vinyl
- Level: Entry
- Area: 256
- Dimensions: 16 x 16
Heating
- Forced Air, Propane
Appliances
- Included: Dishwasher, Disposal, Dryer, Microwave, Range/Oven, Refrigerator, Washer, Tankless Water Heater, Water Heater
- Laundry: Laundry Room
Features
- High Ceilings
- Flooring: Carpet, Vinyl
- Basement: Daylight,Finished,Full,Concrete,Interior Entry,Sump Pump
- Number of fireplaces: 1
- Fireplace features: Living Room, Natural Fireplace
Interior area
- Total structure area: 1,832
- Total interior livable area: 1,760 sqft
- Finished area above ground: 916
- Finished area below ground: 844
Property
Parking
- Total spaces: 3
- Parking features: 3 or More Spaces, Garage, Attached, Electric in Garage, Garage Door Opener, Heated Garage, Direct Access
- Attached garage spaces: 2
Features
- Levels: One
- Stories: 1
- Patio & porch: Porch
- Exterior features: Built-in Barbecue, Garden
- Fencing: Fenced,Fence Owned
- Has view: Yes
- View description: Rural View
- Waterfront features: Pond
- Frontage type: Road
- Frontage length: 364
Lot
- Size: 11.11 Acres
- Dimensions: 364 x 1320
- Features: Rural
Details
- Additional structures: Pole Barn, Stable(s), Workshop
- Parcel number: 74200074007000
- Special conditions: Private
- Horses can be raised: Yes
- Horse amenities: Barn
Construction
Type & style
- Home type: SingleFamily
- Architectural style: Raised Ranch
- Property subtype: Single Family Residence, Farm
Materials
- Log
- Foundation: Basement, Concrete Perimeter
Condition
- Year built: 2014
Utilities & green energy
- Sewer: Septic Tank
- Water: Private Well
Community & HOA
Community
- Subdivision: .
HOA
- Has HOA: No
Location
- Region: Fort Gratiot
Financial & listing details
- Price per square foot: $227/sqft
- Tax assessed value: $382,800
- Annual tax amount: $5,565
- Date on market: 10/10/2026
- Cumulative days on market: 30 days
- Listing agreement: Exclusive Right To Sell
- Listing terms: Cash,Conventional,FHA,VA Loan
Estimated market value
$390,400
$371,000 - $410,000
$1,763/mo
Price history
| Date | Event | Price |
|---|---|---|
| 10/10/2026 | Listed for sale | $399,900+20.1%$227/sqft |
Source:  MiRealSource #50224503 Report a problem | ||
| 7/14/2025 | Sold | $333,000+0.9%$189/sqft |
Source:  Realcomp II #20251011891 Report a problem | ||
| 7/2/2025 | Pending sale | $329,900$187/sqft |
Source: Realcomp II #20251011891 Report a problem | ||
| 6/26/2025 | Listed for sale | $329,900+73.7%$187/sqft |
Source: Realcomp II #20251011891 Report a problem | ||
| 8/13/2018 | Sold | $189,900$108/sqft |
Source: Public Record Report a problem | ||
| 6/8/2018 | Listed for sale | $189,900+280.6%$108/sqft |
Source: JoAnn Wine & Associates Inc #218051373 Report a problem | ||
| 8/7/2013 | Sold | $49,900$28/sqft |
Source: Public Record Report a problem | ||
Public tax history
| Year | Property taxes | Tax assessment |
|---|---|---|
| 2026 | -- | $191,400 +20.8% |
| 2025 | $4,407 +9.4% | $158,500 -1.1% |
| 2024 | $4,029 +3.3% | $160,200 +4.9% |
| 2023 | $3,901 +27.2% | $152,700 +11.1% |
| 2022 | $3,066 | $137,500 +25.9% |
| 2021 | -- | $109,200 +12.1% |
| 2020 | -- | $97,400 +4.2% |
| 2019 | $2,245 | $93,500 +38.3% |
| 2018 | -- | $67,600 +3.5% |
| 2017 | -- | $65,300 |
| 2016 | -- | $65,300 +67.4% |
| 2015 | -- | $39,000 +25% |
| 2014 | -- | $31,200 +36.2% |
| 2013 | -- | $22,900 -3.4% |
| 2012 | -- | $23,700 -4% |
| 2011 | -- | $24,700 |
| 2010 | -- | $24,700 -4.6% |
| 2009 | -- | $25,900 -9.1% |
| 2008 | -- | $28,500 +0.2% |
| 2007 | -- | $28,450 +3.1% |
| 2006 | -- | $27,600 +16.6% |
| 2001 | -- | $23,670 +9.5% |
| 2000 | -- | $21,625 |
Find assessor info on the county website
Monthly payment
Est. payment
Payment breakdown
Explore the cost of this home by adjusting the details. Changes won't be saved.Climate risks
Neighborhood: 48059
Nearby schools
Schools provided by the listing agent
- District: Port Huron Area School District
Source: MiRealSource. This data may not be complete. We recommend contacting the local school district to confirm school assignments for this home.

Similar homes
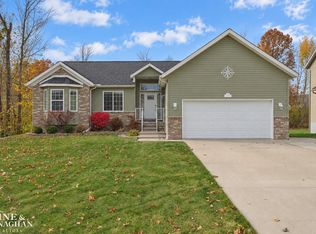
- $350,0003 bd2 ba1.5k sqft4177 Janice Ct, Fort Gratiot, MI 48059For Sale
 MLS ID #50226846, Tiffanie Bissett, Sine & Monaghan Realtors LLC St Clair. MiRealSource
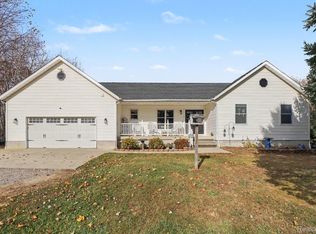
- $429,9003 bd3 ba1.8k sqft7001 Gardner Line Rd, Lexington, MI 48450For Sale
 MLS ID #20261089446, Jason I Minnick, Market Elite Inc. Realcomp II
- $349,9994 bd3 ba2.4k sqft4741 Lakeshore Rd, Fort Gratiot, MI 48059For Sale
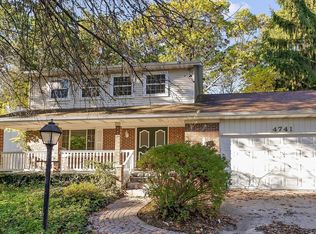 MLS ID #20261081446, Parker McInnis, Oak and Stone Real Estate. Realcomp II
- $395,0003 bd1 ba1.9k sqft5167 Howard Rd, Smiths Creek, MI 48074For Sale
 MLS ID #20261078675, Brett S Knybel, KW Platinum. Realcomp II
- $269,9002 bd1 ba1.7k sqft3246 Keewahdin Rd, Fort Gratiot, MI 48059For SaleMLS ID #20261071643, Jeff Kakos, Hanging Gardens Real Estate LLC. Realcomp II
- $399,9003 bd2 ba1.5k sqft760 Palms Rd, Goodells, MI 48027For SaleMLS ID #50226398, Michael Pousha, Real Estate One Chesterfield. MiRealSource
- $349,9003 bd3 ba2.6k sqft3655 Ravenswood Rd, Marysville, MI 48040For SaleMLS ID #50226621, Dona Leigh Grimes, Sine & Monaghan Realtors LLC St Clair. MiRealSource
- $284,9003 bd2 ba2.2k sqft4006 N River Rd, Fort Gratiot, MI 48059For SaleMLS ID #20261066064, John Rowling II, Berkshire Hathaway HomeServices Kee Realty Ft Gra. Realcomp II
- $279,9004 bd2 ba1.8k sqft4207 Pine Grove Ave, Fort Gratiot, MI 48059For SaleMLS ID #20261045053, Thomas Dado, Community Choice Realty Inc. Realcomp II
- $454,9002 bd2 ba1.6k sqft3668 Shorewood Rd, Lakeport, MI 48059For SaleMLS ID #20261081839, Lynn Wilhelm, Century 21 Professionals. Realcomp II
- $299,9003 bd2 ba1.2k sqft2631 Bartlett Rd, Kimball, MI 48074For SaleMLS ID #50226872, Faye Maraman, Real Estate One Clinton. MiRealSource
- $330,0003 bd2 ba1.6k sqft8970 Lakeshore Rd, Lakeport, MI 48059For SaleMLS ID #50219886, Carla Cann, KW Platinum Port Huron. MiRealSource
- $300,0003 bd2 ba1.5k sqft6482 Wellman Line Rd, Croswell, MI 48422For SaleMLS ID #20261090117, Mathew Belanger, Keller Williams Paint Creek. Realcomp II
- $215,0003 bd1 ba1.6k sqft3652 Norman Rd, Fort Gratiot, MI 48059For SaleMLS ID #20261076869, Michelle E Caldwell, Epique Realty. Realcomp II
- $399,9002 bd2 ba1.7k sqft3603 Wixson Rd, Croswell, MI 48422For SaleMLS ID #50216729, Tammi Steinert, KW Platinum Port Huron. MiRealSource
- $220,0002 bd1 ba1.1k sqft7190 Lakeshore Rd, Lakeport, MI 48059For SaleMLS ID #20261078027, David Nguyen, Keller Williams Paint Creek. Realcomp II
- $449,9894 bd3 ba2.2k sqft3693 S Athanasia Way, Fort Gratiot, MI 48059For SaleMLS ID #50210044, Joan Schinderle-King, Realty Executives Home Towne Chesterfield. MiRealSource
- $429,0003 bd2 ba2k sqft5350 Emmett Rd, Emmett, MI 48022For SaleMLS ID #50215467, Robert Kean, Coldwell Banker Professionals. MiRealSource
- $429,9004 bd3 ba2.2k sqft3409 Ancient Dr, Port Huron, MI 48060For SaleMLS ID #20261023160, Bryan Best, Max Broock, REALTORS®-Troy. Realcomp II
- $459,9003 bd3 ba2.1k sqft7214 2nd St, Lakeport, MI 48059For SaleMLS ID #20261077613, Thomas Dado, Community Choice Realty Inc. Realcomp II
