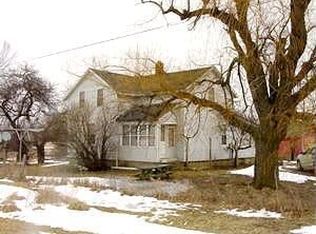
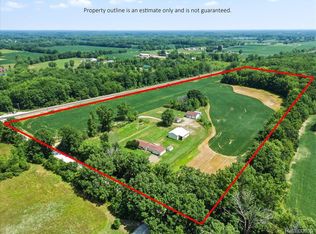
This updated Cape Cod home on 10 acres is a must see!! Located on a paved road with Natural gas and 5 minutes from I-69 freeway makes this a convenient location. Home has numerous updates including roof, siding, Anderson windows and new doors. Furnace/AC has been updated along with fresh paint and new flooring. Bathrooms have been renovated (same tubs). Large Country kitchen with abundant counter space and a large island that makes for a great food prep area for those large dinners and gatherings. Wood basement wide open and waiting to be finished off! The lot is a mixture of open area and woods towards the back. Many fruit trees are scattered about the property. There is a small shed for small livestock. If you are looking for country living on acreage, look no further!
For sale
Price cut: $10.9K (8/26)
$439,000
5350 Emmett Rd, Emmett, MI 48022
3beds
2,013sqft
Single Family Residence
Built in 1996
10.01 Acres Lot
$429,500 Zestimate®
$218/sqft
$-- HOA
What's special
- 68 days
- 1,125
- 64
Zillow last checked:
Listing updated:
Listed by:
Robert Kean 810-650-5850,
Coldwell Banker Professionals 586-727-2741
Source: MiRealSource,MLS#: 50215467 Originating MLS: MiRealSource
Originating MLS: MiRealSourceFacts & features
Interior
Bedrooms & bathrooms
- Bedrooms: 3
- Bathrooms: 2
- Full bathrooms: 2
Bedroom 1
- Level: Entry
- Area: 156
- Dimensions: 13 x 12
Bedroom 2
- Level: Upper
- Area: 306
- Dimensions: 17 x 18
Bedroom 3
- Level: Upper
- Area: 255
- Dimensions: 17 x 15
Bathroom 1
- Level: Entry
- Area: 80
- Dimensions: 8 x 10
Bathroom 2
- Level: Upper
- Area: 64
- Dimensions: 8 x 8
Dining room
- Level: Entry
- Area: 180
- Dimensions: 15 x 12
Kitchen
- Level: Entry
- Area: 108
- Dimensions: 12 x 9
Living room
- Level: Entry
- Area: 240
- Dimensions: 16 x 15
Heating
- Forced Air, Natural Gas
Cooling
- Central Air
Appliances
- Included: Dishwasher, Range/Oven, Water Softener Owned
- Laundry: Entry
Features
- Basement: Wood
- Has fireplace: No
Interior area
- Total structure area: 3,201
- Total interior livable area: 2,013 sqft
- Finished area above ground: 2,013
- Finished area below ground: 0
Property
Parking
- Total spaces: 2
- Parking features: Attached
- Attached garage spaces: 2
Features
- Levels: One and One Half
- Stories: 1.5
- Has view: Yes
- View description: Rural View
- Frontage type: Road
- Frontage length: 332
Lot
- Size: 10.01 Acres
- Dimensions: 332 x 1330
- Features: Wooded, Rural
Details
- Additional structures: Shed(s)
- Parcel number: 74190122004000
- Special conditions: Private
Construction
Type & style
- Home type: SingleFamily
- Architectural style: Cape Cod
- Property subtype: Single Family Residence
Materials
- Vinyl Siding
- Foundation: Basement, Wood
Condition
- Year built: 1996
Utilities & green energy
- Sewer: Septic Tank
- Water: Private Well
Community & HOA
Community
- Subdivision: Na
HOA
- Has HOA: No
Location
- Region: Emmett
Financial & listing details
- Price per square foot: $218/sqft
- Tax assessed value: $302,600
- Annual tax amount: $2,242
- Date on market: 7/20/2026
- Cumulative days on market: 68 days
- Listing agreement: Exclusive Right To Sell
- Listing terms: Cash,Conventional,FHA,VA Loan
- Road surface type: Paved
Estimated market value
$429,500
$408,000 - $451,000
$2,002/mo
Price history
| Date | Event | Price |
|---|---|---|
| 8/26/2026 | Price change | $439,000-2.4%$218/sqft |
Source:  MiRealSource #50215467 Report a problem MiRealSource #50215467 Report a problem | ||
| 7/27/2026 | Listed for sale | $449,900+239.5%$223/sqft |
Source: MiRealSource #50215467 Report a problem | ||
| 10/22/2012 | Sold | $132,500-4.3%$66/sqft |
Source: MiRealSource #31107710 Report a problem | ||
| 8/25/2012 | Price change | $138,500-4.5%$69/sqft |
Source: Advantage Realty, Inc. #31107710 Report a problem | ||
| 6/30/2012 | Price change | $145,000-3.3%$72/sqft |
Source: Advantage Realty, Inc. #31107710 Report a problem | ||
| 6/20/2012 | Price change | $149,900-3.3%$74/sqft |
Source: Advantage Realty, Inc. #31107710 Report a problem | ||
| 4/17/2012 | Listed for sale | $155,000-6.1%$77/sqft |
Source: Advantage Realty Incorporated #31098795 Report a problem | ||
| 2/22/2012 | Listing removed | $165,000$82/sqft |
Source: Keller Williams - Lakeside #31070213 Report a problem | ||
| 1/27/2012 | Price change | $165,000-2.9%$82/sqft |
Source: Keller Williams - Lakeside #31070213 Report a problem | ||
| 8/27/2011 | Listed for sale | $169,900$84/sqft |
Source: Keller Williams - Lakeside #31070213 Report a problem | ||
Public tax history
| Year | Property taxes | Tax assessment |
|---|---|---|
| 2026 | -- | $151,300 +7.3% |
| 2025 | $2,193 +4.9% | $141,000 +6.7% |
| 2024 | $2,090 +4.6% | $132,100 +6.6% |
| 2023 | $1,998 +15.4% | $123,900 +13.2% |
| 2022 | $1,731 | $109,500 +9.1% |
| 2021 | -- | $100,400 +3.2% |
| 2020 | -- | $97,300 +11.6% |
| 2019 | $1,658 | $87,200 +13% |
| 2018 | -- | $77,200 +1.3% |
| 2017 | -- | $76,200 |
| 2016 | -- | $76,200 +8.7% |
| 2015 | -- | $70,100 +12.3% |
| 2014 | -- | $62,400 +4.9% |
| 2013 | -- | $59,500 -9% |
| 2012 | -- | $65,400 -7.9% |
| 2011 | -- | $71,000 |
| 2010 | -- | $71,000 -23.6% |
| 2009 | -- | $92,900 +0.7% |
| 2008 | -- | $92,300 -2.5% |
| 2007 | -- | $94,691 |
| 2006 | -- | -- |
| 2003 | -- | $86,476 +9.9% |
| 2002 | -- | $78,669 +11.8% |
| 2001 | -- | $70,355 +15.7% |
| 2000 | -- | $60,803 |
Find assessor info on the county website
Monthly payment
Est. payment
Payment breakdown
Explore the cost of this home by adjusting the details. Changes won't be saved.Climate risks
Neighborhood: 48022
Nearby schools
Schools provided by the listing agent
- District: Yale Public Schools
Source: MiRealSource. This data may not be complete. We recommend contacting the local school district to confirm school assignments for this home.
Similar homes
- $489,9003 bd2 ba1.6k sqft3384 Quain Rd, Emmett, MI 48022For Sale
 MLS ID #20261061173, Cindy Davis, Berkshire Hathaway HomeServices Kee Realty Ft Gra. Realcomp II
 - $499,9994 bd3 ba2.7k sqft4705 Hall Dr, Avoca, MI 48006For Sale

 MLS ID #50217276, Malinda Kelly, Malinda Kelly & Associates Real Estate, LLC. MiRealSource
 - $359,0004 bd1 ba1.9k sqft12923 Imlay City Rd, Emmett, MI 48022For Sale
 MLS ID #50216137, Cindy Richardson, Move MI Realty LLC. MiRealSource
 - $399,9004 bd3 ba2.1k sqft13202 Speaker Rd, Yale, MI 48097For Sale
 MLS ID #50217734, Jack Combs, Keller Williams Realty Lakeside. MiRealSource
 - $419,9005 bd2 ba2.6k sqft3111 Howland Rd, Almont, MI 48003For SaleMLS ID #50222866, Vincent Tanner, RE/MAX Eclipse. MiRealSource
- $339,9003 bd2 ba1.5k sqft794 Cove Rd, Goodells, MI 48027For SaleMLS ID #50221907, Rhonda Glefke, Coldwell Banker Professionals. MiRealSource
- $399,0004 bd3 ba1.8k sqft7776 McLean Dr, Imlay City, MI 48444For SaleMLS ID #20261071689, Jocelyn Tucker, The Brand Real Estate. Realcomp II
- $419,0003 bd2 ba2k sqft1169 Wheeler Rd, Berlin, MI 48002For SaleMLS ID #20261072807, Nick Najjar, New Michigan Realty, LLC. Realcomp II
- $449,9003 bd3 ba2.8k sqft9345 Weber Rd, Columbus, MI 48063For SaleMLS ID #20261039053, David Crabtree, Red Carpet Lakeside Real Estate Inc. Realcomp II
- $399,9003 bd3 ba2.9k sqft4233 State Rd, Fort Gratiot, MI 48059For SaleMLS ID #20261059240, John Selby, AMC Realty Corporation. Realcomp II
- $375,0004 bd3 ba2.6k sqft5282 McIntyre Rd, North Street, MI 48049For SaleMLS ID #20261073180, Matthew E Kearns, Kearns Real Estate Agency. Realcomp II
- $349,9002 bd2 ba2.1k sqft5665 Logging Ln, North Street, MI 48049For SaleMLS ID #20261071765, Patricia Claus, Realty Executives Home Towne. Realcomp II
- $374,9002 bd1 ba1.4k sqft5893 Cribbins Rd, Avoca, MI 48006For SaleMLS ID #20261034620, Timothy Kearns, Kearns Real Estate Agency. Realcomp II
- $584,9003 bd3 ba2.7k sqft13201 Speaker Rd, Yale, MI 48097For SaleMLS ID #50208618, Laura Garofalo, KW Platinum. MiRealSource
- $499,0003 bd3 ba2.7k sqft6827 Lapeer Rd, Kimball, MI 48074For SaleMLS ID #20261042562, Alan Stalter, Benjamin Management Group, Inc. Realcomp II
- $360,0003 bd3 ba2.6k sqft3655 Ravenswood Rd, Marysville, MI 48040For SaleMLS ID #50217711, Dona Leigh Grimes, Sine & Monaghan Realtors LLC St Clair. MiRealSource
- $529,0004 bd2 ba1.7k sqft7894 Lantern Dr, Almont, MI 48003For SaleMLS ID #50213546, Brandy Ullom, Berkshire Hathaway HomeServices Kee Realty Birm. MiRealSource
- $499,8004 bd3 ba2.5k sqft2670 Riley Center Rd, Riley, MI 48041New ConstructionMLS ID #20261065969, Elizabeth M Davis, Real Estate Professional Services Inc. Realcomp II
- $297,0003 bd2 ba1.7k sqft287 E Harrington Rd, Croswell, MI 48422For SaleMLS ID #50220694, Lawrence D Palleschi, Premier Properties Real Estate LLC. MiRealSource
- $355,0005 bd2 ba2.1k sqft6550 Lapeer Rd, North Street, MI 48049For SaleMLS ID #50197105, Robert Johnson, KW Platinum. MiRealSource
