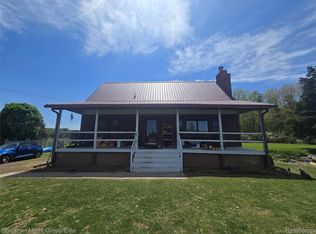
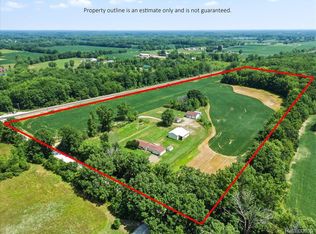
MOTIVATED SELLERS!! Escape to the peace and privacy of country living with this beautiful 4 bedroom, 2 1/2 bath home nestled on just under 11 acres at the end of a private dead-end road! Built in 1997, this spacious home features a desirable primary suite, soaring cathedral ceilings, and a stunning two-sided natural fireplace that creates a warm and inviting atmosphere between the living spaces. The well-appointed kitchen comes complete with all appliances with a walk in pantry, making this home move-in ready. The primary bedroom suite comes with a His and Her closets and the bathroom has a jacuzzi tub with a separate shower and a double sink. A newer furnace and central air (2020) provide year-round comfort, while the newer roof (2018) offers added peace of mind. The full basement provides endless possibilities for additional living space, storage, or a workshop. Outside, you'll appreciate the attached 2+ car garage with a concrete skirt, a huge open field behind the home perfect for recreation or hobby farming, and an additional lot located across the road for even more possibilities. Enjoy the best of both worlds—quiet country living with the convenience of being less than 30 minutes from Fort Gratiot. If you've been searching for space, privacy, and room to grow, this exceptional property is one you won't want to miss.
For sale
Price cut: $39.9K (8/26)
$499,999
4705 Hall Dr, Avoca, MI 48006
4beds
2,730sqft
Single Family Residence
Built in 1997
10.78 Acres Lot
$483,200 Zestimate®
$183/sqft
$-- HOA
What's special
Stunning two-sided natural fireplaceFull basementPrivate dead-end roadDesirable primary suiteSoaring cathedral ceilingsSpacious home
- 65 days
- 1,268
- 52
Zillow last checked:
Listing updated:
Listed by:
Malinda Kelly 810-837-1277,
Malinda Kelly & Associates Real Estate, LLC 810-505-5005
Source: MiRealSource,MLS#: 50217276 Originating MLS: MiRealSource
Originating MLS: MiRealSourceFacts & features
Interior
Bedrooms & bathrooms
- Bedrooms: 4
- Bathrooms: 3
- Full bathrooms: 3
- Main level bathrooms: 3
- Main level bedrooms: 4
Rooms
- Room types: Bedroom, Laundry, Living Room, Master Bedroom, Master Bathroom, Dining Room
Bedroom 1
- Level: Main
- Area: 272
- Dimensions: 17 x 16
Bedroom 2
- Level: Main
- Area: 156
- Dimensions: 13 x 12
Bedroom 3
- Level: Main
- Area: 143
- Dimensions: 13 x 11
Bedroom 4
- Level: Main
- Area: 144
- Dimensions: 12 x 12
Bathroom 1
- Level: Main
- Area: 63
- Dimensions: 9 x 7
Bathroom 2
- Level: Main
- Area: 90
- Dimensions: 10 x 9
Bathroom 3
- Level: Main
- Area: 168
- Dimensions: 14 x 12
Dining room
- Area: 132
- Dimensions: 12 x 11
Kitchen
- Area: 399
- Dimensions: 21 x 19
Living room
- Area: 484
- Dimensions: 22 x 22
Heating
- Forced Air, Propane
Cooling
- Central Air
Appliances
- Included: Dishwasher, Dryer, Microwave, Range/Oven, Refrigerator, Washer, Water Softener Owned
- Laundry: First Floor Laundry
Features
- Cathedral/Vaulted Ceiling, Walk-In Closet(s), Pantry, Eat-in Kitchen
- Flooring: Hardwood
- Windows: Window Treatments
- Basement: Full
- Number of fireplaces: 1
- Fireplace features: Living Room
Interior area
- Total structure area: 5,460
- Total interior livable area: 2,730 sqft
- Finished area above ground: 2,730
- Finished area below ground: 0
Video & virtual tour
Property
Parking
- Total spaces: 2.5
- Parking features: Attached, Electric in Garage
- Attached garage spaces: 2.5
Features
- Levels: One
- Stories: 1
- Patio & porch: Patio, Porch
- Has view: Yes
- View description: Rural View
- Frontage type: Road
- Frontage length: 441
Lot
- Size: 10.78 Acres
- Dimensions: 441.86 x 1075.12
- Features: Dead End, Rural, Wooded
Details
- Parcel number: 240162007000
- Special conditions: Private
Construction
Type & style
- Home type: SingleFamily
- Architectural style: Ranch
- Property subtype: Single Family Residence
Materials
- Brick, Vinyl Siding
- Foundation: Basement
Condition
- Year built: 1997
Utilities & green energy
- Sewer: Septic Tank
- Water: Private Well
Community & HOA
Community
- Subdivision: No
HOA
- Has HOA: No
Location
- Region: Avoca
Financial & listing details
- Price per square foot: $183/sqft
- Tax assessed value: $554,600
- Annual tax amount: $4,261
- Date on market: 8/4/2026
- Cumulative days on market: 66 days
- Listing agreement: Exclusive Right To Sell
- Listing terms: Cash,Conventional
- Road surface type: Gravel
Estimated market value
$483,200
$459,000 - $507,000
$2,894/mo
Price history
| Date | Event | Price |
|---|---|---|
| 8/26/2026 | Price change | $499,999-7.4%$183/sqft |
Source:  MiRealSource #50217276 Report a problem MiRealSource #50217276 Report a problem | ||
| 8/16/2026 | Price change | $539,900-1.8%$198/sqft |
Source: MiRealSource #50217276 Report a problem | ||
| 8/1/2026 | Listed for sale | $549,900$201/sqft |
Source:  RMLS Multi-List #882-26-0025 Report a problem RMLS Multi-List #882-26-0025 Report a problem | ||
Public tax history
| Year | Property taxes | Tax assessment |
|---|---|---|
| 2026 | -- | $277,300 +2.9% |
| 2025 | $4,131 +4.9% | $269,400 +0.6% |
| 2024 | $3,937 +4.7% | $267,700 +34.9% |
| 2023 | $3,758 +21.6% | $198,500 +11.1% |
| 2022 | $3,091 | $178,700 +8% |
| 2021 | -- | $165,400 -1.8% |
| 2020 | -- | $168,400 +2.8% |
| 2019 | $3,213 | $163,800 +12.7% |
| 2018 | -- | $145,300 +7.3% |
| 2016 | -- | $135,400 +10.9% |
| 2015 | -- | $122,100 -4.5% |
| 2014 | -- | $127,800 -4.6% |
| 2013 | -- | $134,000 +12.3% |
| 2012 | -- | $119,300 +17% |
| 2011 | -- | $102,000 |
| 2010 | -- | $102,000 -22.9% |
| 2009 | -- | $132,300 -11.4% |
| 2008 | -- | $149,400 -4.5% |
| 2007 | -- | $156,401 |
| 2006 | -- | -- |
| 2003 | -- | $136,574 +7.3% |
| 2002 | -- | $127,341 +3.1% |
| 2001 | -- | $123,473 +12% |
| 2000 | -- | $110,254 |
Find assessor info on the county website
Monthly payment
Est. payment
Payment breakdown
Explore the cost of this home by adjusting the details. Changes won't be saved.Climate risks
Neighborhood: 48006
Nearby schools
Schools provided by the listing agent
- District: Yale Public Schools
Source: MiRealSource. This data may not be complete. We recommend contacting the local school district to confirm school assignments for this home.
Similar homes
- $439,0003 bd2 ba2k sqft5350 Emmett Rd, Emmett, MI 48022For Sale

 MLS ID #50215467, Robert Kean, Coldwell Banker Professionals. MiRealSource
 - $499,0003 bd3 ba2.7k sqft6827 Lapeer Rd, Kimball, MI 48074For Sale
 MLS ID #20261042562, Alan Stalter, Benjamin Management Group, Inc. Realcomp II
 - $509,9004 bd4 ba3.3k sqft3269 Saint Andrews Dr, Port Huron, MI 48060For Sale
 MLS ID #20261081559, Robert C Khabbaz, Epique Realty. Realcomp II
 - $489,9003 bd2 ba1.6k sqft3384 Quain Rd, Emmett, MI 48022For Sale
 MLS ID #20261061173, Cindy Davis, Berkshire Hathaway HomeServices Kee Realty Ft Gra. Realcomp II
 - $410,0005 bd4 ba2.4k sqft10535 Brandon Rd, Emmett, MI 48022For SaleMLS ID #20261079408, David Castillo, Epique Realty. Realcomp II
- $399,0004 bd3 ba2.7k sqft3333 Berkshire Dr, Port Huron, MI 48060For SaleMLS ID #50223839, Susan Singer, Sine & Monaghan Realtors LLC St Clair. MiRealSource
- $449,9003 bd3 ba2.8k sqft9345 Weber Rd, Columbus, MI 48063For SaleMLS ID #20261039053, David Crabtree, Red Carpet Lakeside Real Estate Inc. Realcomp II
- $699,9005 bd1 ba2.2k sqft8850-31.17 Lohr Rd, Avoca, MI 48006For SaleMLS ID #20261071333, Kristina Wald, Keller Williams Paint Creek. Realcomp II
- $615,0004 bd3 ba2.7k sqft9227 Yager Rd, Columbus, MI 48063For Sale
 MLS ID #26044236, Kevin Paton, @properties Christie's Int'l. MichRIC
 - $399,9003 bd3 ba3.2k sqft13775 Mesmer Rd, Allenton, MI 48002For SaleMLS ID #50223214, Hamid Abdelazim, Century 21 Professionals. MiRealSource
- $360,0004 bd3 ba2.6k sqft5282 McIntyre Rd, North Street, MI 48049For SaleMLS ID #20261073180, Matthew E Kearns, Kearns Real Estate Agency. Realcomp II
- $562,9003 bd3 ba2.7k sqft13201 Speaker Rd, Yale, MI 48097For SaleMLS ID #50208618, Laura Garofalo, KW Platinum. MiRealSource
- $529,0004 bd2 ba1.7k sqft7894 Lantern Dr, Almont, MI 48003For SaleMLS ID #50213546, Brandy Ullom, Berkshire Hathaway HomeServices Kee Realty Birm. MiRealSource
- $499,8004 bd3 ba2.5k sqft2670 Riley Center Rd, Riley, MI 48041New ConstructionMLS ID #20261065969, Elizabeth M Davis, Real Estate Professional Services Inc. Realcomp II
- $509,0003 bd1 ba1.5k sqft12980 Metcalf Rd, Brockway, MI 48097For SaleMLS ID #20261029898, Roger Wesch, EXP Realty - Marysville. Realcomp II
- $489,0004 bd3 ba3.4k sqft3451 Riverside Dr, Port Huron, MI 48060For SaleMLS ID #50221318, Kelly A Sadowski, Sine & Monaghan Realtors LLC St Clair. MiRealSource
- $400,0003 bd1 ba1.9k sqft5167 Howard Rd, Smiths Creek, MI 48074For SaleMLS ID #20261078675, Brett S Knybel, KW Platinum. Realcomp II
- $499,9004 bd3 ba3k sqft3276 Shorewood Ave, Fort Gratiot, MI 48059For SaleMLS ID #50219519, Frank Locricchio, Realty Executives Home Towne Shelby. MiRealSource
- $445,0003 bd2 ba3.1k sqft79900 North Ave, Armada, MI 48005For SaleMLS ID #50220622, Joseph D Morris, RE/MAX Eclipse. MiRealSource
- $419,9005 bd2 ba2.6k sqft3111 Howland Rd, Almont, MI 48003For SaleMLS ID #50222866, Vincent Tanner, RE/MAX Eclipse. MiRealSource
