Opportunities like this are few and far between.Nestled on 10 beautiful acres in Almont, this private country retreat offers the perfect blend of space, convenience, and seclusion.Mature trees line the property, creating a peaceful setting and exceptional privacy.This spacious 4-bedroom, 2-full-bath tri-level home offers approximately 1,700 square feet of living space, featuring a large kitchen, generous living room, and a versatile multipurpose room that can adapt to your family’s needs. The functional layout provides plenty of room for both everyday living and entertaining.Major updates have already been taken care of, including a newer furnace, water softener, and hot water tank, giving peace of mind to the next owner.Step outside onto the large deck, the perfect place to enjoy summer evenings and colorful fall views overlooking your own private slice of the countryside. The property includes a 48x80 barn, a 40x40 barn, and a 12x16 livestock lean-to, providing endless possibilities for storage, hobbies, animals, equipment, or a small farm operation. A secluded pond creates a picturesque backdrop and a place to enjoy nature right outside your door. Whether you're looking for a hobby farm, recreational property, or simply a private place to call home, this is the kind of property that rarely becomes available.
For sale
Price cut: $26K (8/7)
$529,000
7894 Lantern Dr, Almont, MI 48003
4beds
1,704sqft
Single Family Residence
Built in 1979
10.5 Acres Lot
$513,400 Zestimate®
$310/sqft
$-- HOA
What's special
Secluded pondVersatile multipurpose roomLarge deckPicturesque backdropColorful fall viewsLarge kitchenFunctional layout
- 103 days
- 835
- 77
Zillow last checked:
Listing updated:
Listed by:
Brandy Ullom 586-819-6498,
Berkshire Hathaway HomeServices Kee Realty Birm 248-646-6200
Source: MiRealSource,MLS#: 50213546 Originating MLS: MiRealSource
Originating MLS: MiRealSourceFacts & features
Interior
Bedrooms & bathrooms
- Bedrooms: 4
- Bathrooms: 2
- Full bathrooms: 2
Bathroom 1
- Level: Second
Bathroom 2
- Level: Third
Heating
- Forced Air, Natural Gas
Features
- Basement: Crawl Space
- Has fireplace: No
Interior area
- Total structure area: 1,704
- Total interior livable area: 1,704 sqft
- Finished area above ground: 1,704
- Finished area below ground: 0
Property
Parking
- Total spaces: 2
- Parking features: Garage, Attached, Detached, Electric in Garage, Garage Door Opener, Heated Garage, Workshop in Garage
- Attached garage spaces: 2
Features
- Levels: Multi/Split,Tri-Level
- Frontage type: Road
- Frontage length: 0
Lot
- Size: 10.5 Acres
- Dimensions: 311 x 1308
Details
- Additional structures: Barn(s), Pole Barn, Shed(s)
- Parcel number: 00102203800
- Special conditions: Private
Construction
Type & style
- Home type: SingleFamily
- Property subtype: Single Family Residence
Materials
- Vinyl Siding
Condition
- Year built: 1979
Utilities & green energy
- Sewer: Septic Tank
- Water: Private Well
Community & HOA
Community
- Subdivision: N/A
HOA
- Has HOA: No
Location
- Region: Almont
Financial & listing details
- Price per square foot: $310/sqft
- Tax assessed value: $332,400
- Annual tax amount: $3,925
- Date on market: 7/2/2026
- Cumulative days on market: 103 days
- Listing agreement: Exclusive Right To Sell
- Listing terms: Cash,Conventional,FHA,VA Loan
Estimated market value
$513,400
$488,000 - $539,000
$2,178/mo
Price history
| Date | Event | Price |
|---|---|---|
| 8/7/2026 | Price change | $529,000-4.7%$310/sqft |
Source:  MiRealSource #50213546 Report a problem MiRealSource #50213546 Report a problem | ||
| 7/27/2026 | Price change | $555,000-5.8%$326/sqft |
Source: MiRealSource #50213546 Report a problem | ||
| 7/2/2026 | Listed for sale | $589,000+135.7%$346/sqft |
Source: MiRealSource #50213546 Report a problem | ||
| 10/16/2010 | Listing removed | $249,900$147/sqft |
Source: CENTURY 21 Town & Country #935447 Report a problem | ||
| 7/3/2009 | Listed for sale | $249,900$147/sqft |
Source: CENTURY 21 Town & Country #30707176 Report a problem | ||
| 5/10/2009 | Listing removed | $249,900$147/sqft |
Source: Point2 #28187570 Report a problem | ||
| 3/14/2009 | Listed for sale | $249,900-7.4%$147/sqft |
Source: Point2 #28187570 Report a problem | ||
| 6/10/2008 | Listing removed | $269,900$158/sqft |
Source: Listhub #30569943 Report a problem | ||
| 4/22/2008 | Price change | $269,900-3.3%$158/sqft |
Source: Listhub #30569943 Report a problem | ||
| 1/26/2008 | Listed for sale | $279,000$164/sqft |
Source: Listhub #30569943 Report a problem | ||
Public tax history
| Year | Property taxes | Tax assessment |
|---|---|---|
| 2026 | $3,615 -3.6% | $166,200 +3.6% |
| 2025 | $3,751 -6.1% | $160,500 +4.6% |
| 2024 | $3,997 +4.1% | $153,500 +12.5% |
| 2023 | $3,839 +7.3% | $136,500 +4.6% |
| 2022 | $3,579 +1.2% | $130,500 +6.5% |
| 2021 | $3,538 | $122,500 +6.4% |
| 2020 | -- | $115,100 +8.2% |
| 2018 | $3,603 +0.7% | $106,400 +2% |
| 2017 | $3,577 | $104,300 -4% |
| 2016 | -- | $108,700 |
| 2015 | -- | -- |
| 2014 | -- | $96,100 +3.7% |
| 2013 | -- | $92,700 -1.9% |
| 2012 | -- | $94,500 -6.1% |
| 2011 | -- | $100,600 -2.9% |
| 2010 | -- | $103,600 -15% |
| 2009 | -- | $121,900 -11.3% |
| 2008 | -- | $137,400 -2.5% |
| 2007 | -- | $140,953 -3.9% |
| 2006 | -- | $146,600 +18.1% |
| 2005 | -- | $124,100 +2.9% |
| 2004 | -- | $120,600 +1.7% |
| 2003 | -- | $118,600 +16% |
| 2002 | -- | $102,200 |
| 2001 | -- | $102,200 |
Find assessor info on the county website
Monthly payment
Est. payment
Payment breakdown
Explore the cost of this home by adjusting the details. Changes won't be saved.Climate risks
Neighborhood: 48003
Nearby schools
Schools provided by the listing agent
- District: Almont Community Schools
Source: MiRealSource. This data may not be complete. We recommend contacting the local school district to confirm school assignments for this home.
Similar homes
- $574,0003 bd3 ba2k sqft2 Howland Rd, Almont, MI 48003New Construction
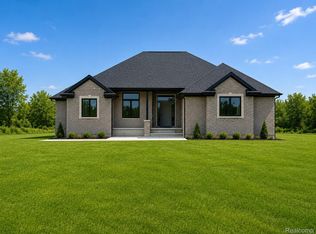
 MLS ID #20250001839, Catalina Pansera, Cornerstone Real Estate Co LLC. Realcomp II
 - $529,9004 bd3 ba2.3k sqft306 N Hurd Rd, Ortonville, MI 48462For Sale
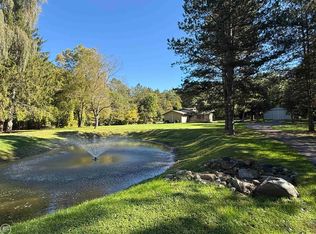
 MLS ID #50223794, Thomas J. Figlan, Real Estate One Chesterfield. MiRealSource
 - $584,9003 bd3 ba2.1k sqft7120 Dryden Rd, Almont, MI 48003New Construction
 MLS ID #20251057633, Wayne H Tobey, Cornerstone Real Estate Co LLC. Realcomp II
 - $594,0003 bd3 ba1.9k sqft0005D Daisy Ln, Almont, MI 48003New Construction
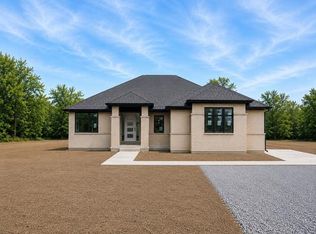 MLS ID #20261067280, Catalina Pansera, Cornerstone Real Estate Co LLC. Realcomp II
 - $559,7774 bd3 ba2.3k sqft1469 Roods Lake Rd, Lapeer, MI 48446For Sale
 MLS ID #26048582, Chelsea Cain, Max Broock, REALTORS®. MichRIC
 - $490,0003 bd2 ba2k sqft61111 Ray Center Rd, Ray Twp, MI 48096For SaleMLS ID #50223163, Kimberly Dries, Berkshire Hathaway HomeServices Kee Realty. MiRealSource
- $509,0003 bd1 ba1.5k sqft12980 Metcalf Rd, Brockway, MI 48097For SaleMLS ID #20261029898, Roger Wesch, EXP Realty - Marysville. Realcomp II
- $419,0003 bd2 ba2k sqft1169 Wheeler Rd, Berlin, MI 48002For SaleMLS ID #20261072807, Nick Najjar, New Michigan Realty, LLC. Realcomp II
- $424,9004 bd2 ba1.8k sqft26900 26 Mile Rd, Chesterfield, MI 48051For SaleMLS ID #50222174, Besa Krosi, Keller Williams Realty Lakeside. MiRealSource
- $445,0003 bd3 ba2k sqft24340 Bordman Rd, Armada, MI 48005For SaleMLS ID #50221984, Jamie DeWolf, KW Platinum. MiRealSource
- $499,8004 bd3 ba2.5k sqft2670 Riley Center Rd, Riley, MI 48041New ConstructionMLS ID #20261065969, Elizabeth M Davis, Real Estate Professional Services Inc. Realcomp II
- $464,9003 bd3 ba2.2k sqft2543 Greenwood Rd, Lapeer, MI 48446For SaleMLS ID #20261042703, Amy O Combs, Prime Real Estate & Associates. Realcomp II
- $439,0003 bd2 ba2k sqft5350 Emmett Rd, Emmett, MI 48022For SaleMLS ID #50215467, Robert Kean, Coldwell Banker Professionals. MiRealSource
- $499,9005 bd3 ba2.5k sqft4882 25 Mile Rd, Shelby Twp, MI 48316For SaleMLS ID #50220964, Kevin P. Brennan, Sine & Monaghan LLC. MiRealSource
- $485,0003 bd3 ba1.8k sqft4171 Belle Ridge Dr, Dryden, MI 48428New ConstructionMLS ID #20250010870, Catalina Pansera, Cornerstone Real Estate Co LLC. Realcomp II
- $389,9003 bd1 ba1.3k sqft2627 Reeves Rd, Riley, MI 48041For SaleMLS ID #50222054, Mark Farquhar, Coldwell Banker Professionals. MiRealSource
- $375,0002 bd2 ba1.3k sqft1700 Shipman Rd, Oxford, MI 48371For SaleMLS ID #26039989, Kiara Nelson, Keller Williams Ann Arbor Mrkt. MichRIC
- $327,9003 bd2 ba1.5k sqft794 Cove Rd, Goodells, MI 48027For SaleMLS ID #50221907, Rhonda Glefke, Coldwell Banker Professionals. MiRealSource
- $775,0002 bd3 ba2.4k sqft5095 Casey Rd, Dryden, MI 48428For SaleMLS ID #20261039238, Gail E Grout, The Agency Hall & Hunter. Realcomp II
