Reduced! Great deal on ranch with 40 acres! Welcome to 12980 Metcalf Road, a charming single-family home nestled on 40 acres in the country near Yale, Michigan. This 3 bedroom home offers nearly 1600 square feet of well-designed living space on a spacious lot surrounded by natural beauty. Open-concept living and dining areas perfect for gatherings and seasonal decor. Bright family room with large windows and backyard views, ideal for daily lounging, entertaining guests and enjoying the abundant wildlife. Private backyard featuring a large deck—perfect for dining, summer barbecues, or tranquil morning coffee. You will love the vaulted ceilings in the living and kitchen areas. Large utility area has enough room to add an additional bathroom. Quality throughout with Anderson Windows, solid wood doors and granite bathroom countertops.
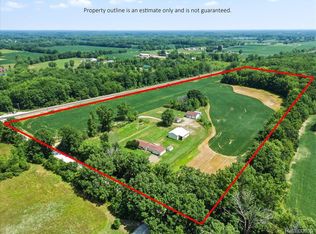
Trails cut throughout the 40, great for exploring, riding the ATV and hunting. Deer, turkey and other wildlife are plenty. Front of the property is tillable and currently in hay. Enjoy throwing a line out in the large yard pond. Attached 2 car garage offers plenty of space for vehicles or seasonal storage. 32x56 Insulated and heated pole barn with large front door. Insulated 14x14 storage shed. Clean encapsulated crawl space. Central air conditioning & forced-air heating, keeping the home cozy year-round. The 40 acres is 660x2640 with possible splits remaining. Property has qualified in the past for tax breaks as a Maple Syrup Farm. Enjoy the peace of knowing your covered in storms with a whole house generator. Near local parks, excellent schools, and community amenities—yet just a short drive to highway for easy access.
Under contract
Price cut: $9.1K (8/14)
$509,900
12980 Metcalf Rd, Brockway, MI 48097
3beds
1,544sqft
Single Family Residence
Built in 1980
40 Acres Lot
$495,700 Zestimate®
$330/sqft
$-- HOA
What's special
- 136 days
- 531
- 33
Zillow last checked:
Listing updated:
Listed by:
Roger Wesch 810-956-6109,
EXP Realty - Marysville 810-364-5220
Source: Realcomp II,MLS#: 20261029898
Facts & features
Interior
Bedrooms & bathrooms
- Bedrooms: 3
- Bathrooms: 1
- Full bathrooms: 1
Primary bedroom
- Level: Entry
- Area: 168
- Dimensions: 14 X 12
Bedroom
- Level: Entry
- Area: 117
- Dimensions: 9 X 13
Bedroom
- Level: Entry
- Area: 110
- Dimensions: 10 X 11
Other
- Level: Entry
- Area: 84
- Dimensions: 12 X 7
Dining room
- Level: Entry
- Area: 180
- Dimensions: 15 X 12
Family room
- Level: Entry
- Area: 208
- Dimensions: 16 X 13
Kitchen
- Level: Entry
- Area: 168
- Dimensions: 14 X 12
Laundry
- Level: Entry
- Area: 98
- Dimensions: 14 X 7
Living room
- Level: Entry
- Area: 252
- Dimensions: 14 X 18
Heating
- Forced Air, Propane
Cooling
- Central Air
Features
- Has basement: No
- Has fireplace: No
Interior area
- Total interior livable area: 1,544 sqft
- Finished area above ground: 1,544
Property
Parking
- Total spaces: 2
- Parking features: Two Car Garage, Attached
- Attached garage spaces: 2
Features
- Levels: One
- Stories: 1
- Entry location: GroundLevel
- Patio & porch: Deck
- Pool features: None
Lot
- Size: 40 Acres
- Dimensions: 660 x 2640
Details
- Additional structures: Pole Barn, Sheds
- Parcel number: 100324004000
- Special conditions: Short Sale No,Standard
Construction
Type & style
- Home type: SingleFamily
- Architectural style: Ranch
- Property subtype: Single Family Residence
Materials
- Brick, Vinyl Siding
- Foundation: Block, Crawl Space, Sealed Foundation, Sump Pump
- Roof: Asphalt
Condition
- New construction: No
- Year built: 1980
- Major remodel year: 2020
Utilities & green energy
- Sewer: Septic Tank
- Water: Well
Community & HOA
HOA
- Has HOA: No
Location
- Region: Brockway
Financial & listing details
- Price per square foot: $330/sqft
- Tax assessed value: $77,102
- Annual tax amount: $2,335
- Date on market: 4/29/2026
- Cumulative days on market: 136 days
- Listing agreement: Exclusive Right To Sell
- Listing terms: Cash,Conventional,FHA,Usda Loan,Va Loan
Estimated market value
$495,700
$471,000 - $520,000
$1,567/mo
Price history
| Date | Event | Price |
|---|---|---|
| 9/1/2026 | Contingent | $509,900$330/sqft |
Source:  Realcomp II #20261029898 Report a problem Realcomp II #20261029898 Report a problem | ||
| 8/14/2026 | Price change | $509,900-1.8%$330/sqft |
Source: Realcomp II #20261029898 Report a problem | ||
| 7/20/2026 | Price change | $519,000-0.2%$336/sqft |
Source: Realcomp II #20261029898 Report a problem | ||
| 6/29/2026 | Price change | $519,900-1.9%$337/sqft |
Source: Realcomp II #20261029898 Report a problem | ||
| 6/3/2026 | Price change | $529,900-3.5%$343/sqft |
Source: Realcomp II #20261029898 Report a problem | ||
| 4/29/2026 | Listed for sale | $549,000-8.3%$356/sqft |
Source: Realcomp II #20261029898 Report a problem | ||
| 1/26/2026 | Listing removed | $599,000$388/sqft |
Source: eXp Realty #20251019702 Report a problem | ||
| 10/9/2025 | Price change | $599,000-8.5%$388/sqft |
Source: Realcomp II #20251019702 Report a problem | ||
| 7/24/2025 | Listed for sale | $655,000+322.6%$424/sqft |
Source: Realcomp II #20251019702 Report a problem | ||
| 7/7/2011 | Sold | $155,000$100/sqft |
Source: Public Record Report a problem | ||
Public tax history
| Year | Property taxes | Tax assessment |
|---|---|---|
| 2026 | -- | $214,400 +9.4% |
| 2025 | $2,335 +5% | $196,000 +7.9% |
| 2024 | $2,224 +4.7% | $181,600 +27% |
| 2023 | $2,126 +6.8% | $143,000 +12% |
| 2022 | $1,990 | $127,700 +3.5% |
| 2021 | -- | $123,400 -3.9% |
| 2020 | -- | $128,400 +4.6% |
| 2019 | $1,917 | $122,800 +8.8% |
| 2018 | -- | $112,900 +1.5% |
| 2017 | -- | $111,200 |
| 2016 | -- | $111,200 +7.8% |
| 2015 | -- | $103,200 -0.9% |
| 2014 | -- | $104,100 +8.3% |
| 2013 | -- | $96,100 |
Find assessor info on the county website
Monthly payment
Est. payment
Payment breakdown
Explore the cost of this home by adjusting the details. Changes won't be saved.Climate risks
Neighborhood: 48097
Similar homes
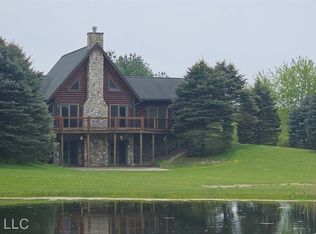
- $489,9003 bd2 ba1.6k sqft3384 Quain Rd, Emmett, MI 48022For Sale
 MLS ID #20261061173, Cindy Davis, Berkshire Hathaway HomeServices Kee Realty Ft Gra. Realcomp II
 - $399,9004 bd3 ba2.1k sqft13202 Speaker Rd, Yale, MI 48097For Sale

 MLS ID #50217734, Jack Combs, Keller Williams Realty Lakeside. MiRealSource
 - $290,0003 bd3 ba1.7k sqft6940 Perry Rd, Yale, MI 48097For Sale

 MLS ID #26037836, Lisa Snay, @properties Christie's Int'l. MichRIC
 - $--3 bd2 ba1.5k sqft14385 Gilbert Rd, Allenton, MI 48002Auction
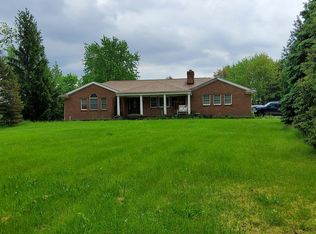 Auction.com 2
 - $439,0003 bd2 ba2k sqft5350 Emmett Rd, Emmett, MI 48022For SaleMLS ID #50215467, Robert Kean, Coldwell Banker Professionals. MiRealSource
- $279,9003 bd2 ba1.8k sqft116 Clark Ave, Yale, MI 48097For SaleMLS ID #20261064584, Brian P Sheridan, Sheridan Real Estate LLC. Realcomp II
- $475,0004 bd3 ba2.2k sqft240 Townhall Rd, Melvin, MI 48454For SaleMLS ID #20261059264, Laura L Tubbs, Wallace and Associates Real Estate. Realcomp II
- $359,0004 bd1 ba1.9k sqft12923 Imlay City Rd, Emmett, MI 48022For SaleMLS ID #50216137, Cindy Richardson, Move MI Realty LLC. MiRealSource
- $579,9003 bd3 ba2.1k sqft79223 Capac Rd, Armada, MI 48005For SaleMLS ID #50221334, Rhonda Glefke, Coldwell Banker Professionals. MiRealSource
- $529,0004 bd2 ba1.7k sqft7894 Lantern Dr, Almont, MI 48003For SaleMLS ID #50213546, Brandy Ullom, Berkshire Hathaway HomeServices Kee Realty Birm. MiRealSource
- $395,7773 bd2 ba2k sqft69455 Hicks Rd, Armada, MI 48005For SaleMLS ID #50221432, Marc Blair, RE/MAX Masterpiece. MiRealSource
- $500,0003 bd2 ba1.6k sqft79000 Deland Rd, Richmond, MI 48062New ConstructionMLS ID #20261072864, Ryan Tynan, Real Estate One-Sterling Heights. Realcomp II
- $419,0003 bd2 ba2k sqft1169 Wheeler Rd, Berlin, MI 48002For SaleMLS ID #20261072807, Nick Najjar, New Michigan Realty, LLC. Realcomp II
- $449,9003 bd2 ba1.7k sqft5181 Burnside Rd, North Branch, MI 48461For SaleMLS ID #20261068991, Matthew Moreau, Pluto Property Group, LLC. Realcomp II
- $435,0003 bd3 ba1.7k sqft7932 Kilgore Rd, Greenwood, MI 48006For SaleMLS ID #50207300, Thomas Lower, Realteam Real Estate. MiRealSource
- $339,9003 bd1 ba2.1k sqft8728 Rynn Rd, Avoca, MI 48006For SaleMLS ID #20261068565, Jeff Glover, KW Professionals. Realcomp II
- $289,9003 bd2 ba1.2k sqft9551 Imlay City Rd, Avoca, MI 48006For SaleMLS ID #50220205, Tammi Iafrate, RE/MAX First. MiRealSource
