Peaceful Country Living in Attica on Nearly 5 Acres! Escape the hustle and bustle and embrace the beauty of country living in this charming 3 bedroom, 2 bath brick ranch nestled on nearly 5 picturesque, partially wooded acres. Enjoy the comfort of single-story living with a convenient first floor laundry room, central air conditioning and underground electric service that preserves the property's natural beauty and unobstructed views. Step outside onto the 8' x 16' deck, where you can sip your morning coffee, unwind after a long day or take in the peaceful surroundings. With breathtaking private views and an abundance of wildlife, including deer and wild turkeys, every day offers an opportunity to connect with nature right in your own backyard! The full unfinished basement provides plenty of storage and exciting possibilities for additional living space, a home gym, hobby area or workshop. Whether you dream of gardening, exploring your own wooded acreage, entertaining outdoors or simply enjoying the privacy and tranquility of a country retreat, this property offers the space and freedom to make it your own. The perfect blend of comfortable living, natural beauty and room to breathe. Come experience the lifestyle you've been dreaming of!
For sale
$409,000
667 S Lake Pleasant Rd, Attica, MI 48412
3beds
1,520sqft
Single Family Residence
Built in 2007
4.71 Acres Lot
$403,000 Zestimate®
$269/sqft
$-- HOA
What's special
- 13 days
- 960
- 89
Likely to sell faster than
Zillow last checked:
Listing updated:
Listed by:
Wayne H Tobey 810-721-7398,
Cornerstone Real Estate Co LLC 810-721-7398
Source: Realcomp II,MLS#: 20261087562
Facts & features
Interior
Bedrooms & bathrooms
- Bedrooms: 3
- Bathrooms: 2
- Full bathrooms: 2
Primary bedroom
- Level: Entry
- Area: 176
- Dimensions: 16 X 11
Bedroom
- Level: Entry
- Area: 99
- Dimensions: 11 X 9
Bedroom
- Level: Entry
- Area: 120
- Dimensions: 12 X 10
Primary bathroom
- Level: Entry
- Area: 45
- Dimensions: 9 X 5
Other
- Level: Entry
- Area: 30
- Dimensions: 6 X 5
Dining room
- Level: Entry
- Area: 126
- Dimensions: 14 X 9
Great room
- Level: Entry
- Area: 357
- Dimensions: 17 X 21
Kitchen
- Level: Entry
- Area: 140
- Dimensions: 14 X 10
Laundry
- Level: Entry
- Area: 42
- Dimensions: 7 X 6
Other
- Level: Entry
- Area: 49
- Dimensions: 7 X 7
Heating
- Forced Air, Natural Gas
Cooling
- Ceiling Fans, Central Air
Appliances
- Included: None
- Laundry: Laundry Room
Features
- Basement: Unfinished
- Has fireplace: Yes
- Fireplace features: Great Room
Interior area
- Total interior livable area: 1,520 sqft
- Finished area above ground: 1,520
Property
Parking
- Total spaces: 2
- Parking features: Two Car Garage, Attached, Garage Faces Front
- Attached garage spaces: 2
Features
- Levels: One
- Stories: 1
- Entry location: GroundLevelwSteps
- Patio & porch: Covered, Deck, Porch
- Pool features: None
Lot
- Size: 4.71 Acres
- Features: Wooded
Details
- Parcel number: 00301501920
- Special conditions: Short Sale No,Standard
Construction
Type & style
- Home type: SingleFamily
- Architectural style: Ranch
- Property subtype: Single Family Residence
Materials
- Brick, Vinyl Siding
- Foundation: Basement, Poured
- Roof: Asphalt
Condition
- New construction: No
- Year built: 2007
Utilities & green energy
- Sewer: Septic Tank
- Water: Well
Community & HOA
HOA
- Has HOA: No
Location
- Region: Attica
Financial & listing details
- Price per square foot: $269/sqft
- Tax assessed value: $94,439
- Annual tax amount: $2,031
- Date on market: 10/29/2026
- Cumulative days on market: 13 days
- Listing agreement: Exclusive Right To Sell
- Listing terms: Cash,Conventional,FHA,Usda Loan,Va Loan
Estimated market value
$403,000
$383,000 - $423,000
$2,037/mo
Price history
| Date | Event | Price |
|---|---|---|
| 10/29/2026 | Listed for sale | $409,000$269/sqft |
Source:  Realcomp II #20261087562 Report a problem | ||
Public tax history
| Year | Property taxes | Tax assessment |
|---|---|---|
| 2026 | $2,183 +2.9% | $172,900 +6.1% |
| 2025 | $2,121 +5.5% | $162,900 +0.5% |
| 2024 | $2,010 +5.7% | $162,100 +6.4% |
| 2023 | $1,902 +14% | $152,300 +19.4% |
| 2022 | $1,669 +0.8% | $127,600 +3.7% |
| 2021 | $1,655 | $123,000 -1.4% |
| 2020 | -- | $124,700 +24.6% |
| 2018 | $1,602 +0.5% | $100,100 -3.2% |
| 2017 | $1,594 | $103,400 +3.7% |
| 2016 | -- | $99,700 +16.3% |
| 2015 | -- | $85,700 +11.2% |
| 2014 | -- | $77,100 +11.1% |
| 2013 | -- | $69,400 -8.6% |
| 2012 | -- | $75,900 -10.3% |
| 2011 | -- | $84,600 -7% |
| 2010 | -- | $91,000 -12% |
| 2009 | -- | $103,400 +0.8% |
| 2008 | -- | $102,600 +139.2% |
| 2007 | -- | $42,900 -4% |
| 2006 | -- | $44,700 +5.9% |
| 2005 | -- | $42,200 +11.9% |
| 2004 | -- | $37,700 |
Find assessor info on the county website
Monthly payment
Est. payment
Payment breakdown
Explore the cost of this home by adjusting the details. Changes won't be saved.Climate risks
Neighborhood: 48412

Similar homes
- $380,0003 bd2 ba1.4k sqft3985 Newark Rd, Attica, MI 48412New Construction
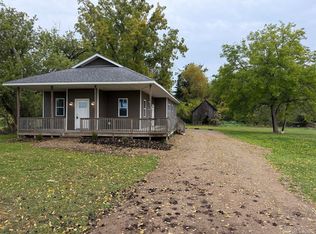
 MLS ID #50224027, Jonathan Minerick, HomeCoin.com. MiRealSource
- $375,0003 bd1 ba2k sqft3715 Lum Rd, Attica, MI 48412For Sale
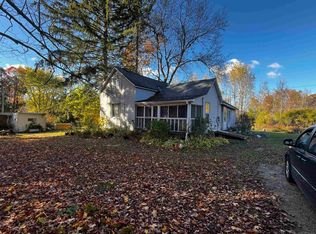 MLS ID #50194248, Louis Bitto, USA #1 Realty LLC. MiRealSource
- $410,0003 bd2 ba1.7k sqft1600 E Dryden Rd, Metamora, MI 48455For Sale
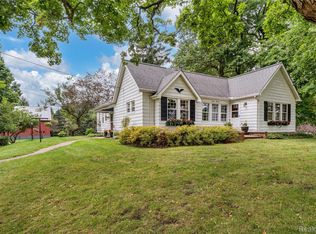
 MLS ID #20261069299, Ivy VanPoppelen, Coventry Realty LLC. Realcomp II
- $525,0003 bd2 ba2k sqft1110 N Summers Rd, Imlay City, MI 48444For Sale
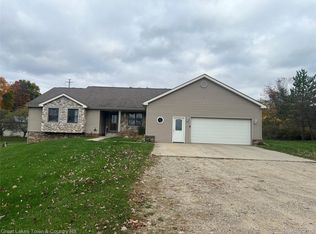 MLS ID #20261084384, Bonnie L Lewis, Great Lakes Town & Country Realty. Realcomp II
- $410,0003 bd3 ba2k sqft24340 Bordman Rd, Armada, MI 48005For SaleMLS ID #50226895, Jamie DeWolf, KW Platinum. MiRealSource
- $275,0003 bd2 ba1.4k sqft4176 Pleasant Dr, Attica, MI 48412For SaleMLS ID #50221321, Hollie Miller, Century 21 Professionals. MiRealSource
- $449,0003 bd3 ba1.8k sqft210 Mayfield, Leonard, MI 48367For SaleMLS ID #20261066687, Sherry L Pyszczynski, Keller Williams Paint Creek. Realcomp II
- $374,9003 bd2 ba1.3k sqft7604 Church Rd, Imlay City, MI 48444New ConstructionMLS ID #20261063975, Wayne H Tobey, Cornerstone Real Estate Co LLC. Realcomp II
- $299,5003 bd2 ba2.1k sqft3816 N Five Lakes Rd, North Branch, MI 48461For SaleMLS ID #20261088420, Scott E Tindall, Creative Investment Brokers In. Realcomp II
- $397,0003 bd3 ba1.8k sqft6129 Old State Rd, North Branch, MI 48461For Sale
 MLS ID #26032030, William Krol, Lacuna Group, LLC. MichRIC
- $254,9003 bd2 ba1.8k sqft2960 Oakview Dr, Dryden, MI 48428For SaleMLS ID #50211377, Frank C Hillman, Sun Realty Group Inc. MiRealSource
- $374,9003 bd2 ba1.3k sqft7540 Church Rd, Imlay City, MI 48444For SaleMLS ID #20251036076, Wayne H Tobey, Cornerstone Real Estate Co LLC. Realcomp II
- $369,5004 bd1 ba1.6k sqft12248 E Atherton Rd, Davison, MI 48423For SaleMLS ID #20261071522, Scott Fader, Joseph Walter Realty, LLC. Realcomp II
- $519,9003 bd2 ba1.7k sqft3051 Mill Rd, Dryden, MI 48428New ConstructionMLS ID #20261085730, Dan Walker, Aurora Realty Group. Realcomp II
- $299,9003 bd1 ba1.2k sqft2285 Peppermill Rd, Lapeer, MI 48446For SaleMLS ID #20261060163, Brandon K Rowley, Realty Executives Main St LLC. Realcomp II
- $399,9903 bd4 ba1.4k sqft20 Lakeview Dr, Oxford, MI 48370For SaleMLS ID #20261075410, William J Adams, Adams Realty Services. Realcomp II
- $329,5004 bd2 ba1.8k sqft5815 Pratt Rd, Lapeer, MI 48446For SaleMLS ID #20261086690, Michael Kashou, Keller Williams Legacy. Realcomp II
- $475,0003 bd2 ba1.7k sqft5490 Hummer Lake Rd, Oxford, MI 48371For SaleMLS ID #20261081233, Andrea DeGasperis, Berkshire Hathaway HomeServices Kee Realty Oxford. Realcomp II
- $350,0004 bd3 ba2k sqft491 Plum Creek Rd, Lapeer, MI 48446For SaleMLS ID #20261087760, Bashar Jani, Community Choice Realty Inc. Realcomp II
- $229,9003 bd2 ba1.4k sqft5667 Casey Rd, Dryden, MI 48428For SaleMLS ID #20261088072, Keena B Catanzaro, RE/MAX First. Realcomp II
