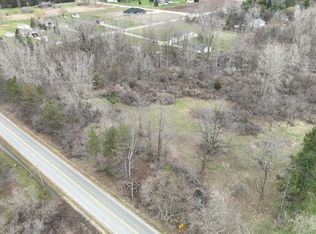
Step into this stunning new construction home on a paved road! 3 picturesque acres provide great views, elevations and privacy along with natural gas and high speed internet - a rarity out in the country. This ranch home features an open layout with premium finishes, including a 2 car attached garage, full basement with full daylight windows, and full master bath. Enjoy wildlife in your backyard as you drink your morning or evening beverage. Scheduled completion in the next 45 days. A short drive to downtown Dryden or Imlay City and close to General Squire Park and the Polly Ann Trail. Home currently has drywall.
For sale
Price cut: $10K (9/18)
$529,900
3051 Mill Rd, Dryden, MI 48428
3beds
1,700sqft
Single Family Residence
Built in 2026
3 Acres Lot
$524,600 Zestimate®
$312/sqft
$-- HOA
What's special
- 46 days
- 421
- 19
Zillow last checked:
Listing updated:
Listed by:
Dan Walker 586-531-1982,
Aurora Realty Group 586-531-1982
Source: Realcomp II,MLS#: 20261061905
Facts & features
Interior
Bedrooms & bathrooms
- Bedrooms: 3
- Bathrooms: 2
- Full bathrooms: 2
Primary bedroom
- Level: Entry
- Area: 168
- Dimensions: 14 X 12
Bedroom
- Level: Entry
- Area: 132
- Dimensions: 12 X 11
Bedroom
- Level: Entry
- Area: 132
- Dimensions: 12 X 11
Primary bathroom
- Level: Entry
- Area: 60
- Dimensions: 10 X 6
Other
- Level: Entry
- Area: 48
- Dimensions: 6 X 8
Dining room
- Level: Entry
- Area: 120
- Dimensions: 10 X 12
Kitchen
- Level: Entry
- Area: 132
- Dimensions: 11 X 12
Laundry
- Level: Entry
- Area: 56
- Dimensions: 7 X 8
Living room
- Level: Entry
- Area: 252
- Dimensions: 18 X 14
Heating
- Forced Air, Natural Gas
Features
- Basement: Daylight,Full,Unfinished
- Has fireplace: No
Interior area
- Total interior livable area: 1,700 sqft
- Finished area above ground: 1,700
Property
Parking
- Total spaces: 2
- Parking features: Two Car Garage, Attached
- Attached garage spaces: 2
Features
- Levels: One
- Stories: 1
- Entry location: GroundLevelwSteps
- Pool features: None
Lot
- Size: 3 Acres
- Dimensions: 285 x 459
Details
- Parcel number: 00700102830
- Special conditions: Short Sale No,Standard
Construction
Type & style
- Home type: SingleFamily
- Architectural style: Ranch
- Property subtype: Single Family Residence
Materials
- Brick, Vinyl Siding
- Foundation: Basement, Poured, Sump Pump
Condition
- New construction: No
- Year built: 2026
Details
- Warranty included: Yes
Utilities & green energy
- Sewer: Septic Tank
- Water: Well
Community & HOA
HOA
- Has HOA: No
Location
- Region: Dryden
Financial & listing details
- Price per square foot: $312/sqft
- Tax assessed value: $32,200
- Annual tax amount: $164
- Date on market: 8/6/2026
- Cumulative days on market: 46 days
- Listing agreement: Exclusive Right To Sell
- Listing terms: Cash,Conventional,FHA,Usda Loan,Va Loan
Estimated market value
$524,600
$498,000 - $551,000
$2,354/mo
Price history
| Date | Event | Price |
|---|---|---|
| 9/18/2026 | Price change | $529,900-1.9%$312/sqft |
Source:  Realcomp II #20261061905 Report a problem Realcomp II #20261061905 Report a problem | ||
| 8/22/2026 | Price change | $539,900-4.4%$318/sqft |
Source: Realcomp II #20261061905 Report a problem | ||
| 8/6/2026 | Listed for sale | $564,900$332/sqft |
Source: Realcomp II #20261061905 Report a problem | ||
Public tax history
Tax history is unavailable.
Monthly payment
Est. payment
Payment breakdown
Explore the cost of this home by adjusting the details. Changes won't be saved.Climate risks
Neighborhood: 48428
Similar homes
- $485,0003 bd3 ba1.8k sqft4171 Belle Ridge Dr, Dryden, MI 48428New Construction

 MLS ID #20250010870, Catalina Pansera, Cornerstone Real Estate Co LLC. Realcomp II
 - $529,0004 bd2 ba1.7k sqft7894 Lantern Dr, Almont, MI 48003For Sale

 MLS ID #50213546, Brandy Ullom, Berkshire Hathaway HomeServices Kee Realty Birm. MiRealSource
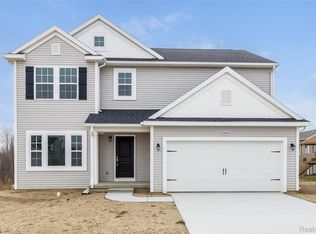
 - $634,9004 bd3 ba2.3k sqft5421 Lily Ann Ln, Dryden, MI 48428New Construction
 Realcomp II
 - $489,9003 bd2 ba1.8k sqft5833 Newark Rd, Attica, MI 48412New Construction
 MLS ID #20261009201, Wayne H Tobey, Cornerstone Real Estate Co LLC. Realcomp II
 - $775,0002 bd3 ba2.4k sqft5095 Casey Rd, Dryden, MI 48428For SaleMLS ID #20261039238, Gail E Grout, The Agency Hall & Hunter. Realcomp II
- $499,9003 bd2 ba1.7k sqft3195 Emery Ln, Metamora, MI 48455For SaleMLS ID #20261065930, Brandon K Rowley, Realty Executives Main St LLC. Realcomp II
- $579,9003 bd3 ba2.1k sqft79223 Capac Rd, Armada, MI 48005For SaleMLS ID #50221334, Rhonda Glefke, Coldwell Banker Professionals. MiRealSource
- $563,5003 bd3 ba2.2k sqft4104 Carriage Hill Dr, Metamora, MI 48455For SaleMLS ID #20261020458, David Nash, Grander Realty LLC. Realcomp II
- $464,9003 bd3 ba2.2k sqft2543 Greenwood Rd, Lapeer, MI 48446For SaleMLS ID #20261042703, Amy O Combs, Prime Real Estate & Associates. Realcomp II
- $575,0003 bd3 ba2.2k sqft2265 Equestrian Trail Dr, Metamora, MI 48455For SaleMLS ID #20261037360, David Nash, Grander Realty LLC. Realcomp II
- $584,9003 bd3 ba2.1k sqft7120 Dryden Rd, Almont, MI 48003New ConstructionMLS ID #20251057633, Wayne H Tobey, Cornerstone Real Estate Co LLC. Realcomp II
- $425,0003 bd2 ba1.7k sqft1600 E Dryden Rd, Metamora, MI 48455For SaleMLS ID #20261069299, Ivy VanPoppelen, Coventry Realty LLC. Realcomp II
- $528,9903 bd2 ba2.2k sqft5630 Fir Ct, Almont, MI 48003New ConstructionRealcomp II
- $489,9003 bd2 ba1.6k sqft3384 Quain Rd, Emmett, MI 48022For SaleMLS ID #20261061173, Cindy Davis, Berkshire Hathaway HomeServices Kee Realty Ft Gra. Realcomp II
- $589,0003 bd3 ba1.9k sqft0005D Daisy Ln, Almont, MI 48003New ConstructionMLS ID #20261067280, Catalina Pansera, Cornerstone Real Estate Co LLC. Realcomp II
- $594,9003 bd3 ba2.2k sqft7110 Dryden Rd, Almont, MI 48003New ConstructionMLS ID #20251057724, Wayne H Tobey, Cornerstone Real Estate Co LLC. Realcomp II
- $574,0003 bd3 ba2k sqft2 Howland Rd, Almont, MI 48003New ConstructionMLS ID #20250001839, Catalina Pansera, Cornerstone Real Estate Co LLC. Realcomp II
