Country Living at Its Finest – 2.5 Acres with Morton Pole Barn! Creek & More! Space, privacy, and country charm await! Discover this beautiful 3-bedroom, 2-full-bath home nestled on 2.5 acres in a picturesque country setting. Offering the perfect combination of comfort, functionality, and outdoor enjoyment, this property has something for everyone! Step inside and appreciate the inviting atmosphere, featuring a spacious kitchen with custom cabinetry, a cozy natural wood-burning fireplace, and a partially finished basement offering additional space for entertaining, hobbies, or relaxation. All appliances are included, making your move even easier! Step outside and enjoy the peaceful surroundings from the large back deck, perfect for morning coffee, summer gatherings, or simply taking in the beauty of nature. Gather around the fire pit on cool evenings, or enjoy the scenic creek that winds through the back of the property. Need room for your toys, tools, or hobbies? You'll love the Morton pole barn, complete with water, electricity, and gas! An additional ShelterLogic storage tent provides convenient space for recreational vehicles, boats, or other outdoor equipment. The attached 2-car garage adds even more convenience. Whether you're looking for room to roam, space for your recreational equipment, or simply a peaceful escape from the hustle and bustle, this property delivers! Enjoy the beauty of country living without sacrificing the comforts of home. Schedule your private showing today and discover all this exceptional property has to offer
Coming soon 11/06
$489,000
64025 Hartway Rd, Ray Twp, MI 48096
3beds
2,354sqft
Single Family Residence
Built in 1980
2.5 Acres Lot
$341,300 Zestimate®
$208/sqft
$-- HOA
What's special
- --
- on Zillow
- 710
- views
- 84
- saves
Zillow last checked:
Listed by:
Lori Jaglois 586-524-9727,
Coldwell Banker Professionals 586-727-2741
Source: MiRealSource,MLS#: 50226394 Originating MLS: MiRealSource
Facts & features
Interior
Bedrooms & bathrooms
- Bedrooms: 3
- Bathrooms: 2
- Full bathrooms: 2
Bedroom 1
- Level: First
- Area: 204
- Dimensions: 12 x 17
Bedroom 2
- Level: First
- Area: 143
- Dimensions: 13 x 11
Bedroom 3
- Level: First
- Area: 100
- Dimensions: 10 x 10
Bathroom 1
- Level: First
Bathroom 2
- Level: First
Kitchen
- Level: First
- Area: 300
- Dimensions: 20 x 15
Living room
- Level: First
- Area: 392
- Dimensions: 28 x 14
Heating
- Forced Air, Natural Gas
Cooling
- Central Air
Appliances
- Included: Dishwasher, Dryer, Microwave, Range/Oven, Refrigerator, Washer
Features
- Basement: Block,Full,Partially Finished
- Number of fireplaces: 1
- Fireplace features: Natural Fireplace
Interior area
- Total structure area: 3,103
- Total interior livable area: 2,354 sqft
- Finished area above ground: 1,554
- Finished area below ground: 800
Property
Parking
- Total spaces: 2
- Parking features: Driveway, Attached, Garage Door Opener
- Attached garage spaces: 2
Features
- Levels: One
- Stories: 1
- Patio & porch: Deck, Porch
- Exterior features: Other
- Frontage type: Road
- Frontage length: 265
Lot
- Size: 2.5 Acres
- Dimensions: 265 x 430
- Features: Deep Lot - 150+ Ft., Large Lot - 65+ Ft., Wooded, Unpaved
Details
- Additional structures: Other, Pole Barn, Workshop
- Parcel number: 210515200026
- Special conditions: Private
Construction
Type & style
- Home type: SingleFamily
- Architectural style: Ranch
- Property subtype: Single Family Residence
Materials
- Brick
- Foundation: Basement
Condition
- New construction: No
- Year built: 1980
Utilities & green energy
- Sewer: Septic Tank
- Water: Private Well
Community & HOA
Community
- Subdivision: -
HOA
- Has HOA: No
Location
- Region: Ray Twp
Financial & listing details
- Price per square foot: $208/sqft
- Tax assessed value: $327,000
- Annual tax amount: $3,290
- Date on market: 10/30/2026
- Listing agreement: Exclusive Right To Sell
- Listing terms: Cash,Conventional,FHA,VA Loan
- Road surface type: Gravel
Estimated market value
$341,300
$297,000 - $382,000
$2,143/mo
Price history
Price history is unavailable.
Public tax history
| Year | Property taxes | Tax assessment |
|---|---|---|
| 2026 | $3,244 +2.9% | $163,500 +6.9% |
| 2025 | $3,152 +8.6% | $152,900 +5.9% |
| 2024 | $2,904 +5.3% | $144,400 +9.3% |
| 2023 | $2,758 +2.8% | $132,100 +8.5% |
| 2022 | $2,684 | $121,700 +5.6% |
| 2021 | -- | $115,300 +1.5% |
| 2020 | -- | $113,600 +4.4% |
| 2019 | -- | $108,800 +10.1% |
| 2018 | $1,617 | $98,800 -0.6% |
| 2017 | -- | $99,400 |
| 2016 | -- | $99,400 -0.2% |
| 2015 | -- | $99,641 +27.6% |
| 2012 | -- | $78,087 +0.7% |
| 2011 | -- | $77,569 |
Find assessor info on the county website
Monthly payment
Est. payment
Payment breakdown
Explore the cost of this home by adjusting the details. Changes won't be saved.Climate risks
Neighborhood: 48096
Nearby schools
Schools provided by the listing agent
- District: Armada Area Schools
Source: MiRealSource. This data may not be complete. We recommend contacting the local school district to confirm school assignments for this home.

Similar homes
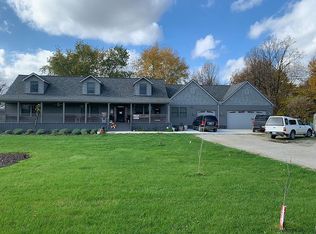
- $535,9004 bd2 ba2.2k sqft64433 Hartway Rd, Ray, MI 48096For Sale
 MLS ID #50225313, Sherry Rathnaw, Rathnaw & Associates Real Estate Inc.. MiRealSource
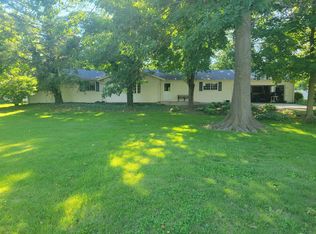
- $--3 bd2 ba1.4k sqft14320-30 Mile Rd, Washington, MI 48095Auction
 Xome
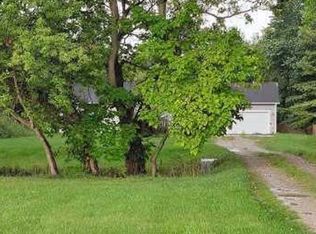
- $489,0004 bd3 ba2.5k sqft39283 Willowmere, Harrison Township, MI 48045For Sale

 MLS ID #26058136, Sharon Smith, Real Estate One Inc. MichRIC
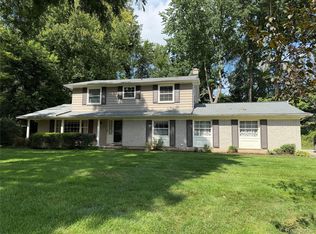
- $475,0004 bd3 ba2.8k sqft353 Broadleaf Dr, Rochester, MI 48306For Sale
 MLS ID #20261087647, Holly Hohnholt, Berkshire Hathaway HomeServices Kee Realty. Realcomp II
- $440,0004 bd3 ba2k sqft27650 Pratt Rd, Richmond, MI 48062For SaleMLS ID #50225649, Anna Rivard, Rivard, Aul & Associates Real Estate LLC. MiRealSource
- $414,9004 bd2 ba1.8k sqft26900 26 Mile Rd, Chesterfield, MI 48051For SaleMLS ID #50222174, Besa Krosi, Keller Williams Realty Lakeside. MiRealSource
- $475,0003 bd3 ba2.3k sqft21597 Pinnacle Ct, Macomb, MI 48042For SaleMLS ID #50223855, Joe Sabatini, RE/MAX First. MiRealSource
- $439,0003 bd3 ba2.3k sqft34781 Union Lake Rd, Clinton Township, MI 48035For SaleMLS ID #20261080061, Samuel Abdoo, Abdoo Realty. Realcomp II
- $465,0004 bd3 ba2.6k sqft18402 Sumpter Forest Dr, Macomb, MI 48042For SaleMLS ID #50215755, Maria McGuire, RE/MAX Advisors. MiRealSource
- $449,9003 bd3 ba2.8k sqft9345 Weber Rd, Columbus, MI 48063For SaleMLS ID #20261039053, David Crabtree, Red Carpet Lakeside Real Estate Inc. Realcomp II
- $449,9003 bd2 ba1.8k sqft6701 Yarborough Dr, Shelby Township, MI 48316For SaleMLS ID #20261082566, Holly Hohnholt, Berkshire Hathaway HomeServices Kee Realty. Realcomp II
