** Open House Sunday 9/13 from 12:00 to 3:00 ** This outstanding four-bedroom three bath ranch on two acres offers space and comfort for those seeking the advantages of rural living. The updated kitchen features an abundance of cabinets and counter space and opens to the dining nook with plenty of natural light and beautiful sunrise views. The spacious living room with its vaulted ceiling and natural gas fireplace provides a great space for relaxing. The primary suite features dual sinks, jetted tub, separate shower and walk in closet. Want a convenient outdoor entertainment space? Look no further than the expansive 20 x 40 low maintenance deck, Looking for even more space? The unfinished bonus room above the garage offers more that 600 additional square feet , while the basement is ready for your finishing touches. Then there's the barn!! Ideal for a workshop and that space for equipment and to store all the toys. All this and the highly desirable Armada Area Schools too. Look no further, this could be the one!!
For sale
$585,000
64000 Hartway Rd, Ray, MI 48096
4beds
2,486sqft
Single Family Residence
Built in 1997
2.07 Acres Lot
$567,400 Zestimate®
$235/sqft
$-- HOA
What's special
Jetted tubWalk in closetSeparate showerNatural gas fireplaceUpdated kitchenBeautiful sunrise views
- 24 days
- 5,363
- 222
Zillow last checked:
Listing updated:
Listed by:
Anthony E. Chevalier 586-634-4531,
EXP Realty LLC 269-600-4397
Source: MiRealSource,MLS#: 50219568 Originating MLS: MiRealSource
Originating MLS: MiRealSourceFacts & features
Interior
Bedrooms & bathrooms
- Bedrooms: 4
- Bathrooms: 3
- Full bathrooms: 2
- 1/2 bathrooms: 1
Bedroom 1
- Level: Entry
- Area: 238
- Dimensions: 14 x 17
Bedroom 2
- Level: Entry
- Area: 168
- Dimensions: 14 x 12
Bedroom 3
- Level: Entry
- Area: 130
- Dimensions: 13 x 10
Bedroom 4
- Level: First
- Area: 132
- Dimensions: 12 x 11
Bathroom 1
- Level: Entry
Bathroom 2
- Level: First
Kitchen
- Level: Entry
- Area: 156
- Dimensions: 13 x 12
Living room
- Level: Entry
- Area: 234
- Dimensions: 18 x 13
Heating
- Forced Air, Natural Gas
Cooling
- Central Air
Appliances
- Included: Dishwasher, Dryer, Range/Oven, Refrigerator, Washer, Water Softener Owned, Gas Water Heater
- Laundry: Entry
Features
- Basement: Block
- Number of fireplaces: 1
- Fireplace features: Gas
Interior area
- Total structure area: 4,972
- Total interior livable area: 2,486 sqft
- Finished area above ground: 2,486
- Finished area below ground: 0
Property
Parking
- Total spaces: 2.5
- Parking features: Attached
- Attached garage spaces: 2.5
Features
- Levels: One
- Stories: 1
- Patio & porch: Deck, Porch
- Frontage type: Road
- Frontage length: 150
Lot
- Size: 2.07 Acres
- Dimensions: 150 x 564
Details
- Additional structures: Pole Barn
- Parcel number: 210514100024
- Special conditions: Private
Construction
Type & style
- Home type: SingleFamily
- Architectural style: Ranch
- Property subtype: Single Family Residence
Materials
- Vinyl Siding
- Foundation: Basement
Condition
- Year built: 1997
Utilities & green energy
- Sewer: Septic Tank
- Water: Private Well
Community & HOA
Community
- Subdivision: Meets And Bounds
HOA
- Has HOA: No
Location
- Region: Ray
Financial & listing details
- Price per square foot: $235/sqft
- Tax assessed value: $551,400
- Annual tax amount: $3,203
- Date on market: 8/24/2026
- Cumulative days on market: 25 days
- Listing agreement: Exclusive Right To Sell
- Listing terms: Cash,Conventional,FHA,VA Loan
Estimated market value
$567,400
$539,000 - $596,000
$3,173/mo
Price history
| Date | Event | Price |
|---|---|---|
| 8/28/2026 | Listed for sale | $585,000$235/sqft |
Source:  MiRealSource #50219568 Report a problem MiRealSource #50219568 Report a problem | ||
Public tax history
| Year | Property taxes | Tax assessment |
|---|---|---|
| 2026 | $4,914 +2.9% | $275,700 +5.3% |
| 2025 | $4,775 +8.6% | $261,700 +8.8% |
| 2024 | $4,398 +5.3% | $240,500 +8.7% |
| 2023 | $4,177 +2.8% | $221,300 +10.4% |
| 2022 | $4,065 | $200,400 +6.8% |
| 2021 | -- | $187,600 +0.9% |
| 2020 | -- | $186,000 +0.1% |
| 2019 | -- | $185,800 +13.5% |
| 2018 | $2,449 | $163,700 +6.3% |
| 2017 | -- | $154,000 |
| 2016 | -- | $154,000 +1.6% |
| 2015 | -- | $151,636 +28.1% |
| 2012 | -- | $118,331 +8.7% |
| 2011 | -- | $108,841 -6.1% |
| 2001 | $2,859 +4.1% | $115,900 +3.2% |
| 2000 | $2,746 | $112,310 |
Find assessor info on the county website
Monthly payment
Est. payment
Payment breakdown
Explore the cost of this home by adjusting the details. Changes won't be saved.Climate risks
Neighborhood: 48096
Nearby schools
Schools provided by the listing agent
- District: Armada Area Schools
Source: MiRealSource. This data may not be complete. We recommend contacting the local school district to confirm school assignments for this home.
Similar homes
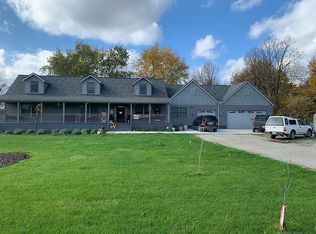
- $574,9003 bd3 ba3.4k sqft17076-27 Mile Rd, Ray, MI 48096For Sale
 MLS ID #20261074719, Justin Williams, Wallace and Associates Real Estate. Realcomp II
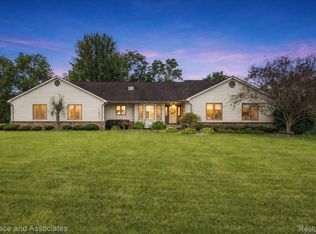
 - $575,0005 bd3 ba2.1k sqft66653 Hartway Rd, Ray, MI 48096For Sale
 MLS ID #20261064249, Susan R Krumrey, Howard Hanna Clarkston. Realcomp II
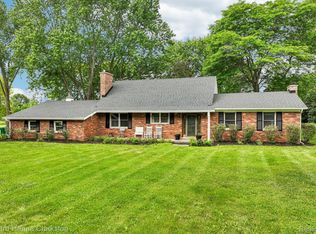
 - $495,0003 bd2 ba2k sqft61111 Ray Center Rd, Ray Twp, MI 48096For Sale

 MLS ID #50219412, Kimberly Dries, Berkshire Hathaway HomeServices Kee Realty. MiRealSource
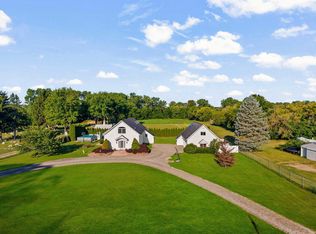
 - $625,0003 bd4 ba2.9k sqft59441 Romeo Plank Rd, Ray, MI 48096For Sale
 MLS ID #50220221, Laurie Davis, Century 21 Professionals. MiRealSource
 - $529,9004 bd3 ba3.6k sqft73875 Fulton St, Armada, MI 48005For SaleMLS ID #50221020, Palmina Vanderziel, Keller Williams Realty Lakeside. MiRealSource
- $539,9004 bd3 ba2.6k sqft54767 Waubay Dr, Macomb, MI 48042For SaleMLS ID #50222056, Mike Rozwadowski, Century 21 Professionals. MiRealSource
- $699,9004 bd4 ba2.6k sqft57560 Omo Rd, Ray, MI 48096New ConstructionMLS ID #20261071251, Jason I Minnick, Market Elite Inc. Realcomp II
- $375,0004 bd2 ba1.9k sqft60885 Indian Trl, Ray Twp, MI 48096For SaleMLS ID #20261062525, Melissa A Socha, Modern Way Realty LLC. Realcomp II
- $685,9004 bd3 ba2.8k sqft27600 Hagen Rd #2, Macomb, MI 48051New ConstructionMLS ID #50222137, Barbara S Gates, MJC Real Estate Co Inc.. MiRealSource
- $580,0003 bd3 ba2.4k sqft19415 Rachael Dr, Macomb, MI 48042For SaleMLS ID #50221210, Anthony Tocco, Realteam Real Estate. MiRealSource
- $661,9003 bd3 ba2.2k sqft27530 Hagen Rd #1, Chesterfield Township, MI 48051New ConstructionMLS ID #50222134, Barbara S Gates, MJC Real Estate Co Inc.. MiRealSource
- $559,9003 bd3 ba2.1k sqft19117 Brighton Dr, Macomb, MI 48042For SaleMLS ID #50219578, Kelly Ettel, RE/MAX First. MiRealSource
- $655,1343 bd3 ba1.9k sqft27650 Hagen Rd #3, Chesterfield Township, MI 48051New ConstructionMLS ID #50222139, Barbara S Gates, MJC Real Estate Co Inc.. MiRealSource
- $575,0003 bd4 ba2.7k sqft53125 Citadel St, Macomb, MI 48042For SaleMLS ID #20261070284, Timothy Tripon, Community Choice Realty Inc. Realcomp II
- $569,0004 bd3 ba2.8k sqft56175 Saint Andrews Dr, Macomb, MI 48042For SaleMLS ID #20261011420, Ravinder Saini, National Realty Centers, Inc. Realcomp II
- $550,0005 bd3 ba3k sqft16080 Harvest Spring Ln, Macomb, MI 48042For SaleMLS ID #50217335, Denise Wesselmann, Berkshire Hathaway HomeServices Kee Realty Roch. MiRealSource
- $395,7773 bd2 ba2k sqft69455 Hicks Rd, Armada, MI 48005For SaleMLS ID #50221432, Marc Blair, RE/MAX Masterpiece. MiRealSource
- $558,5003 bd3 ba2.4k sqft56387 Scotland Dr, Macomb, MI 48042For SaleMLS ID #50217456, Maria McGuire, RE/MAX Advisors. MiRealSource
