RARE 4-BEDROOM RANCH ON A NEAR-ACRE CORNER LOT! Welcome home to this spacious 4-bedroom, 2-full and 1-half bath ranch situated on a sprawling 0.71-acre corner parcel in Macomb. Stunning curb appeal features a historic, sweeping willow tree framing the front yard, while a magnificent, ~5-foot-diameter oak tree grounds the expansive backyard. Enjoy generous one-level living with four full bedrooms, an abundance of closet space throughout, and excellent natural light. Step out back to relax or entertain on the beautiful stamped concrete patio overlooking a deep lot with endless potential for outdoor living, gardening, or adding a pole barn. The basement features a unique wood-burning fireplace complete with a rotisserie—perfect for cozy gatherings. Major mechanical updates include the entire HVAC system (brand-new furnace and AC unit) installed in 2026 and a water heater (2009). Fantastic location close to major cross roads, local dining, and shopping. Schedule your private showing today!
For sale
$400,000
56600 North Ave, Macomb, MI 48042
4beds
2,733sqft
Single Family Residence
Built in 1967
0.72 Acres Lot
$393,500 Zestimate®
$146/sqft
$-- HOA
What's special
- 16 days
- 1,799
- 169
Zillow last checked:
Listing updated:
Listed by:
James Barno 586-532-0500,
Keller Williams Lakeside 586-532-0500
Source: Realcomp II,MLS#: 20261075254
Facts & features
Interior
Bedrooms & bathrooms
- Bedrooms: 4
- Bathrooms: 3
- Full bathrooms: 2
- 1/2 bathrooms: 1
Bedroom
- Level: Entry
- Area: 208
- Dimensions: 13 X 16
Bedroom
- Level: Entry
- Area: 120
- Dimensions: 10 X 12
Bedroom
- Level: Entry
- Area: 120
- Dimensions: 10 X 12
Bedroom
- Level: Entry
- Area: 140
- Dimensions: 14 X 10
Other
- Level: Entry
- Area: 60
- Dimensions: 6 X 10
Other
- Level: Entry
- Area: 72
- Dimensions: 9 X 8
Other
- Level: Entry
- Area: 20
- Dimensions: 5 X 4
Dining room
- Level: Entry
- Area: 228
- Dimensions: 19 X 12
Family room
- Level: Entry
- Area: 234
- Dimensions: 13 X 18
Kitchen
- Level: Entry
- Area: 180
- Dimensions: 10 X 18
Living room
- Level: Entry
- Area: 195
- Dimensions: 15 X 13
Heating
- Forced Air, Natural Gas
Cooling
- Central Air
Appliances
- Included: Built In Electric Oven, Dishwasher, Dryer, Gas Cooktop, Range Hood, Washer
Features
- Basement: Partially Finished
- Has fireplace: Yes
- Fireplace features: Basement, Family Room, Gas, Wood Burning
Interior area
- Total interior livable area: 2,733 sqft
- Finished area above ground: 2,283
- Finished area below ground: 450
Property
Parking
- Total spaces: 2
- Parking features: Two Car Garage, Attached, Driveway, Garage Door Opener
- Attached garage spaces: 2
Features
- Levels: One
- Stories: 1
- Entry location: GroundLevel
- Patio & porch: Porch
- Pool features: None
- Fencing: Back Yard
Lot
- Size: 0.72 Acres
- Dimensions: 175 x 180
- Features: Corner Lot
Details
- Parcel number: 0801151001
- Special conditions: Short Sale No,Standard
Construction
Type & style
- Home type: SingleFamily
- Architectural style: Ranch
- Property subtype: Single Family Residence
Materials
- Brick
- Foundation: Basement, Block
Condition
- New construction: No
- Year built: 1967
Utilities & green energy
- Sewer: Septic Tank
- Water: Well
Community & HOA
Community
- Subdivision: LEFURGEY SUB
HOA
- Has HOA: No
Location
- Region: Macomb
Financial & listing details
- Price per square foot: $146/sqft
- Tax assessed value: $102,930
- Annual tax amount: $3,301
- Date on market: 9/22/2026
- Cumulative days on market: 16 days
- Listing agreement: Exclusive Right To Sell
- Listing terms: Cash,Conventional
Estimated market value
$393,500
$374,000 - $413,000
$3,713/mo
Price history
| Date | Event | Price |
|---|---|---|
| 9/22/2026 | Listed for sale | $400,000+241.9%$146/sqft |
Source:  Realcomp II #20261075254 Report a problem Realcomp II #20261075254 Report a problem | ||
| 10/22/2008 | Sold | $117,000-31.8%$43/sqft |
Source:  MiRealSource #428472 Report a problem MiRealSource #428472 Report a problem | ||
| 4/23/2007 | Sold | $171,570-14.2%$63/sqft |
Source: Public Record Report a problem | ||
| 11/20/2001 | Sold | $200,000$73/sqft |
Source: MiRealSource #692673 Report a problem | ||
Public tax history
| Year | Property taxes | Tax assessment |
|---|---|---|
| 2026 | $3,301 +2.6% | $198,200 +4.2% |
| 2025 | $3,216 +4.8% | $190,200 +11.2% |
| 2024 | $3,068 +5.2% | $171,100 +13.4% |
| 2023 | $2,918 +2.8% | $150,900 +6.6% |
| 2022 | $2,839 +0.2% | $141,600 +8.7% |
| 2021 | $2,835 | $130,300 +3.2% |
| 2020 | $2,835 +8% | $126,300 +0.5% |
| 2019 | $2,625 +7.4% | $125,700 +14.2% |
| 2018 | $2,444 +5.4% | $110,100 +1.3% |
| 2017 | $2,320 | $108,670 |
| 2016 | $2,320 | $108,670 +3.1% |
| 2015 | $2,320 +192.7% | $105,360 +33.8% |
| 2014 | $793 -45.7% | $78,760 |
| 2013 | $1,460 | $78,760 -5.7% |
| 2011 | -- | $83,540 -17.8% |
| 2009 | -- | $101,630 +47.4% |
| 2001 | $1,540 +7.3% | $68,960 +3.2% |
| 2000 | $1,436 | $66,830 |
Find assessor info on the county website
Monthly payment
Est. payment
Payment breakdown
Explore the cost of this home by adjusting the details. Changes won't be saved.Climate risks
Neighborhood: 48042
Similar homes
- $429,9003 bd2 ba1.4k sqft56274 Robin Ct, Macomb, MI 48042For Sale

 MLS ID #50223394, David Martin, KW Platinum. MiRealSource
 - $495,0004 bd4 ba3.2k sqft18885 Blackberry Dr, Macomb, MI 48042For Sale
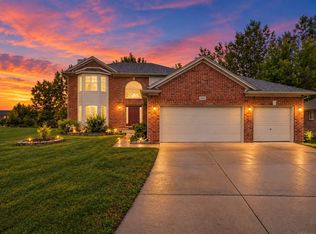 MLS ID #50223676, Mirela Kljajic, Brookstone, Realtors LLC. MiRealSource
 - $460,0004 bd3 ba2.5k sqft56543 Hastings Dr, Macomb, MI 48042For Sale
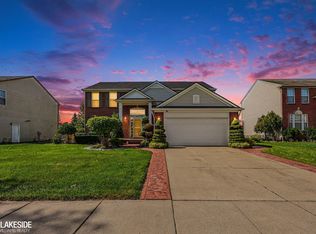 MLS ID #50222735, Michael Nugent, Keller Williams Realty Lakeside. MiRealSource
 - $529,9004 bd3 ba2.7k sqft21640 Pine Cone Dr, Macomb, MI 48042For Sale
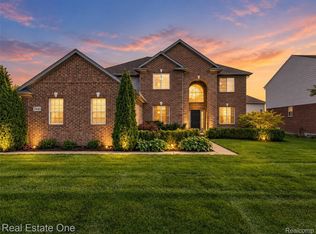
 MLS ID #20261079667, AnnaMaria Jamil, Real Estate One-Troy. Realcomp II
 - $424,9004 bd2 ba1.8k sqft26900 26 Mile Rd, Chesterfield, MI 48051For SaleMLS ID #50222174, Besa Krosi, Keller Williams Realty Lakeside. MiRealSource
- $459,5004 bd3 ba2.5k sqft56626 Leeds Ln, Macomb, MI 48042For SaleMLS ID #20261067228, David Petrouleas, EXP Realty Shelby Twp. Realcomp II
- $295,0004 bd2 ba1.7k sqft21181 24 Mile Rd, Macomb, MI 48042For SaleMLS ID #50219640, Lisa Nolff, Keller Williams Realty Lakeside. MiRealSource
- $449,9003 bd3 ba3.2k sqft50576 Commons Dr, Macomb, MI 48042For SaleMLS ID #20261055728, Nohra Sabeus, Vision One Realty. Realcomp II
- $439,9003 bd3 ba1.7k sqft18243 Wingate Dr, Macomb, MI 48042For SaleMLS ID #20261072568, Paul Raymond, RE/MAX Select. Realcomp II
- $465,0004 bd3 ba2.6k sqft18402 Sumpter Forest Dr, Macomb, MI 48042For SaleMLS ID #50215755, Maria McGuire, RE/MAX Advisors. MiRealSource
- $428,0003 bd3 ba1.8k sqft50500 Card Rd, Macomb, MI 48044For SaleMLS ID #20261048565, Caron Koteles Riha, Real Estate One-Rochester. Realcomp II
- $375,0004 bd2 ba1.9k sqft60885 Indian Trl, Ray Twp, MI 48096For SaleMLS ID #20261062525, Melissa A Socha, Modern Way Realty LLC. Realcomp II
- $549,9003 bd3 ba2.1k sqft19117 Brighton Dr, Macomb, MI 48042For SaleMLS ID #50223648, Kelly Ettel, RE/MAX First. MiRealSource
- $299,9004 bd2 ba1.8k sqft24934 23 Mile Rd, Macomb, MI 48042For SaleMLS ID #20261061086, Nicholas Thwany, EXP Realty Main. Realcomp II
- $539,9993 bd3 ba2.4k sqft24886 Canoe Dr, Macomb, MI 48042For SaleMLS ID #20261076950, Adrienne Ponce, EXP Realty Main. Realcomp II
- $515,4904 bd3 ba3.1k sqft24413 Sheffield Forest Dr, Macomb, MI 48042New ConstructionRealcomp II
- $539,9004 bd3 ba2.6k sqft54767 Waubay Dr, Macomb, MI 48042For SaleMLS ID #50222056, Mike Rozwadowski, Century 21 Professionals. MiRealSource
- $549,9954 bd4 ba3.9k sqft50569 Plaza Dr, Macomb, MI 48042For SaleMLS ID #20261073727, Jocelyn P Santiago, Dwellings Unlimited LLC. Realcomp II
- $589,9004 bd4 ba3k sqft21832 Preserve Ct, Macomb, MI 48042For SaleMLS ID #50218161, Angelina Saputo, Real Estate One Inc -SCS. MiRealSource
