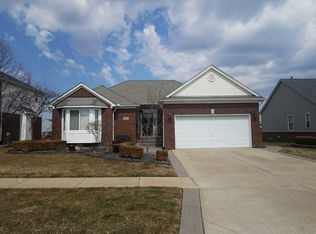
Welcome home to this beautiful 3-bedroom, 2.5-bathroom brick ranch nestled in a highly desirable Macomb neighborhood. Designed with a perfect blend of comfort and style, this home features an inviting open-concept layout that effortlessly connects the spacious living room to a modern kitchen equipped with ample cabinetry. The master suite serves as a private retreat, complete with a walk-in closet and an attached full bath, while two additional well-sized bedrooms offer plenty of space for family or guests with a jack and jill bath. Convenience is key with a main-floor powder room and a dedicated laundry area. Step outside to a backyard perfect for outdoor gatherings, or take advantage of the oversized, attached 2-car garage. Best of all, the massive, full unfinished basement provides a blank canvas ready for your custom theater, home gym, or recreation room, making this Macomb gem an incredible opportunity to create your dream home. Call for your private appointment today!
Accepting backups
Price cut: $20K (10/8)
$419,900
18243 Wingate Dr, Macomb, MI 48042
3beds
1,708sqft
Single Family Residence
Built in 2004
8,276 Square Feet Lot
$417,300 Zestimate®
$246/sqft
$21/mo HOA
What's special
- 38 days
- 2,532
- 151
Likely to sell faster than
Zillow last checked:
Listing updated:
Listed by:
Paul Raymond 810-238-3100,
RE/MAX Select 810-238-8888,
Andrea M Menko 810-238-8888,
RE/MAX Select
Source: Realcomp II,MLS#: 20261072568
Facts & features
Interior
Bedrooms & bathrooms
- Bedrooms: 3
- Bathrooms: 3
- Full bathrooms: 2
- 1/2 bathrooms: 1
Primary bedroom
- Level: Entry
- Area: 240
- Dimensions: 20 X 12
Bedroom
- Level: Entry
- Area: 143
- Dimensions: 13 X 11
Bedroom
- Level: Entry
- Area: 120
- Dimensions: 12 X 10
Primary bathroom
- Level: Entry
- Area: 72
- Dimensions: 12 X 6
Other
- Level: Entry
- Area: 64
- Dimensions: 8 X 8
Other
- Level: Entry
- Area: 30
- Dimensions: 6 X 5
Dining room
- Level: Entry
- Area: 156
- Dimensions: 13 X 12
Great room
- Level: Entry
- Area: 300
- Dimensions: 20 X 15
Kitchen
- Level: Entry
- Area: 156
- Dimensions: 13 X 12
Laundry
- Level: Entry
- Area: 42
- Dimensions: 7 X 6
Heating
- Forced Air, Natural Gas
Cooling
- Ceiling Fans, Central Air
Appliances
- Included: Dishwasher, Disposal, Dryer, Free Standing Gas Oven, Free Standing Gas Range, Free Standing Refrigerator, Microwave, Washer
- Laundry: Gas Dryer Hookup, Laundry Room
Features
- Basement: Full,Unfinished
- Has fireplace: Yes
- Fireplace features: Gas, Great Room
Interior area
- Total interior livable area: 1,708 sqft
- Finished area above ground: 1,708
Video & virtual tour
Property
Parking
- Total spaces: 2
- Parking features: Two Car Garage, Attached, Electricityin Garage, Garage Door Opener
- Attached garage spaces: 2
Features
- Levels: One
- Stories: 1
- Entry location: GroundLevelwSteps
- Patio & porch: Patio
- Pool features: None
Lot
- Size: 8,276 Square Feet
- Dimensions: 70 x 120
Details
- Parcel number: 0805253006
- Special conditions: Short Sale No,Standard
Construction
Type & style
- Home type: SingleFamily
- Architectural style: Ranch
- Property subtype: Single Family Residence
Materials
- Brick
- Foundation: Basement, Poured
- Roof: Asphalt
Condition
- New construction: No
- Year built: 2004
Utilities & green energy
- Sewer: Public Sewer
- Water: Public
Community & HOA
Community
- Features: Sidewalks
- Subdivision: EMERALD GREEN SUB
HOA
- Has HOA: Yes
- HOA fee: $250 annually
- HOA phone: 586-532-1200
Location
- Region: Macomb
Financial & listing details
- Price per square foot: $246/sqft
- Tax assessed value: $110,579
- Annual tax amount: $3,546
- Date on market: 9/9/2026
- Cumulative days on market: 38 days
- Listing agreement: Exclusive Right To Sell
- Listing terms: Cash,Conventional,FHA,Va Loan
Estimated market value
$417,300
$396,000 - $438,000
$2,709/mo
Price history
| Date | Event | Price |
|---|---|---|
| 10/8/2026 | Price change | $419,900-4.5%$246/sqft |
Source:  Realcomp II #20261072568 Report a problem Realcomp II #20261072568 Report a problem | ||
| 9/9/2026 | Listed for sale | $439,900+137.8%$258/sqft |
Source: Realcomp II #20261072568 Report a problem | ||
| 11/12/2004 | Sold | $185,000+184.6%$108/sqft |
Source: Public Record Report a problem | ||
| 8/30/2004 | Sold | $65,000$38/sqft |
Source: Public Record Report a problem | ||
Public tax history
| Year | Property taxes | Tax assessment |
|---|---|---|
| 2026 | $3,546 +2.6% | $193,400 +4.8% |
| 2025 | $3,455 +4.8% | $184,600 +2.8% |
| 2024 | $3,296 +5.2% | $179,500 +5.4% |
| 2023 | $3,135 +2.8% | $170,300 +14.7% |
| 2022 | $3,050 +0.2% | $148,500 +3.8% |
| 2021 | $3,046 | $143,000 +1.2% |
| 2020 | $3,046 +8% | $141,300 +8.8% |
| 2019 | $2,820 +7.4% | $129,900 +7.3% |
| 2018 | $2,626 +5.3% | $121,100 +8.1% |
| 2017 | $2,493 | $112,070 |
| 2016 | $2,493 | $112,070 +14% |
| 2015 | $2,493 +219.8% | $98,320 +11.7% |
| 2014 | $780 -49.6% | $88,030 |
| 2013 | $1,548 | $88,030 +6.1% |
| 2011 | -- | $82,950 -19% |
| 2009 | -- | $102,370 |
Find assessor info on the county website
Monthly payment
Est. payment
Payment breakdown
Explore the cost of this home by adjusting the details. Changes won't be saved.Climate risks
Neighborhood: 48042
Similar homes
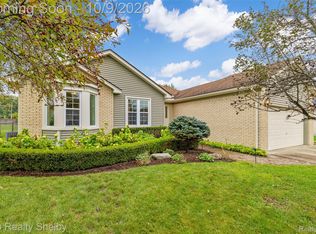
- $398,8003 bd3 ba1.6k sqft53204 Abraham Dr, Macomb, MI 48042For Sale
 MLS ID #20261079867, David Petrouleas, EXP Realty Shelby Twp. Realcomp II
 - $459,5004 bd3 ba2.5k sqft56626 Leeds Ln, Macomb, MI 48042For Sale
 MLS ID #20261067228, David Petrouleas, EXP Realty Shelby Twp. Realcomp II
 - $439,0003 bd3 ba1.8k sqft6654 Orion Rd, Rochester Hills, MI 48306For Sale
 MLS ID #20261070846, Laith Yousif, Top Agent Realty. Realcomp II
 - $406,0003 bd2 ba2.1k sqft20001 S Riverhill Dr, Clinton Township, MI 48036For Sale
 MLS ID #20261078589, Jennifer Arnold, Real Estate One-Clinton Twp. Realcomp II
 - $419,9003 bd2 ba1.5k sqft40621 Rinaldi Dr, Sterling Heights, MI 48313For SaleMLS ID #20261081066, Marvin Nafsu, Showtime Realty. Realcomp II
- $419,0004 bd2 ba1.5k sqft2414 Harrison Ave, Rochester Hills, MI 48307For SaleMLS ID #20261074287, Rick D Nessel, National Realty Centers, Inc. Realcomp II
- $480,0003 bd3 ba2.3k sqft54158 Mar Lake Dr, Chesterfield, MI 48051For SaleMLS ID #20261067833, Justin Bercheny, Max Broock, REALTORS-Royal Oak. Realcomp II
- $449,0004 bd3 ba2.3k sqft49586 Manistee Dr, Chesterfield, MI 48047For SaleMLS ID #20261079303, Rrok Koleci, RK Real Estate LLC. Realcomp II
- $460,0004 bd2 ba2.1k sqft11471-31 Mile Rd, Washington, MI 48095For SaleMLS ID #20261072587, Tanya Perry, MI Realty Group. Realcomp II
- $375,0003 bd2 ba1.6k sqft2810 Walbridge Rd, Rochester Hills, MI 48307For SaleMLS ID #20261080070, Mo Thweny, Max Broock Realtors. Realcomp II
- $330,0003 bd3 ba2.3k sqft27125 Telstar St, Chesterfield, MI 48051For SaleMLS ID #20261080625, Ian Allen, Brookstone, Realtors LLC. Realcomp II
- $373,5003 bd3 ba1.6k sqft54937 Winter Ct, Shelby Township, MI 48316For SaleMLS ID #20261083449, Grant W Berakovich, Max Broock, REALTORS®-Birmingham. Realcomp II
- $399,9003 bd2 ba2k sqft1696 Dancer Dr, Rochester Hills, MI 48307For SaleMLS ID #20261080825, Pierre G Binandeh, @properties Christie's Int'l R.E. Birmingham. Realcomp II
- $430,0003 bd3 ba1.9k sqft8183 Prestwick Ln, Washington, MI 48095For SaleMLS ID #20261045551, Kevin Winningham, Keller Williams Paint Creek. Realcomp II
- $349,9003 bd2 ba1.8k sqft11000 Clinton River Rd, Sterling Heights, MI 48314For SaleMLS ID #20261070344, Erin L Fritz, Clients First, REALTORS®. Realcomp II
- $435,0003 bd3 ba2k sqft524 Kentucky Dr, Rochester Hills, MI 48307For SaleMLS ID #20261064254, Ryan MacDonald, Coldwell Banker Town & Country. Realcomp II
- $405,0003 bd3 ba1.5k sqft25 Melvin J Ct, Oxford, MI 48371For SaleMLS ID #20261060169, Jamie Scheett, Epique Realty. Realcomp II
- $369,0004 bd4 ba2.5k sqft32432 Robeson St, Saint Clair Shores, MI 48082For SaleMLS ID #20261063987, Xu Jiang, Real Estate One-Troy. Realcomp II
- $282,5002 bd2 ba1.5k sqft21950 Aberdeen Dr #44, Macomb, MI 48042For SaleMLS ID #20261076801, Beta Camaj, Powell Real Estate. Realcomp II
- $455,0003 bd2 ba1.4k sqft4197 Orchard Hill Dr, Bloomfield Hills, MI 48304For SaleMLS ID #20261062973, Akiko Larson, Max Broock, REALTORS®-Birmingham. Realcomp II
