Welcome to this lovely Cumberland Hills 3-bedroom, 2.5-bath brick Colonial, ideally situated in a premier location within the neighborhood. The property backs directly to the Cumberland Hills Subdivision Association Park, offering scenic views, mature trees, and a beautiful setting for walks and enjoying the outdoors. The spacious deck features covered areas perfect for relaxing in the shade while taking in the natural surroundings, along with plenty of space for outdoor entertaining. Inside, you’ll find a flowing floor plan with vaulted ceilings, a cozy gas fireplace in the family room, a stylish dining room, and inviting living spaces throughout. Newer windows and HVAC systems provide added comfort and peace of mind. With its picturesque setting, beautiful outdoor spaces, and desirable neighborhood location, this home is one you won’t want to miss. Be sure to view the virtual floor plan online for an even closer look. Thank you for touring!
For sale
Price cut: $20K (8/28)
$455,000
524 Kentucky Dr, Rochester Hills, MI 48307
3beds
2,043sqft
Single Family Residence
Built in 1984
9,147 Square Feet Lot
$445,800 Zestimate®
$223/sqft
$7/mo HOA
What's special
- 47 days
- 2,354
- 176
Likely to sell faster than
Zillow last checked:
Listing updated:
Listed by:
Ryan MacDonald 517-861-0310,
Coldwell Banker Town & Country 810-227-1111
Source: Realcomp II,MLS#: 20261064254
Facts & features
Interior
Bedrooms & bathrooms
- Bedrooms: 3
- Bathrooms: 3
- Full bathrooms: 2
- 1/2 bathrooms: 1
Primary bedroom
- Level: Second
- Area: 180
- Dimensions: 15 X 12
Bedroom
- Level: Second
- Area: 110
- Dimensions: 11 X 10
Bedroom
- Level: Second
- Area: 121
- Dimensions: 11 X 11
Primary bathroom
- Level: Second
Other
- Level: Second
Other
- Level: Entry
Other
- Level: Entry
- Area: 110
- Dimensions: 11 X 10
Dining room
- Level: Entry
- Area: 132
- Dimensions: 11 X 12
Great room
- Level: Entry
- Area: 375
- Dimensions: 25 X 15
Laundry
- Level: Entry
- Area: 42
- Dimensions: 6 X 7
Library
- Level: Entry
- Area: 140
- Dimensions: 14 X 10
Heating
- Forced Air, Natural Gas
Cooling
- Ceiling Fans
Appliances
- Included: Dishwasher, Dryer, Free Standing Electric Range, Free Standing Refrigerator, Microwave, Washer
- Laundry: Laundry Room
Features
- High Speed Internet
- Basement: Full,Unfinished
- Has fireplace: Yes
- Fireplace features: Gas, Great Room
Interior area
- Total interior livable area: 2,043 sqft
- Finished area above ground: 2,043
Video & virtual tour
Property
Parking
- Total spaces: 2
- Parking features: Two Car Garage, Attached
- Attached garage spaces: 2
Features
- Levels: Two
- Stories: 2
- Entry location: GroundLevelwSteps
- Patio & porch: Covered, Deck, Porch
- Pool features: None
Lot
- Size: 9,147 Square Feet
- Dimensions: 75 x 120
- Features: Level, Sprinklers
Details
- Parcel number: 1527178016
- Special conditions: Short Sale No,Standard
Construction
Type & style
- Home type: SingleFamily
- Architectural style: Colonial
- Property subtype: Single Family Residence
Materials
- Brick, Wood Siding
- Foundation: Active Radon Mitigation, Basement, Block, Sump Pump
- Roof: Asphalt
Condition
- New construction: No
- Year built: 1984
Utilities & green energy
- Sewer: Public Sewer
- Water: Public
Community & HOA
Community
- Subdivision: CUMBERLAND HILLSNO 2
HOA
- Has HOA: Yes
- HOA fee: $89 annually
Location
- Region: Rochester Hills
Financial & listing details
- Price per square foot: $223/sqft
- Tax assessed value: $125,810
- Annual tax amount: $3,885
- Date on market: 8/13/2026
- Cumulative days on market: 47 days
- Listing agreement: Exclusive Agency
- Listing terms: Cash,Conventional,FHA,Va Loan
Estimated market value
$445,800
$424,000 - $468,000
$2,763/mo
Price history
| Date | Event | Price |
|---|---|---|
| 8/28/2026 | Price change | $455,000-4.2%$223/sqft |
Source:  Realcomp II #20261064254 Report a problem Realcomp II #20261064254 Report a problem | ||
| 8/13/2026 | Listed for sale | $475,000+159.9%$233/sqft |
Source: Realcomp II #20261064254 Report a problem | ||
| 11/17/2011 | Sold | $182,750+1.6%$89/sqft |
Source:  MiRealSource #31075815 Report a problem MiRealSource #31075815 Report a problem | ||
| 10/8/2011 | Listed for sale | $179,900$88/sqft |
Source: RE/MAX Defined #211105933 Report a problem | ||
Public tax history
| Year | Property taxes | Tax assessment |
|---|---|---|
| 2025 | -- | $226,100 +2.1% |
| 2024 | -- | $221,540 +18.7% |
| 2023 | -- | $186,710 +7.5% |
| 2022 | -- | $173,620 +3.3% |
| 2021 | -- | $168,010 +6.7% |
| 2020 | -- | $157,480 +4.2% |
| 2019 | -- | $151,170 +2.1% |
| 2018 | $3,250 +2% | $148,000 +2.3% |
| 2017 | $3,185 | $144,680 +15.7% |
| 2015 | -- | $125,080 +14.3% |
| 2014 | -- | $109,430 +18% |
| 2011 | -- | $92,700 -17.6% |
| 2010 | -- | $112,490 |
| 2009 | -- | $112,490 -10.5% |
| 2003 | -- | $125,670 +9.6% |
| 2002 | -- | $114,620 +27.4% |
| 2001 | $2,724 +7.5% | $89,950 +3.2% |
| 2000 | $2,535 | $87,170 |
Find assessor info on the county website
Monthly payment
Est. payment
Payment breakdown
Explore the cost of this home by adjusting the details. Changes won't be saved.Climate risks
Neighborhood: 48307
- $415,8003 bd2 ba1.6k sqft518 Kentucky Dr, Rochester Hills, MI 48307Off Market
- $414,8003 bd2 ba1.6k sqft536 Kentucky Dr, Rochester Hills, MI 48307Off Market
- $393,1003 bd2 ba1.6k sqft512 Kentucky Dr, Rochester Hills, MI 48307Off Market
- $394,2003 bd2 ba1.5k sqft525 Kentucky Dr, Rochester Hills, MI 48307Off Market
Similar homes
- $439,0003 bd3 ba1.8k sqft6654 Orion Rd, Rochester Hills, MI 48306For Sale
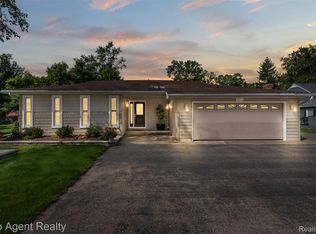
 MLS ID #20261070846, Laith Yousif, Top Agent Realty. Realcomp II
 - $578,0003 bd3 ba2.4k sqft804 E Avon Rd, Rochester Hills, MI 48307For Sale By Owner

- $540,0004 bd3 ba2.6k sqft450 Timberline Dr, Rochester Hills, MI 48309For Sale
 MLS ID #20261077361, Jacob Fortner, @properties Christie's Int'l R E Rochester. Realcomp II
 - $550,0004 bd3 ba2.8k sqft217 Stonetree Cir, Rochester Hills, MI 48309For Sale
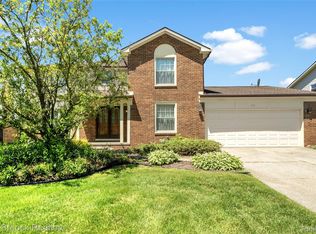 MLS ID #20261076553, Daniel T Kilger, Max Broock, REALTORS®-Birmingham. Realcomp II
 - $530,0002 bd2 ba1.4k sqft421 N Castell Ave, Rochester, MI 48307For SaleMLS ID #20261072735, Douglas P Bills, Keller Williams Paint Creek. Realcomp II
- $359,0003 bd3 ba1.5k sqft1457 Cambria Dr, Troy, MI 48085For SaleMLS ID #20261069106, Laura A Bowes, Real Estate One-Rochester. Realcomp II
- $498,0003 bd3 ba1.8k sqft16051 Amherst Ave, Beverly Hills, MI 48025For SaleMLS ID #20261077338, Angela Nagle, @properties Christie's Int'l R.E. Birmingham. Realcomp II
- $529,0004 bd3 ba2.1k sqft932 S Reading Rd, Bloomfield Hills, MI 48304For SaleMLS ID #20261069264, Macklyn Mergel, @properties Christie's Int'l R.E. Birmingham. Realcomp II
- $514,9004 bd3 ba2.3k sqft2632 Kopson Ct, Bloomfield Hills, MI 48304For SaleMLS ID #20261070597, Robin R Wilson, The Agency Hall & Hunter. Realcomp II
- $375,0003 bd2 ba1.9k sqft2071 Dorothea Rd, Berkley, MI 48072For SaleMLS ID #20261078697, Frederick A Alexander, KW Showcase Realty. Realcomp II
- $450,0004 bd2 ba2.2k sqft33614 Lakeview St, Chesterfield, MI 48047For SaleMLS ID #20261042357, James T Silver, Keller Williams Somerset. Realcomp II
- $459,9003 bd4 ba3k sqft5954 Snow Apple Dr, Clarkston, MI 48346For SaleMLS ID #20261065931, Barbara Chick, Berkshire Hathaway HomeServices MIRE. Realcomp II
- $459,0004 bd3 ba2.7k sqft1124 E Windemere Ave, Royal Oak, MI 48073For SaleMLS ID #20261041398, Sean Shields, Max Broock, REALTORS-Royal Oak. Realcomp II
- $449,9004 bd2 ba2.1k sqft2925 Bembridge Rd, Royal Oak, MI 48073For SaleMLS ID #20261070773, Patricia A Roberge, The Agency Hall & Hunter. Realcomp II
- $439,9003 bd3 ba2k sqft7939 Caberfae Trl, Clarkston, MI 48348For SaleMLS ID #20261057956, Bonnie Valuet, Signature Sotheby's International Realty Bham. Realcomp II
- $525,0004 bd3 ba1.8k sqft3560 Beach Rd, Troy, MI 48084For SaleMLS ID #20261073081, Samuel M Kaplunov, @properties Christie's Int'l R.E. Birmingham. Realcomp II
- $439,0004 bd3 ba2.8k sqft25711 Branchaster Rd, Farmington Hills, MI 48336For SaleMLS ID #20261069848, Jerome Thomas, Household Real Estate LLC. Realcomp II
- $539,0003 bd3 ba2.5k sqft18408 Beverly Rd, Beverly Hills, MI 48025For SaleMLS ID #20261078415, Katherine E Broock, Max Broock, REALTORS®-Birmingham. Realcomp II
- $599,9004 bd3 ba2.7k sqft5045 Shady Creek Dr, Troy, MI 48085For SaleMLS ID #20261065965, Charles N Tamou, Top Agent Realty. Realcomp II
- $465,0005 bd3 ba3k sqft9490 Steep Hollow Dr, White Lake, MI 48386For SaleMLS ID #20261068421, Jennifer Henck, Ada Home Realty LLC. Realcomp II
