***** Multiple offer deadline- Sunday, October 18 at 4 pm****
Stunning, move-in-ready Lake Orion ranch completely remodeled in 2022! This beautifully updated home features an open floor plan with fresh neutral paint and updated lighting throughout. The gorgeous kitchen offers white cabinetry, granite countertops, under-cabinet lighting, mosaic tile backsplash, stainless steel appliances, and a pantry for additional storage. Spacious great room with a beautiful stone-surround wood-burning fireplace. The primary suite features a walk-in closet and updated private bath with granite countertop and a walk-in tiled shower with custom pebble flooring. Two additional bedrooms offer custom closet organizers. Convenient first-floor laundry room with subway tile backsplash and laundry tub. Step outside and enjoy the deck or patio overlooking the private backyard, offering a great space to relax or entertain. The basement provides tons of storage space and is ready for your finishing touches. All appliances included. Fantastic location with easy access to I-75, shopping, restaurants, and everything Lake Orion has to offer. Award-winning Lake Orion schools.
For sale
Price increase: $15K (11/6)
$415,000
1410 W Silverbell Rd, Orion, MI 48359
3beds
1,680sqft
Single Family Residence
Built in 1973
0.68 Acres Lot
$409,500 Zestimate®
$247/sqft
$-- HOA
What's special
- 4 days
- 76
- 10
Zillow last checked:
Listing updated:
Listed by:
Keri Sorenson 248-705-6550,
National Realty Centers, Inc 248-971-1010
Source: Realcomp II,MLS#: 20261084006
Facts & features
Interior
Bedrooms & bathrooms
- Bedrooms: 3
- Bathrooms: 2
- Full bathrooms: 2
Primary bedroom
- Level: Entry
- Area: 154
- Dimensions: 14 X 11
Bedroom
- Level: Entry
- Area: 132
- Dimensions: 12 X 11
Bedroom
- Level: Entry
- Area: 104
- Dimensions: 13 X 8
Primary bathroom
- Level: Entry
- Area: 54
- Dimensions: 9 X 6
Other
- Level: Entry
- Area: 35
- Dimensions: 7 X 5
Dining room
- Level: Entry
- Area: 198
- Dimensions: 18 X 11
Great room
- Level: Entry
- Area: 285
- Dimensions: 15 X 19
Kitchen
- Level: Entry
- Area: 285
- Dimensions: 19 X 15
Laundry
- Level: Entry
- Area: 42
- Dimensions: 7 X 6
Heating
- Forced Air, Natural Gas
Cooling
- Ceiling Fans, Central Air
Appliances
- Included: Dishwasher, Dryer, Free Standing Freezer, Free Standing Gas Range, Free Standing Refrigerator, Microwave, Stainless Steel Appliances, Washer
- Laundry: Laundry Room
Features
- High Speed Internet, Programmable Thermostat
- Basement: Unfinished,Walk Out Access
- Has fireplace: Yes
- Fireplace features: Great Room, Wood Burning
Interior area
- Total interior livable area: 1,680 sqft
- Finished area above ground: 1,680
Video & virtual tour
Property
Parking
- Total spaces: 2
- Parking features: Two Car Garage, Attached, Basement, Direct Access, Electricityin Garage, Garage Door Opener, Garage Faces Side
- Attached garage spaces: 2
Features
- Levels: One
- Stories: 1
- Entry location: GroundLevelwSteps
- Patio & porch: Covered, Deck, Patio, Porch
- Exterior features: Gutter Guard System, Lighting
- Pool features: None
Lot
- Size: 0.68 Acres
- Dimensions: 120 x 250
Details
- Parcel number: 0927301003
- Special conditions: Short Sale No,Standard
Construction
Type & style
- Home type: SingleFamily
- Architectural style: Contemporary,Ranch
- Property subtype: Single Family Residence
Materials
- Vinyl Siding
- Foundation: Basement, Block, Sump Pump
- Roof: Asphalt
Condition
- New construction: No
- Year built: 1973
- Major remodel year: 2022
Utilities & green energy
- Sewer: Public Sewer
- Water: Public
Community & HOA
Community
- Security: Smoke Detectors
HOA
- Has HOA: No
Location
- Region: Orion
Financial & listing details
- Price per square foot: $247/sqft
- Tax assessed value: $96,670
- Annual tax amount: $3,451
- Date on market: 10/15/2026
- Cumulative days on market: 4 days
- Listing agreement: Exclusive Right To Sell
- Listing terms: Cash,Conventional,FHA,Va Loan
Estimated market value
$409,500
$389,000 - $430,000
$2,380/mo
Price history
| Date | Event | Price |
|---|---|---|
| 11/6/2026 | Price change | $415,000+3.8%$247/sqft |
Source:  Realcomp II #20261084006 Report a problem | ||
| 10/19/2026 | Pending sale | $400,000$238/sqft |
Source: Realcomp II #20261084006 Report a problem | ||
| 10/16/2026 | Listed for sale | $400,000-9.3%$238/sqft |
Source: Realcomp II #20261084006 Report a problem | ||
| 5/16/2025 | Sold | $441,000+3.8%$263/sqft |
Source: Realcomp II #20250031517 Report a problem | ||
| 5/6/2025 | Pending sale | $425,000$253/sqft |
Source: Realcomp II #20250031517 Report a problem | ||
| 5/2/2025 | Listed for sale | $425,000+94.1%$253/sqft |
Source: Realcomp II #20250031517 Report a problem | ||
| 10/28/2014 | Sold | $219,000-1.4%$130/sqft |
Source: Public Record Report a problem | ||
| 8/8/2014 | Listed for sale | $222,000+11.5%$132/sqft |
Source: Century 21 R E 217-Oxford #214081006 Report a problem | ||
| 11/22/2005 | Sold | $199,141+7.6%$119/sqft |
Source: Public Record Report a problem | ||
| 6/27/2003 | Sold | $185,000$110/sqft |
Source: Public Record Report a problem | ||
Public tax history
| Year | Property taxes | Tax assessment |
|---|---|---|
| 2025 | $3,367 +6.1% | $151,430 +11.9% |
| 2024 | $3,174 +5% | $135,360 +10.5% |
| 2023 | $3,024 +4.8% | $122,520 +13.2% |
| 2022 | $2,887 +0.9% | $108,260 +8.5% |
| 2021 | $2,860 | $99,750 +3.4% |
| 2020 | -- | $96,500 +4.2% |
| 2019 | $2,724 +7% | $92,650 +3.9% |
| 2018 | $2,546 | $89,160 |
| 2017 | -- | $89,160 +9.7% |
| 2016 | -- | $81,280 +7.9% |
| 2015 | -- | $75,350 +13.2% |
| 2014 | -- | $66,540 +3.3% |
| 2011 | -- | $64,420 -16% |
| 2010 | -- | $76,720 -14.2% |
| 2009 | -- | $89,450 +16.7% |
| 2001 | $2,207 +6.6% | $76,620 +3.2% |
| 2000 | $2,070 | $74,250 |
Find assessor info on the county website
Monthly payment
Est. payment
Payment breakdown
Explore the cost of this home by adjusting the details. Changes won't be saved.Climate risks
Neighborhood: 48359

Similar homes
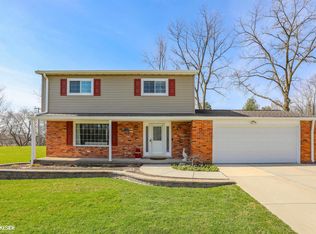
- $399,9003 bd3 ba1.9k sqft1883 W Ridge Dr, Commerce Township, MI 48390For Sale
 MLS ID #50226729, Michelle M Naumovski, RE/MAX First. MiRealSource
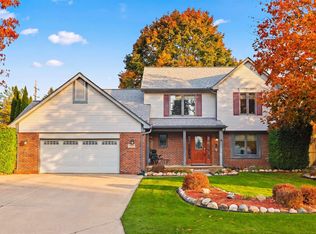
- $359,9993 bd4 ba2.2k sqft558 W Clarkston Rd, Lake Orion, MI 48362For Sale
 MLS ID #26044107, Anne Loehr, Redfin Corporation. MichRIC
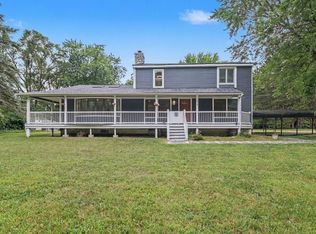
- $375,0002 bd2 ba1.3k sqft6337 Maybee Rd, Clarkston, MI 48346For Sale
 MLS ID #26055891, Zachary Hitch, KW Realty Living. MichRIC
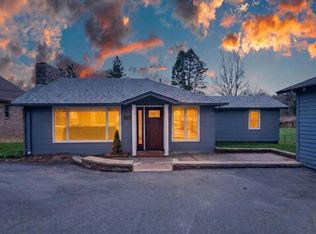
- $330,0003 bd3 ba2.3k sqft535 Goldengate St, Lake Orion, MI 48362For Sale
 MLS ID #50220952, Eric Raymo, EXP Realty LLC. MiRealSource
- $399,9994 bd2 ba2.1k sqft805 Calgary St, Auburn Hills, MI 48326For Sale
 MLS ID #20261082120, Damon Johnson, ICON Realty Experts, LLC. Realcomp II
- $420,0004 bd3 ba2.4k sqft9073 Shelby Woods Dr, Shelby Township, MI 48317For SaleMLS ID #50225478, Kimberly Drescher Tanascu, Real Estate One Inc-Shelby. MiRealSource
- $399,9002 bd2 ba1k sqft60685 Mount Vernon Rd, Rochester, MI 48306For SaleMLS ID #50221313, Lynn Marie Purpura, EXP Realty Rochester. MiRealSource
- $365,0003 bd2 ba1.4k sqft1324 Catalpa Dr, Rochester, MI 48307For SaleMLS ID #50225717, Christopher Griffin, Keller Williams Realty Lakeside. MiRealSource
- $375,0003 bd2 ba1.9k sqft3036 Shawnee Ln, Waterford, MI 48329For SaleMLS ID #20261030016, Jacob Fortner, @properties Christie's Int'l R E Rochester. Realcomp II
- $449,9003 bd2 ba2.1k sqft23516 Middlebelt Rd, Farmington Hills, MI 48336For SaleMLS ID #50225651, Connery Calkins, REMAX Edge. MiRealSource
- $339,9004 bd2 ba1.9k sqft7275 Hall Rd, Davisburg, MI 48350For SaleMLS ID #50222293, Jack C Walker III, American Associates REALTORS. MiRealSource
- $419,9003 bd2 ba1.6k sqft2514 Portobello Dr, Troy, MI 48083For SaleMLS ID #50225305, Michelle M Naumovski, RE/MAX First. MiRealSource
- $350,0003 bd4 ba1.7k sqft13660 Nadine St, Oak Park, MI 48237For SaleMLS ID #26058522, Michael West, KW Advantage. MichRIC
- $285,0003 bd3 ba1.6k sqft190 S Vista, Auburn Hills, MI 48326For SaleMLS ID #50226730, Kristy Paul, Brookstone, Realtors LLC. MiRealSource
- $389,0003 bd3 ba2k sqft1332 Thistleridge Dr, Holly, MI 48442For SaleMLS ID #50224311, Samir Zindani, KW Platinum. MiRealSource
- $390,0003 bd4 ba2.3k sqft7403 Pine Creek Trl, Waterford, MI 48327For SaleMLS ID #26048378, James Iodice, Coldwell Banker Professionals. MichRIC
- $394,0003 bd2 ba2.5k sqft4240 E Commerce Rd, Commerce Township, MI 48382For SaleMLS ID #26046776, Jamie Caldwell, Howard Hanna Real Estate. MichRIC
- $499,9953 bd2 ba1.7k sqft5490 Hummer Lake Rd, Oxford, MI 48371For SaleMLS ID #20261081233, Andrea DeGasperis, Berkshire Hathaway HomeServices Kee Realty Oxford. Realcomp II
- $365,0003 bd1 ba1.8k sqft14600-25 Mile Rd, Utica, MI 48315For SaleMLS ID #50221482, Mitchell M Allen, Keller Williams Realty Lakeside. MiRealSource
- $439,9003 bd2 ba1.7k sqft53284 Wolf Dr, Shelby Township, MI 48316For SaleMLS ID #26037029, Jennifer Lasco, Lasco Real Estate Group. MichRIC
