Two wooded acres, a winding gravel drive, and a home that lives up in the canopy. Inside, the great room steals the show: soaring vaulted ceilings, exposed wood beams, and a full brick fireplace wall with a dramatic arched opening, wrapped in windows that pull the treetops indoors. The kitchen keeps the character going with rich wood cabinetry, stone counters, decorative tile backsplash, and stainless appliances, opening to the dining area and out to a multi-level deck that floats in the leaves. Upstairs, a skylit loft overlooks the great room alongside a vaulted bedroom with exposed beams and built-in wood closets. The full walkout lower level adds laundry, a second kitchen area, and wide-open bonus space ready for your finishing touches. Outside, a treehouse waits up in the branches, a private clearing hides among the trunks, and a detached outbuilding handles the rest — 700 feet of depth, complete seclusion, minutes from downtown Lake Orion. Natural gas forced air, central air, private well and septic.
For sale
Price cut: $10K (10/23)
$330,000
535 Goldengate St, Lake Orion, MI 48362
3beds
2,304sqft
Single Family Residence
Built in 1986
2 Acres Lot
$328,700 Zestimate®
$143/sqft
$-- HOA
What's special
Two wooded acresDetached outbuildingFull walkout lower levelRich wood cabinetrySoaring vaulted ceilingsStone countersBuilt-in wood closets
- 50 days
- 1,870
- 169
Zillow last checked:
Listing updated:
Listed by:
Eric Raymo 810-334-7268,
EXP Realty LLC 269-600-4397
Source: MiRealSource,MLS#: 50220952 Originating MLS: MiRealSource
Originating MLS: MiRealSourceFacts & features
Interior
Bedrooms & bathrooms
- Bedrooms: 3
- Bathrooms: 3
- Full bathrooms: 3
Rooms
- Room types: Loft
Bedroom 1
- Level: First
- Area: 144
- Dimensions: 12 x 12
Bedroom 2
- Level: Second
- Area: 520
- Dimensions: 26 x 20
Bedroom 3
- Level: Basement
- Area: 240
- Dimensions: 12 x 20
Bathroom 1
- Level: First
Bathroom 2
- Level: Basement
Bathroom 3
- Level: Second
Dining room
- Level: First
- Area: 120
- Dimensions: 10 x 12
Kitchen
- Level: First
- Area: 120
- Dimensions: 10 x 12
Living room
- Level: First
- Area: 180
- Dimensions: 15 x 12
Heating
- Forced Air, Propane
Cooling
- Ceiling Fan(s), Central Air
Appliances
- Included: Electric Water Heater
Features
- Basement: Block,Finished,Full,Exterior Entry,Walk-Out Access,Interior Entry,Sump Pump
- Number of fireplaces: 1
- Fireplace features: Decorative
Interior area
- Total structure area: 2,304
- Total interior livable area: 2,304 sqft
- Finished area above ground: 1,408
- Finished area below ground: 896
Video & virtual tour
Property
Features
- Levels: One and One Half
- Stories: 1.5
- Patio & porch: Deck
- Has view: Yes
- View description: Rural View
- Frontage type: Road
- Frontage length: 125
Lot
- Size: 2 Acres
- Dimensions: 125 x 701
- Features: Deep Lot - 150+ Ft., Large Lot - 65+ Ft., Wooded, Rural, Sloped
Details
- Additional structures: Barn(s)
- Parcel number: 0912305012
- Zoning description: Residential
- Special conditions: Private
Construction
Type & style
- Home type: SingleFamily
- Architectural style: Bungalow,Saltbox
- Property subtype: Single Family Residence
Materials
- Cement Siding
- Foundation: Basement
Condition
- Year built: 1986
Utilities & green energy
- Electric: 200+ Amp Service
- Sewer: Septic Tank
- Water: Private Well
Community & HOA
Community
- Subdivision: Xxxx
HOA
- Has HOA: No
Location
- Region: Lake Orion
Financial & listing details
- Price per square foot: $143/sqft
- Tax assessed value: $362,600
- Annual tax amount: $5,041
- Date on market: 9/5/2026
- Cumulative days on market: 51 days
- Listing agreement: Exclusive Right To Sell
- Listing terms: Cash,Conventional,FHA,VA Loan
- Road surface type: Gravel
Estimated market value
$328,700
$312,000 - $345,000
$2,959/mo
Price history
| Date | Event | Price |
|---|---|---|
| 10/23/2026 | Price change | $330,000-2.9%$143/sqft |
Source:  MiRealSource #50220952 Report a problem MiRealSource #50220952 Report a problem | ||
| 10/14/2026 | Price change | $340,000-5.6%$148/sqft |
Source: MiRealSource #50220952 Report a problem | ||
| 9/29/2026 | Price change | $360,000-5.3%$156/sqft |
Source: MiRealSource #50220952 Report a problem | ||
| 9/17/2026 | Price change | $380,000-4.8%$165/sqft |
Source: MiRealSource #50220952 Report a problem | ||
| 9/5/2026 | Listed for sale | $399,000+73.6%$173/sqft |
Source: MiRealSource #50220952 Report a problem | ||
| 9/29/2015 | Sold | $229,900+2.2%$100/sqft |
Source: Public Record Report a problem | ||
| 9/11/2015 | Price change | $225,000-2.1%$98/sqft |
Source: RE/MAX Metropolitan #215090521 Report a problem | ||
| 5/30/2015 | Price change | $229,900+1.5%$100/sqft |
Source: Owner Report a problem | ||
| 5/24/2015 | Price change | $226,600-1%$98/sqft |
Source: Owner Report a problem | ||
| 5/6/2015 | Listed for sale | $229,000+63.6%$99/sqft |
Source: Owner Report a problem | ||
| 9/28/1995 | Sold | $140,000$61/sqft |
Source: Public Record Report a problem | ||
Public tax history
| Year | Property taxes | Tax assessment |
|---|---|---|
| 2025 | $4,942 +8.6% | $181,300 +6.9% |
| 2024 | $4,552 +10.3% | $169,670 +8.9% |
| 2023 | $4,125 +4.8% | $155,820 +14.7% |
| 2022 | $3,938 +1% | $135,860 +6.4% |
| 2021 | $3,901 | $127,630 +1.7% |
| 2020 | -- | $125,440 +4% |
| 2019 | $3,718 +7.1% | $120,670 +7.5% |
| 2018 | $3,472 | $112,220 |
| 2017 | -- | $112,220 +8.8% |
| 2016 | -- | $103,130 +22.7% |
| 2015 | -- | $84,030 +13.6% |
| 2014 | -- | $74,000 +7.8% |
| 2011 | -- | $68,650 +1.7% |
| 2010 | -- | $67,470 -18.4% |
| 2009 | -- | $82,680 -18.6% |
| 2003 | -- | $101,550 +7.3% |
| 2002 | -- | $94,660 +20.2% |
| 2001 | $2,268 +6.7% | $78,740 +3.2% |
| 2000 | $2,126 | $76,300 |
Find assessor info on the county website
Monthly payment
Est. payment
Payment breakdown
Explore the cost of this home by adjusting the details. Changes won't be saved.Climate risks
Neighborhood: 48362
Nearby schools
Schools provided by the listing agent
- District: Lake Orion Community Schools
Source: MiRealSource. This data may not be complete. We recommend contacting the local school district to confirm school assignments for this home.
Similar homes
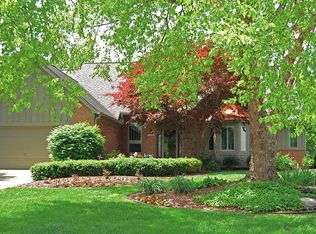
- $339,9003 bd2 ba2.4k sqft1340 Foreland Dr, Oxford, MI 48371For Sale

 MLS ID #20261084457, Nancy E Lafata, Liberty Way Realty. Realcomp II
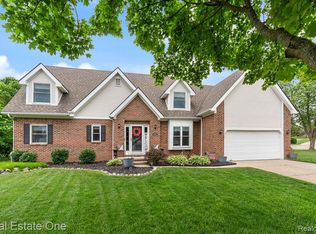
 - $350,0003 bd2 ba2.6k sqft5653 Sandburn Ave, Shelby Township, MI 48316For Sale
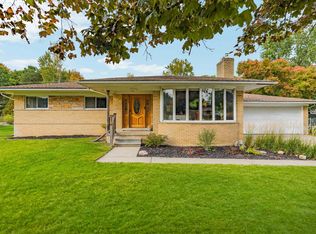
 MLS ID #50225310, Kimberly Drescher Tanascu, Real Estate One Inc-Shelby. MiRealSource
 - $429,9003 bd4 ba1.4k sqft20 Lakeview Dr, Oxford, MI 48370For Sale
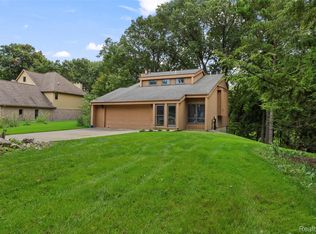 MLS ID #20261075410, William J Adams, Adams Realty Services. Realcomp II
 - $329,9003 bd2 ba1.6k sqft7429 Farr Ct, Shelby Township, MI 48316For Sale
 MLS ID #50225487, Eric Raymo, EXP Realty LLC. MiRealSource
 - $375,0003 bd3 ba1.8k sqft5001 Mohawk Blvd, Clarkston, MI 48348For SaleMLS ID #20261069859, Jesica Spencer, Keller Williams Premier. Realcomp II
- $425,0004 bd3 ba2.5k sqft4615 Homesite Dr, Orion, MI 48359For SaleMLS ID #20261077409, Thomas Genette, EXP Realty Romeo. Realcomp II
- $324,0003 bd2 ba1.2k sqft42040 Ryan Rd, Sterling Heights, MI 48314For SaleMLS ID #50220972, Joseph Rabban, KW Domain. MiRealSource
- $479,9004 bd3 ba2.4k sqft1172 Key West Dr, Lake Orion, MI 48360For SaleMLS ID #50214340, Stacy E Peardon, Epique Inc.. MiRealSource
- $365,0003 bd1 ba1.8k sqft14600-25 Mile Rd, Utica, MI 48315For SaleMLS ID #50221482, Mitchell M Allen, Keller Williams Realty Lakeside. MiRealSource
- $375,0002 bd2 ba1.3k sqft6337 Maybee Rd, Clarkston, MI 48346For Sale
 MLS ID #26055891, Zachary Hitch, KW Realty Living. MichRIC
 - $299,9003 bd1 ba1.2k sqft2285 Peppermill Rd, Lapeer, MI 48446For SaleMLS ID #20261060163, Brandon K Rowley, Realty Executives Main St LLC. Realcomp II
- $349,9003 bd2 ba1.4k sqft5150 Carroll Lake Rd, Commerce Township, MI 48382For SaleMLS ID #20261082552, Jennifer Petersen, KW Realty Livingston. Realcomp II
- $359,9004 bd3 ba2.1k sqft4134 Vera Ct, Sterling Heights, MI 48310For SaleMLS ID #50225489, Al Block, RE/MAX First. MiRealSource
- $305,0003 bd1 ba1.1k sqft5674 Brunswick Blvd, Waterford, MI 48327For SaleMLS ID #20261086225, Robert Harrell, Real Estate One-Commerce. Realcomp II
- $325,0005 bd3 ba2.4k sqft2040 Willhite Rd, Waterford, MI 48327For SaleMLS ID #50218239, Bob MacKenzie, Real Estate One Inc -SCS. MiRealSource
- $349,9003 bd2 ba1.4k sqft1775 Porter Rd, White Lake, MI 48383For SaleMLS ID #20261079989, Andrew Sussex, Castle Real Estate Group. Realcomp II
- $335,0003 bd2 ba1.8k sqft52161 Brentwood Dr, Shelby Township, MI 48316For SaleMLS ID #50222278, Janet Hull, Real Estate One Inc-Shelby. MiRealSource
- $389,0003 bd3 ba2k sqft1332 Thistleridge Dr, Holly, MI 48442For SaleMLS ID #50224311, Samir Zindani, KW Platinum. MiRealSource
- $379,9005 bd2 ba2.6k sqft3111 Howland Rd, Almont, MI 48003For SaleMLS ID #50222866, Vincent Tanner, RE/MAX Eclipse. MiRealSource
- $340,0003 bd2 ba1.7k sqft1176 Meadowood Dr, Waterford, MI 48327For SaleMLS ID #26048068, Julie Mackey, Redfin Corporation. MichRIC
