OPEN HOUSE SUNDAY 9/6 1-4PM! Welcome to your own private country retreat! Nestled on 9.8 picturesque acres in desirable Almont, this spacious 5-bedroom, 1.5-bath home offers 2,680 square feet of comfortable living space and is perfectly suited for horse lovers, hobby farmers, or anyone seeking peace and privacy. The heart of the home is the beautifully updated kitchen featuring an abundance of bright white cabinetry, expansive countertops, a large center island, and included stainless steel appliances. The open layout provides plenty of room for entertaining and everyday living. Outside, the possibilities are endless. The property is fully equipped with horse stables, a large pole barn, chicken coop, and a scenic pond, creating the ideal setting for an equestrian lifestyle or hobby farm. Additional highlights include a roof approximately 9 years old, private well, oversized septic system, and immediate occupancy, allowing you to move right in and start enjoying country living. Located in the Almont Community Schools district, this rare acreage offers the perfect combination of space, functionality, and rural charm while remaining just minutes from town. Don’t miss your opportunity to own this one-of-a-kind property!
For sale
Price cut: $40.1K (8/31)
$429,900
3111 Howland Rd, Almont, MI 48003
5beds
2,680sqft
Single Family Residence, Farm
Built in 1965
9.8 Acres Lot
$413,600 Zestimate®
$160/sqft
$-- HOA
What's special
Large pole barnHorse stablesChicken coopLarge center islandExpansive countertopsBeautifully updated kitchenScenic pond
- 63 days
- 1,941
- 99
Zillow last checked:
Listing updated:
Listed by:
Vincent Tanner 586-883-4006,
RE/MAX Eclipse 586-262-2000
Source: MiRealSource,MLS#: 50214392 Originating MLS: MiRealSource
Originating MLS: MiRealSourceFacts & features
Interior
Bedrooms & bathrooms
- Bedrooms: 5
- Bathrooms: 2
- Full bathrooms: 1
- 1/2 bathrooms: 1
Bedroom 1
- Level: Upper
- Area: 169
- Dimensions: 13 x 13
Bedroom 2
- Level: Upper
- Area: 143
- Dimensions: 11 x 13
Bedroom 3
- Level: Upper
- Area: 156
- Dimensions: 12 x 13
Bedroom 4
- Level: Upper
- Area: 121
- Dimensions: 11 x 11
Bedroom 5
- Level: Upper
- Area: 104
- Dimensions: 13 x 8
Bathroom 1
- Level: Upper
Kitchen
- Area: 168
- Dimensions: 12 x 14
Heating
- Forced Air, Natural Gas
Cooling
- Ceiling Fan(s)
Appliances
- Included: Dishwasher, Microwave, Range/Oven, Refrigerator, Gas Water Heater
Features
- Has basement: Yes
- Has fireplace: No
Interior area
- Total structure area: 3,640
- Total interior livable area: 2,680 sqft
- Finished area above ground: 2,680
- Finished area below ground: 0
Property
Features
- Levels: Multi/Split,Tri-Level
- Waterfront features: Pond
- Frontage type: Road
- Frontage length: 281
Lot
- Size: 9.8 Acres
- Dimensions: 281 FT. x 1520 FT.
- Features: Deep Lot - 150+ Ft., Large Lot - 65+ Ft., Rural, Farm
Details
- Parcel number: 00100301100
- Zoning description: Agricultural,Residential
- Special conditions: Private
- Horses can be raised: Yes
- Horse amenities: Barn
Construction
Type & style
- Home type: SingleFamily
- Architectural style: Farm House
- Property subtype: Single Family Residence, Farm
Materials
- Brick
- Foundation: Basement
Condition
- Year built: 1965
Utilities & green energy
- Sewer: Septic Tank
- Water: Private Well
Community & HOA
Community
- Subdivision: 12e
HOA
- Has HOA: No
Location
- Region: Almont
Financial & listing details
- Price per square foot: $160/sqft
- Tax assessed value: $354,600
- Annual tax amount: $3,469
- Date on market: 7/10/2026
- Cumulative days on market: 64 days
- Listing agreement: Exclusive Right To Sell
- Listing terms: Cash,Conventional
Estimated market value
$413,600
$393,000 - $434,000
$2,754/mo
Price history
| Date | Event | Price |
|---|---|---|
| 8/31/2026 | Price change | $429,900-8.5%$160/sqft |
Source:  MiRealSource #50214392 Report a problem MiRealSource #50214392 Report a problem | ||
| 8/15/2026 | Price change | $469,999-2.1%$175/sqft |
Source: MiRealSource #50214392 Report a problem | ||
| 7/10/2026 | Price change | $479,900-4%$179/sqft |
Source: MiRealSource #50214392 Report a problem | ||
| 5/9/2026 | Listed for sale | $499,900+122.2%$187/sqft |
Source:  RMLS Multi-List #038-26-0031 Report a problem RMLS Multi-List #038-26-0031 Report a problem | ||
| 12/23/2021 | Sold | $225,000+50.4%$84/sqft |
Source: Public Record Report a problem | ||
| 5/11/2015 | Sold | $149,600-3.5%$56/sqft |
Source: Public Record Report a problem | ||
| 12/15/1995 | Sold | $155,000$58/sqft |
Source: MiRealSource #562903 Report a problem | ||
Public tax history
| Year | Property taxes | Tax assessment |
|---|---|---|
| 2025 | $3,313 -9.7% | $177,300 -0.6% |
| 2024 | $3,668 +3.9% | $178,400 +15.9% |
| 2023 | $3,531 +8.3% | $153,900 +1.7% |
| 2022 | $3,260 +1.1% | $151,300 +14.7% |
| 2021 | $3,225 | $131,900 +7.6% |
| 2020 | -- | $122,600 +27.8% |
| 2018 | $6,001 +0.8% | $95,900 -26.7% |
| 2017 | $5,955 | $130,900 +4.6% |
| 2016 | -- | $125,100 +1.5% |
| 2015 | -- | $123,300 +11.7% |
| 2014 | -- | $110,400 +4.9% |
| 2013 | -- | $105,200 +1% |
| 2012 | -- | $104,200 -6.8% |
| 2011 | -- | $111,800 -3.2% |
| 2010 | -- | $115,500 -17.9% |
| 2009 | -- | $140,600 -13.4% |
| 2008 | -- | $162,400 -3.3% |
| 2007 | -- | $167,988 -4.8% |
| 2006 | -- | $176,500 +35.7% |
| 2005 | -- | $130,100 |
| 2004 | -- | $130,100 +4.8% |
| 2003 | -- | $124,100 +25.9% |
| 2002 | -- | $98,600 |
| 2001 | -- | $98,600 |
Find assessor info on the county website
Monthly payment
Est. payment
Payment breakdown
Explore the cost of this home by adjusting the details. Changes won't be saved.Climate risks
Neighborhood: 48003
Nearby schools
Schools provided by the listing agent
- District: Almont Community Schools
Source: MiRealSource. This data may not be complete. We recommend contacting the local school district to confirm school assignments for this home.
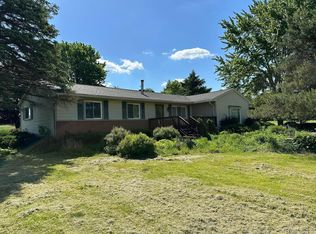
Similar homes
- $529,0004 bd2 ba1.7k sqft7894 Lantern Dr, Almont, MI 48003For Sale

 MLS ID #50213546, Brandy Ullom, Berkshire Hathaway HomeServices Kee Realty Birm. MiRealSource
 - $395,7773 bd2 ba2k sqft69455 Hicks Rd, Armada, MI 48005For Sale
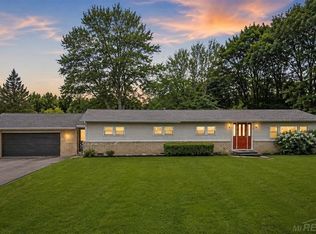 MLS ID #50221432, Marc Blair, RE/MAX Masterpiece. MiRealSource
 - $549,9004 bd3 ba3.2k sqft1405 McKail Rd, Leonard, MI 48367For Sale

 MLS ID #20261071899, Dawn M Hendrix, Coldwell Banker Professionals. Realcomp II
 - $470,0003 bd2 ba2.9k sqft4177 Lake George Rd, Dryden, MI 48428For Sale
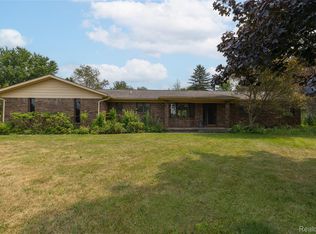 MLS ID #20261061812, Susan Garbarino, Liberty Way Realty. Realcomp II
 - $499,9004 bd2 ba2.5k sqft4464 Fisher Estates Ln, Romeo, MI 48065For Sale
 MLS ID #26004866, Terri Campbell, Campbell Realty Investments Co. MichRIC
 - $515,0003 bd3 ba2.7k sqft1600 Moffat, Leonard, MI 48367For SaleMLS ID #20261072927, Ray Megie, Realty Executives Main St LLC. Realcomp II
- $489,9003 bd2 ba1.6k sqft3384 Quain Rd, Emmett, MI 48022For SaleMLS ID #20261061173, Cindy Davis, Berkshire Hathaway HomeServices Kee Realty Ft Gra. Realcomp II
- $539,9904 bd3 ba2.8k sqft7270 Pine Lake Blvd, Almont, MI 48003New ConstructionRealcomp II
- $399,9004 bd3 ba2.1k sqft13202 Speaker Rd, Yale, MI 48097For SaleMLS ID #50217734, Jack Combs, Keller Williams Realty Lakeside. MiRealSource
- $464,9003 bd3 ba2.2k sqft2543 Greenwood Rd, Lapeer, MI 48446For SaleMLS ID #20261042703, Amy O Combs, Prime Real Estate & Associates. Realcomp II
- $449,9003 bd2 ba1.7k sqft5181 Burnside Rd, North Branch, MI 48461For SaleMLS ID #20261068991, Matthew Moreau, Pluto Property Group, LLC. Realcomp II
- $339,9003 bd1 ba2.1k sqft8728 Rynn Rd, Avoca, MI 48006For SaleMLS ID #20261068565, Jeff Glover, KW Professionals. Realcomp II
- $579,9004 bd3 ba3.6k sqft73875 Fulton St, Armada, MI 48005For SaleMLS ID #50221020, Palmina Vanderziel, Keller Williams Realty Lakeside. MiRealSource
- $439,0003 bd2 ba2k sqft5350 Emmett Rd, Emmett, MI 48022For SaleMLS ID #50215467, Robert Kean, Coldwell Banker Professionals. MiRealSource
- $475,0003 bd2 ba2.5k sqft3643 Noble Rd, Oxford, MI 48370For SaleMLS ID #20261058438, Julie Pawlak, KW Domain. Realcomp II
- $359,0004 bd1 ba1.9k sqft12923 Imlay City Rd, Emmett, MI 48022For SaleMLS ID #50216137, Cindy Richardson, Move MI Realty LLC. MiRealSource
- $499,9994 bd3 ba2.7k sqft4705 Hall Dr, Avoca, MI 48006For SaleMLS ID #50217276, Malinda Kelly, Malinda Kelly & Associates Real Estate, LLC. MiRealSource
- $485,0003 bd3 ba1.9k sqft58182 Pleasant View Ct, Washington, MI 48094For SaleMLS ID #50221370, Ed Martin, RE/MAX First. MiRealSource
- $397,0003 bd3 ba1.8k sqft6129 Old State Rd, North Branch, MI 48461For SaleMLS ID #26032030, William Krol, Lacuna Group, LLC. MichRIC
