Welcome to your own private retreat! Nestled on nearly 4 acres, this spacious ranch offers the perfect blend of comfort, privacy and country living. Beautiful front porch leads to the open concept inside featuring real hard wood floors a gorgeous natural stone fireplace and vaulted ceilings. Good size bedrooms and 2 full baths as well as a first floor laundry make this a must see property. A few more stars of the show are the GEOTHERMAL heating and cooling system and the 30x40 POLE BARN finished inside, an adorable chicken coop and a reverse osmosis system and water softener(owned) Front and back porches were redone and give you a space to relax and enjoy the space. The country is calling!
Pending
$475,000
3156 Howland Rd, Almont, MI 48003
3beds
1,725sqft
Single Family Residence
Built in 1994
3.72 Acres Lot
$471,600 Zestimate®
$275/sqft
$-- HOA
What's special
Gorgeous natural stone fireplaceReal hardwood floorsBeautiful front porchVaulted ceilingsAdorable chicken coopGood size bedroomsFirst floor laundry
- 39 days
- 274
- 8
Zillow last checked:
Listing updated:
Listed by:
Kimberly A Bogdanski 586-291-1731,
Berkshire Hathaway HomeServices Kee Realty Roch 248-651-1200
Source: MiRealSource,MLS#: 50219405 Originating MLS: MiRealSource
Originating MLS: MiRealSourceFacts & features
Interior
Bedrooms & bathrooms
- Bedrooms: 3
- Bathrooms: 3
- Full bathrooms: 2
- 1/2 bathrooms: 1
Bedroom 1
- Level: Entry
- Area: 182
- Dimensions: 13 x 14
Bedroom 2
- Level: Entry
- Area: 108
- Dimensions: 9 x 12
Bedroom 3
- Level: Entry
- Area: 117
- Dimensions: 9 x 13
Bathroom 1
- Level: Entry
Bathroom 2
- Level: Entry
Great room
- Level: Entry
- Area: 390
- Dimensions: 26 x 15
Kitchen
- Level: Entry
- Area: 315
- Dimensions: 21 x 15
Heating
- Forced Air, Geothermal
Cooling
- Ceiling Fan(s), Central Air
Appliances
- Included: Range/Oven, Refrigerator, Washer
- Laundry: Entry
Features
- High Ceilings, Cathedral/Vaulted Ceiling, Walk-In Closet(s), Eat-in Kitchen
- Flooring: Hardwood
- Basement: Unfinished
- Number of fireplaces: 1
- Fireplace features: Great Room
Interior area
- Total structure area: 3,450
- Total interior livable area: 1,725 sqft
- Finished area above ground: 1,725
- Finished area below ground: 0
Property
Parking
- Total spaces: 2
- Parking features: Attached, Electric in Garage, Garage Door Opener
- Attached garage spaces: 2
Features
- Levels: One
- Stories: 1
- Patio & porch: Deck, Patio
- Exterior features: Garden
- Frontage type: Road
- Frontage length: 426
Lot
- Size: 3.72 Acres
- Dimensions: 426
- Features: Deep Lot - 150+ Ft., Large Lot - 65+ Ft., Wooded
Details
- Additional structures: Pole Barn
- Parcel number: 00100302040
- Zoning description: Residential
- Special conditions: Private
Construction
Type & style
- Home type: SingleFamily
- Architectural style: Ranch
- Property subtype: Single Family Residence
Materials
- Brick, Vinyl Siding
- Foundation: Basement
Condition
- Year built: 1994
Utilities & green energy
- Sewer: Septic Tank
- Water: Private Well
Community & HOA
Community
- Subdivision: Acreage
HOA
- Has HOA: No
Location
- Region: Almont
Financial & listing details
- Price per square foot: $275/sqft
- Tax assessed value: $384,200
- Annual tax amount: $4,683
- Date on market: 8/21/2026
- Cumulative days on market: 39 days
- Listing agreement: Exclusive Right To Sell
- Listing terms: Cash,Conventional
Estimated market value
$471,600
$448,000 - $495,000
$2,469/mo
Price history
| Date | Event | Price |
|---|---|---|
| 8/31/2026 | Pending sale | $475,000$275/sqft |
Source:  MiRealSource #50219405 Report a problem MiRealSource #50219405 Report a problem | ||
| 8/21/2026 | Listed for sale | $475,000+61.1%$275/sqft |
Source: MiRealSource #50219405 Report a problem | ||
| 12/7/2020 | Sold | $294,900+36.5%$171/sqft |
Source: Public Record Report a problem | ||
| 7/8/1999 | Sold | $216,000$125/sqft |
Source: MiRealSource #690843 Report a problem | ||
Public tax history
| Year | Property taxes | Tax assessment |
|---|---|---|
| 2025 | $4,469 +12.4% | $192,100 +3.4% |
| 2024 | $3,975 +2.3% | $185,800 +13% |
| 2023 | $3,885 +9% | $164,400 +6.5% |
| 2022 | $3,566 +77.3% | $154,400 +4.5% |
| 2021 | $2,011 | $147,800 +23.4% |
| 2020 | -- | $119,800 +21.6% |
| 2018 | $2,176 +0.7% | $98,500 +2.7% |
| 2017 | $2,160 | $95,900 +4.2% |
| 2016 | -- | $92,000 +1.2% |
| 2015 | -- | $90,900 +9.8% |
| 2014 | -- | $82,800 +10.8% |
| 2013 | -- | $74,700 +1.4% |
| 2012 | -- | $73,700 -5.4% |
| 2011 | -- | $77,900 -3.8% |
| 2010 | -- | $81,000 -18.1% |
| 2009 | -- | $98,900 -15.5% |
| 2008 | -- | $117,100 -11.2% |
| 2007 | -- | $131,831 +36.9% |
| 2006 | -- | $96,300 -6% |
| 2005 | -- | $102,400 |
| 2004 | -- | $102,400 +5.7% |
| 2003 | -- | $96,900 +0.5% |
| 2002 | -- | $96,400 |
| 2001 | -- | $96,400 |
Find assessor info on the county website
Monthly payment
Est. payment
Payment breakdown
Explore the cost of this home by adjusting the details. Changes won't be saved.Climate risks
Neighborhood: 48003
Nearby schools
Schools provided by the listing agent
- District: Imlay City Community Schools
Source: MiRealSource. This data may not be complete. We recommend contacting the local school district to confirm school assignments for this home.
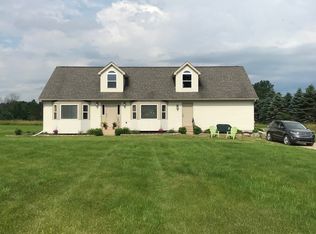
Similar homes
- $490,0003 bd2 ba2k sqft61111 Ray Center Rd, Ray Twp, MI 48096For Sale

 MLS ID #50223163, Kimberly Dries, Berkshire Hathaway HomeServices Kee Realty. MiRealSource
 - $399,0004 bd3 ba1.8k sqft7776 McLean Dr, Imlay City, MI 48444For Sale
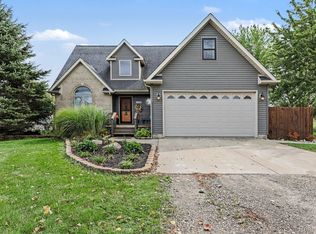
 MLS ID #20261071689, Jocelyn Tucker, The Brand Real Estate. Realcomp II
 - $584,9003 bd3 ba2.1k sqft7120 Dryden Rd, Almont, MI 48003New Construction
 MLS ID #20251057633, Wayne H Tobey, Cornerstone Real Estate Co LLC. Realcomp II
 - $445,0003 bd3 ba2k sqft24340 Bordman Rd, Armada, MI 48005For Sale
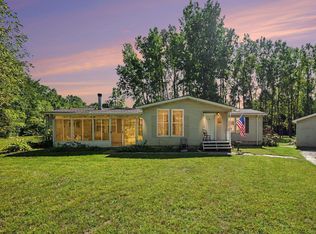 MLS ID #50221984, Jamie DeWolf, KW Platinum. MiRealSource
 - $389,9003 bd2 ba2k sqft69455 Hicks Rd, Armada, MI 48005For SaleMLS ID #50223233, Marc Blair, RE/MAX Masterpiece. MiRealSource
- $594,9003 bd3 ba2.2k sqft7110 Dryden Rd, Almont, MI 48003New ConstructionMLS ID #20251057724, Wayne H Tobey, Cornerstone Real Estate Co LLC. Realcomp II
- $499,9003 bd2 ba1.7k sqft3195 Emery Ln, Metamora, MI 48455For SaleMLS ID #20261065930, Brandon K Rowley, Realty Executives Main St LLC. Realcomp II
- $489,9003 bd2 ba1.6k sqft3384 Quain Rd, Emmett, MI 48022For SaleMLS ID #20261061173, Cindy Davis, Berkshire Hathaway HomeServices Kee Realty Ft Gra. Realcomp II
- $475,0003 bd2 ba2.5k sqft3643 Noble Rd, Oxford, MI 48370For SaleMLS ID #20261058438, Julie Pawlak, KW Domain. Realcomp II
- $425,0003 bd2 ba1.7k sqft1600 E Dryden Rd, Metamora, MI 48455For SaleMLS ID #20261069299, Ivy VanPoppelen, Coventry Realty LLC. Realcomp II
- $464,9003 bd3 ba2.2k sqft2543 Greenwood Rd, Lapeer, MI 48446For SaleMLS ID #20261042703, Amy O Combs, Prime Real Estate & Associates. Realcomp II
- $489,9003 bd2 ba1.8k sqft5833 Newark Rd, Attica, MI 48412New ConstructionMLS ID #20261009201, Wayne H Tobey, Cornerstone Real Estate Co LLC. Realcomp II
- $528,9903 bd2 ba2.2k sqft5630 Fir Ct, Almont, MI 48003New ConstructionRealcomp II
- $575,0004 bd3 ba2.3k sqft1469 Roods Lake Rd, Lapeer, MI 48446For Sale
 MLS ID #26048582, Chelsea Cain, Max Broock, REALTORS®. MichRIC
 - $500,0004 bd3 ba1.9k sqft75 Ridgemont Rd, Oxford, MI 48370For SaleMLS ID #20261021661, Michelle R Zarghami, Berkshire Hathaway HomeServices Kee Realty. Realcomp II
- $499,8004 bd3 ba2.5k sqft2670 Riley Center Rd, Riley, MI 48041New ConstructionMLS ID #20261065969, Elizabeth M Davis, Real Estate Professional Services Inc. Realcomp II
- $360,0003 bd3 ba2.3k sqft535 Goldengate St, Lake Orion, MI 48362For SaleMLS ID #50220952, Eric Raymo, EXP Realty LLC. MiRealSource
- $399,9004 bd3 ba2.1k sqft13202 Speaker Rd, Yale, MI 48097For SaleMLS ID #50217734, Jack Combs, Keller Williams Realty Lakeside. MiRealSource
- $397,0003 bd3 ba1.8k sqft6129 Old State Rd, North Branch, MI 48461For SaleMLS ID #26032030, William Krol, Lacuna Group, LLC. MichRIC
