Airy, open floor plan and beautiful lot with mature trees surrounding approximately 3/4 acre. A beautiful lilac bush greets you at this ranch-style home, welcoming you home. Conveniently located at the edge of the village limits of Dryden and within walking distance of downtown. Enjoy reading a book or taking a well-deserved nap in the naturally lit foyer/sunroom. Appreciate the spacious living room with a natural fireplace and hardwood flooring, a cozy nook area, and three large bedrooms. There is ample storage space with the oversized attached garage, two sheds, and full basement. A new furnace in 2024 and a dependable Generac whole-house automatic generator add peace of mind. Book your showing today! Book your showing today!
For sale
$390,000
5297 Main St, Dryden, MI 48428
3beds
1,880sqft
Single Family Residence
Built in 1975
0.69 Acres Lot
$376,800 Zestimate®
$207/sqft
$-- HOA
What's special
- 10 days
- 894
- 66
Likely to sell faster than
Zillow last checked:
Listing updated:
Listed by:
Trevor Sawgle 248-804-1113,
Berkshire Hathaway HomeServices Kee Realty Oxford 248-628-7700
Source: Realcomp II,MLS#: 20261090200
Facts & features
Interior
Bedrooms & bathrooms
- Bedrooms: 3
- Bathrooms: 2
- Full bathrooms: 2
Primary bedroom
- Level: Entry
- Area: 204
- Dimensions: 12 X 17
Bedroom
- Level: Entry
- Area: 208
- Dimensions: 13 X 16
Bedroom
- Level: Entry
- Area: 156
- Dimensions: 12 X 13
Primary bathroom
- Level: Entry
- Area: 88
- Dimensions: 8 X 11
Other
- Level: Entry
- Area: 45
- Dimensions: 5 X 9
Bonus room
- Level: Entry
- Area: 180
- Dimensions: 12 X 15
Dining room
- Level: Entry
- Area: 100
- Dimensions: 10 X 10
Kitchen
- Level: Entry
- Area: 144
- Dimensions: 8 X 18
Laundry
- Level: Entry
- Area: 144
- Dimensions: 8 X 18
Living room
- Level: Entry
- Area: 357
- Dimensions: 21 X 17
Other
- Level: Basement
- Area: 170
- Dimensions: 17 X 10
Heating
- Baseboard, Natural Gas
Cooling
- Central Air
Appliances
- Included: Dishwasher, Dryer, Free Standing Gas Range, Free Standing Refrigerator, Microwave, Range Hood
Features
- Basement: Full,Partially Finished
- Has fireplace: Yes
- Fireplace features: Living Room, Wood Burning
Interior area
- Total interior livable area: 1,880 sqft
- Finished area above ground: 1,710
- Finished area below ground: 170
Property
Parking
- Total spaces: 2.5
- Parking features: Twoand Half Car Garage, Attached, Electricityin Garage
- Attached garage spaces: 2.5
Features
- Levels: One
- Stories: 1
- Entry location: GroundLevelwSteps
- Pool features: None
Lot
- Size: 0.69 Acres
- Dimensions: 157 x 248 x 156 x 249
Details
- Additional structures: Sheds
- Parcel number: 04458000800
- Special conditions: Short Sale No,Standard
Construction
Type & style
- Home type: SingleFamily
- Architectural style: Ranch
- Property subtype: Single Family Residence
Materials
- Metal Siding
- Foundation: Basement, Block
- Roof: Asphalt
Condition
- New construction: No
- Year built: 1975
Utilities & green energy
- Sewer: Public Sewer
- Water: Public
Community & HOA
Community
- Subdivision: VILLAGE OF DRYDEN STERNERS SUB
HOA
- Has HOA: No
Location
- Region: Dryden
Financial & listing details
- Price per square foot: $207/sqft
- Tax assessed value: $53,571
- Annual tax amount: $2,163
- Date on market: 11/9/2026
- Cumulative days on market: 10 days
- Listing agreement: Exclusive Agency
- Listing terms: Cash,Conventional
Estimated market value
$376,800
$358,000 - $396,000
$1,843/mo
Price history
| Date | Event | Price |
|---|---|---|
| 11/9/2026 | Listed for sale | $390,000$207/sqft |
Source:  Realcomp II #20261090200 Report a problem | ||
Public tax history
| Year | Property taxes | Tax assessment |
|---|---|---|
| 2026 | $1,937 +50.4% | $140,600 +5.4% |
| 2025 | $1,288 +2.9% | $133,400 -5.2% |
| 2024 | $1,251 +13.9% | $140,700 +7.4% |
| 2023 | $1,099 -29.6% | $131,000 +17.6% |
| 2022 | $1,562 +57.9% | $111,400 +19.9% |
| 2021 | $989 | $92,900 +2.8% |
| 2020 | -- | $90,400 +8.4% |
| 2018 | $1,493 +3.4% | $83,400 +10% |
| 2017 | $1,444 | $75,800 +4.1% |
| 2016 | -- | $72,800 |
| 2015 | -- | -- |
| 2014 | -- | $40,000 +1% |
| 2013 | -- | $39,600 +1.5% |
| 2012 | -- | $39,000 -1.5% |
| 2011 | -- | $39,600 +0.5% |
| 2010 | -- | $39,400 -49.2% |
| 2009 | -- | $77,535 -11.5% |
| 2008 | -- | $87,647 -9.3% |
| 2007 | -- | $96,656 +5.3% |
| 2006 | -- | $91,803 +1.4% |
| 2005 | -- | $90,555 +4.7% |
| 2004 | -- | $86,485 +0.2% |
| 2003 | -- | $86,275 +3.9% |
| 2002 | -- | $83,075 +0.6% |
| 2001 | -- | $82,591 |
Find assessor info on the county website
Monthly payment
Est. payment
Payment breakdown
Explore the cost of this home by adjusting the details. Changes won't be saved.Climate risks
Neighborhood: 48428

Similar homes
- $209,9992 bd1 ba1.2k sqft5562 Liberty St, Dryden, MI 48428For Sale
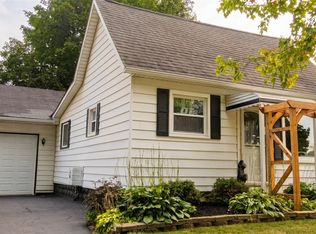
 MLS ID #20261092174, Dean Taylor, R J Holden Associates. Realcomp II
- $337,7893 bd2 ba1.2k sqft186 Indian Knolls St, Oxford, MI 48371For Sale
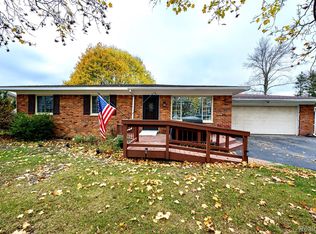 MLS ID #20261091437, Nancy R Robinson, Real Broker, LLC Berkley. Realcomp II
- $370,0004 bd3 ba2.4k sqft4700 Indianwood Ct, Clarkston, MI 48348For Sale
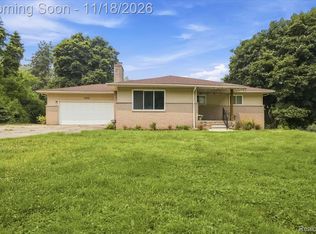 MLS ID #20261092579, Logan Smith, KW Domain. Realcomp II
- $399,9903 bd4 ba1.4k sqft20 Lakeview Dr, Oxford, MI 48370For Sale
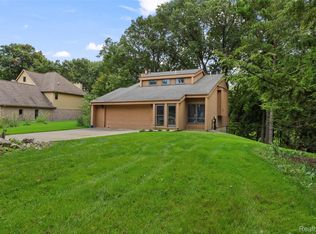 MLS ID #20261075410, William J Adams, Adams Realty Services. Realcomp II
- $424,9003 bd3 ba2.6k sqft772 Vivian Ln, Oxford, MI 48371For SaleMLS ID #20261067321, Tammy M Inglis, Oakland Corners Realty LLC. Realcomp II
- $359,9003 bd3 ba2.1k sqft1661 Madeline Dr, Lapeer, MI 48446For SaleMLS ID #20261084459, Marvin Nafsu, Showtime Realty. Realcomp II
- $379,9993 bd3 ba1.4k sqft3175 Judah Rd, Orion, MI 48359For SaleMLS ID #20261090494, Andreea M Mollette, RE/MAX Eclipse Clarkston. Realcomp II
- $375,0003 bd2 ba1.7k sqft1337 Haines Rd, Lapeer, MI 48446For SaleMLS ID #20261024324, Michael S Young, H W Realty. Realcomp II
- $399,9004 bd3 ba2.5k sqft5880 Sawmill Lake Rd, Ortonville, MI 48462For SaleMLS ID #20261065645, Jennifer Parker, RE/MAX Edge. Realcomp II
- $449,0003 bd3 ba1.8k sqft210 Mayfield, Leonard, MI 48367For SaleMLS ID #20261066687, Sherry L Pyszczynski, Keller Williams Paint Creek. Realcomp II
- $399,9994 bd2 ba2.3k sqft3697 W Lakeshore Dr, Lapeer, MI 48446For SaleMLS ID #20261063344, Xu Jiang, Real Estate One-Troy. Realcomp II
- $369,5004 bd1 ba1.6k sqft12248 E Atherton Rd, Davison, MI 48423For SaleMLS ID #20261071522, Scott Fader, Joseph Walter Realty, LLC. Realcomp II
- $369,9993 bd3 ba1.8k sqft5001 Mohawk Blvd, Clarkston, MI 48348For SaleMLS ID #20261069859, Jesica Spencer, Keller Williams Premier. Realcomp II
- $259,9005 bd2 ba2.4k sqft4649 Kidder Rd, Almont, MI 48003For SaleMLS ID #20261087593, Carl Wessel, Wessel Realty. Realcomp II
- $359,9993 bd4 ba2.2k sqft558 W Clarkston Rd, Lake Orion, MI 48362For Sale
 MLS ID #26044107, Anne Loehr, Redfin Corporation. MichRIC
- $475,0003 bd2 ba1.7k sqft5490 Hummer Lake Rd, Oxford, MI 48371For SaleMLS ID #20261081233, Andrea DeGasperis, Berkshire Hathaway HomeServices Kee Realty Oxford. Realcomp II
- $340,0004 bd3 ba2k sqft491 Plum Creek Rd, Lapeer, MI 48446For SaleMLS ID #20261087760, Bashar Jani, Community Choice Realty Inc. Realcomp II
- $360,0003 bd2 ba1.9k sqft3642 Hi Lure Dr, Lake Orion, MI 48360For SaleMLS ID #20261070968, Yasmin Rogers, EXP Realty Main. Realcomp II
- $449,9003 bd2 ba2.5k sqft3643 Noble Rd, Oxford, MI 48370For SaleMLS ID #20261058438, Julie Pawlak, KW Domain. Realcomp II
- $339,9003 bd2 ba1.3k sqft338 Atwater St, Lake Orion, MI 48362For SaleMLS ID #20261091796, Chantel Fick, Realty Executives Main St LLC. Realcomp II
