Easy-access ranch with an open-concept layout! This home offers a spacious living room that flows seamlessly into a large kitchen, creating the perfect space for everyday living and entertaining. Features include first-floor laundry, three bedrooms with hardwood flooring, and three full bathrooms to accommodate a growing family. Recent updates include a roof replacement in 2020, kitchen refresh with painted cabinets in 2020, and a tankless water heater installed in 2021. Car enthusiasts, hobbyists, and business owners will appreciate the impressive 5-car garage, currently used as a woodshop, offering endless possibilities. The garages are heated and cooled for year-round comfort. Situated on over an acre of secluded property, you’ll enjoy privacy and room to roam. The large basement provides plenty of storage and is ready to be finished or customized to fit your needs. A unique property with space, functionality, and opportunity—don’t miss it BATVAI
For sale
$389,900
1661 Madeline Dr, Lapeer, MI 48446
3beds
2,173sqft
:
Get pre-qualifiedN/A
Single Family Residence
Built in 1976
1.08 Acres Lot
$379,200 Zestimate®
$179/sqft
$-- HOA
What's special
- 43 days |
- 835 |
- 28 |
Zillow last checked:
Listing updated:
Listed by:
Marvin Nafsu 586-565-2255,
Showtime Realty 586-262-4775
Source: Realcomp II,MLS#: 20261046238
Facts & features
Interior
Bedrooms & bathrooms
- Bedrooms: 3
- Bathrooms: 3
- Full bathrooms: 3
Primary bedroom
- Level: Entry
- Area: 255
- Dimensions: 17 X 15
Bedroom
- Level: Entry
- Area: 154
- Dimensions: 11 X 14
Bedroom
- Level: Entry
- Area: 180
- Dimensions: 12 X 15
Other
- Level: Entry
- Area: 30
- Dimensions: 5 X 6
Other
- Level: Entry
- Area: 49
- Dimensions: 7 X 7
Other
- Level: Entry
- Area: 35
- Dimensions: 7 X 5
Dining room
- Level: Entry
- Area: 187
- Dimensions: 11 X 17
Kitchen
- Level: Entry
- Area: 323
- Dimensions: 19 X 17
Laundry
- Level: Entry
- Area: 270
- Dimensions: 18 X 15
Living room
- Level: Entry
- Area: 806
- Dimensions: 26 X 31
Heating
- Natural Gas, Radiant
Cooling
- Central Air
Appliances
- Included: Dishwasher, Dryer, Free Standing Electric Oven, Free Standing Refrigerator, Microwave, Washer
- Laundry: Laundry Room
Features
- Basement: Unfinished
- Has fireplace: Yes
- Fireplace features: Gas, Great Room
Interior area
- Total interior livable area: 2,173 sqft
- Finished area above ground: 2,173
Property
Parking
- Total spaces: 5
- Parking features: Five Car Garage, Attached
- Attached garage spaces: 5
Features
- Levels: One
- Stories: 1
- Entry location: GroundLevel
- Patio & porch: Porch
- Pool features: None
Lot
- Size: 1.08 Acres
- Dimensions: 202 x 235
Details
- Parcel number: 01244305000
- Special conditions: Short Sale No,Standard
Construction
Type & style
- Home type: SingleFamily
- Architectural style: Ranch
- Property subtype: Single Family Residence
Materials
- Brick
- Foundation: Basement, Block, Crawl Space
- Roof: Asphalt
Condition
- New construction: No
- Year built: 1976
- Major remodel year: 2020
Utilities & green energy
- Sewer: Septic Tank
- Water: Well
Community & HOA
Community
- Subdivision: MADELINE SUB 3
HOA
- Has HOA: No
Location
- Region: Lapeer
Financial & listing details
- Price per square foot: $179/sqft
- Tax assessed value: $163,909
- Annual tax amount: $6,414
- Date on market: 6/20/2026
- Cumulative days on market: 44 days
- Listing agreement: Exclusive Right To Sell
- Listing terms: Cash,Conventional,FHA,Va Loan
Estimated market value
$379,200
$360,000 - $398,000
$3,568/mo
Price history
| Date | Event | Price |
|---|---|---|
| 6/20/2026 | Listed for sale | $389,900+23.8%$179/sqft |
Source:  Realcomp II #20261046238 Report a problem Realcomp II #20261046238 Report a problem | ||
| 2/9/2023 | Listing removed | -- |
Source:  MiRealSource #40117688 Report a problem MiRealSource #40117688 Report a problem | ||
| 11/30/2021 | Sold | $315,000-4.5%$145/sqft |
Source: Public Record Report a problem | ||
| 11/28/2021 | Pending sale | $329,900$152/sqft |
Source: Realcomp II #2210072097 Report a problem | ||
| 11/3/2021 | Contingent | $329,900$152/sqft |
Source:  AAABOR #486676670 Report a problem AAABOR #486676670 Report a problem | ||
| 10/19/2021 | Price change | $329,900-2.9%$152/sqft |
Source: Realcomp II #2210072097 Report a problem | ||
| 9/2/2021 | Listed for sale | $339,900+30.7%$156/sqft |
Source: Realcomp II #2210072097 Report a problem | ||
| 2/9/2021 | Sold | $260,000-5.4%$120/sqft |
Source: Public Record Report a problem | ||
| 12/14/2020 | Pending sale | $274,900$127/sqft |
Source: Realcomp II #2200088822 Report a problem | ||
| 10/26/2020 | Listed for sale | $274,900$127/sqft |
Source: Coulter Real Estate #2200088822 Report a problem | ||
Public tax history
| Year | Property taxes | Tax assessment |
|---|---|---|
| 2025 | $6,235 +7.4% | $159,600 -1.5% |
| 2024 | $5,805 +54.4% | $162,100 +8.6% |
| 2023 | $3,759 -10.1% | $149,300 -17.7% |
| 2022 | $4,181 +1.1% | $181,300 +4.5% |
| 2021 | $4,134 | $173,500 +45.6% |
| 2020 | -- | $119,200 +9.5% |
| 2018 | $3,973 +25.6% | $108,900 +5.5% |
| 2017 | $3,163 | $103,200 |
| 2016 | $3,163 -10.8% | $103,200 |
| 2015 | $3,545 | -- |
| 2014 | $3,545 | $96,600 +20.3% |
| 2013 | $3,545 | $80,300 +25.9% |
| 2012 | -- | $63,800 -31.1% |
| 2011 | -- | $92,600 -12.6% |
| 2010 | -- | $106,000 -3.2% |
| 2009 | -- | $109,500 -10.7% |
| 2008 | -- | $122,600 +16.7% |
| 2007 | -- | $105,100 -5.2% |
| 2006 | -- | $110,900 |
| 2005 | -- | $110,900 +4.2% |
| 2004 | -- | $106,400 +3.2% |
| 2003 | -- | $103,100 +7.6% |
| 2002 | -- | $95,800 +2.1% |
| 2001 | -- | $93,800 |
Find assessor info on the county website
Monthly payment
Est. payment
Payment breakdown
Explore the cost of this home by adjusting the details. Changes won't be saved.Climate risks
Neighborhood: 48446
Nearby schools
GreatSchools rating
- 6/10Elva Lynch Elementary SchoolGrades: PK-5Distance: 2.4 mi
- 3/10Zemmer Middle SchoolGrades: 8-9Distance: 2.9 mi
- 8/10Lapeer East Senior High SchoolGrades: 10-12Distance: 1.6 mi
- $219,1003 bd1 ba1.5k sqft1673 Madeline Dr, Lapeer, MI 48446Off Market
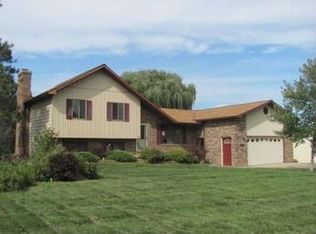
- $349,9004 bd4 ba2.8k sqft674 Gregory Dr, Lapeer, MI 48446Sold
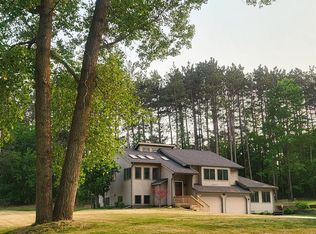
- $271,500-- bd-- ba-- sqft588 Gregory Dr, Lapeer, MI 48446Off Market
- $298,2003 bd2 ba1.6k sqft1674 Madeline Dr, Lapeer, MI 48446Off Market
- $240,100-- bd-- ba-- sqft615 Gregory Dr, Lapeer, MI 48446Off Market
- $274,200-- bd-- ba-- sqft629 Gregory Dr, Lapeer, MI 48446Off Market
- $295,5003 bd3 ba2.3k sqft1683 Madeline Dr, Lapeer, MI 48446Off Market
- $21,800-- bd-- ba-- sqft1683 Madeline Dr, Lapeer, MI 48446Off Market
A local agent can set up tours, give advice and negotiate with sellers.
Similar homes
- $325,0003 bd2 ba1.5k sqft1242 Baldwin Rd, Lapeer, MI 48446For Sale
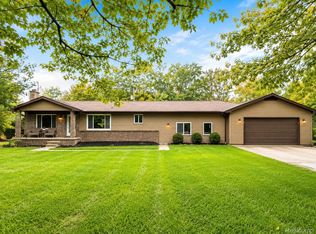
 MLS ID #20261057850, Susan K Marsh, Keller Williams First. Realcomp II
 - $479,9003 bd3 ba2.2k sqft2543 Greenwood Rd, Lapeer, MI 48446For Sale
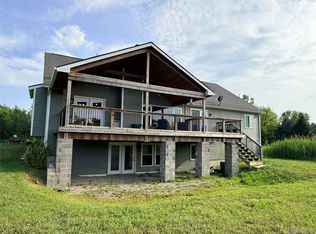 MLS ID #20261042703, Amy O Combs, Prime Real Estate & Associates. Realcomp II
 - $430,0003 bd3 ba3.2k sqft2551 Marathon Rd, Lapeer, MI 48446For Sale
 MLS ID #20261043292, Chantel Fick, Realty Executives Main St LLC. Realcomp II
 - $359,9004 bd3 ba1.9k sqft1205 Lancaster St, Lapeer, MI 48446For Sale
 MLS ID #20261043766, Douglas F Ferrell, Realty Executives Main St LLC. Realcomp II
 - $289,9003 bd2 ba1.9k sqft1909 Pero Lake Rd, Lapeer, MI 48446For SaleMLS ID #20261057727, Andrea M Yakobe, Anthony Djon Luxury Real Estate. Realcomp II
- $545,0003 bd3 ba3.1k sqft3167 Roods Lake Rd, Lapeer, MI 48446For SaleMLS ID #20261045775, Steven McEuen, KW Professionals Brighton. Realcomp II
- $389,5003 bd3 ba2.4k sqft3097 Burnside Rd, North Branch, MI 48461For SaleMLS ID #20261047507, Cody Bonner, B & B Realty Solutions. Realcomp II
- $385,0003 bd3 ba2.7k sqft246 Nicklas Ct, Oxford, MI 48371For SaleMLS ID #20261058834, Lisa Munro, Keller Williams Paint Creek. Realcomp II
- $275,0004 bd2 ba2.8k sqft1190 Olander Dr, Lapeer, MI 48446New ConstructionMLS ID #20261059804, Patricia M Dial, Coldwell Banker Professionals-Birm. Realcomp II
- $199,9003 bd2 ba2.1k sqft138 W Hunters Creek Rd, Lapeer, MI 48446For SaleMLS ID #20261032544, Jonathan E Foukes, Move Realty LLC. Realcomp II
- $537,5004 bd3 ba1.7k sqft4897 Curtiss Dr, Lapeer, MI 48446For SaleMLS ID #20261041100, Troy Cordes, Realty Executives Main St LLC. Realcomp II
- $425,0004 bd2 ba2.5k sqft3781 Herd Rd, Metamora, MI 48455For SaleMLS ID #20261032583, Teresa Beaumont, EXP Realty Main. Realcomp II
- $364,9004 bd2 ba2.3k sqft1475 N Irish Rd, Davison, MI 48423For SaleMLS ID #20261057455, Meagan Enright, Oak and Stone Real Estate. Realcomp II
- $229,9003 bd2 ba1.6k sqft5388 Davison Rd, Lapeer, MI 48446For SaleMLS ID #20261043153, Debbie Caldwell, American Associates Inc. Realcomp II
- $229,9003 bd2 ba1.4k sqft128 Fox St, Lapeer, MI 48446For SaleMLS ID #20261048742, Chantel Fick, Realty Executives Main St LLC. Realcomp II
- $349,9003 bd2 ba2.7k sqft4578 Diehl Rd, Metamora, MI 48455For SaleMLS ID #20261056489, Todd J Swenson, National Realty Centers, Inc. Realcomp II
- $369,0003 bd3 ba1.5k sqft6951 Seabury Rd, Imlay City, MI 48444For SaleMLS ID #294117, Matheson Bellgowan Team, Coldwell Banker Professionals-E.L.. Greater Lansing AOR
- $450,0003 bd3 ba2k sqft430 Spezia Dr, Oxford, MI 48371For SaleMLS ID #20261056341, Maria Kopicki, Coldwell Banker Professionals-Birm. Realcomp II
- $324,9003 bd3 ba1.9k sqft2247 Johnson Mill Rd, North Branch, MI 48461For SaleMLS ID #20261051188, Mary Ann Stadler, Real Estate Cousins. Realcomp II
- $320,0003 bd3 ba2.8k sqft4951 Laur Rd, North Branch, MI 48461For SaleMLS ID #20261044056, Jessica Chesney, Realty Market Matters LLC. Realcomp II
