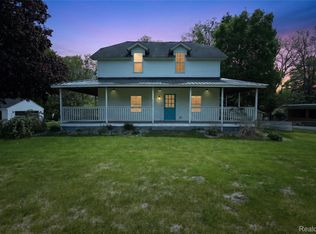
Welcome to this beautifully updated 4-bedroom, 2-bath home situated on a one-acre lot in the Davison School District. Featuring a detached 2.5-car garage, generous storage throughout, and flexible living spaces, this move-in ready home offers the perfect combination of comfort, functionality, and convenience!
Major updates include new siding, windows, furnace, central A/C, deck, and privacy fence (2022), a new roof and new gutters (2024). The kitchen offers an oversized island with seating, soft-close cabinets, generous counter space and a large pantry. A versatile three-season room is perfect for a home office, gym, playroom, or additional living space, while the primary bedroom offers convenient access to a full bath.
Although the home does not offer a traditional full-height basement, it makes up for it with an abundance of storage options, including multiple closets, a versatile flex room, and a large 2.5-car garage. The lower level storage/utility area also provides additional storage space without sacrificing the functionality of the home.
Outside, you’ll find an expansive fenced in backyard with mature trees, a spacious deck, gravel fire pit area, storage shed, and a drive-through gate, making it ideal for entertaining, pets, or simply enjoying the outdoors. Conveniently located just minutes from shopping, dining, parks, and expressways, with easy access to Grand Blanc, Lapeer, Clarkston, Oxford and more, this home is one you won’t want to miss. Home is agent owned.
Pending
Price cut: $15K (8/13)
$349,900
1475 N Irish Rd, Davison, MI 48423
4beds
2,384sqft
Single Family Residence
Built in 1940
1 Acres Lot
$345,900 Zestimate®
$147/sqft
$-- HOA
What's special
- 55 days
- 440
- 31
Zillow last checked:
Listing updated:
Listed by:
Meagan Enright 248-935-2390,
Oak and Stone Real Estate 248-266-0584
Source: Realcomp II,MLS#: 20261057455
Facts & features
Interior
Bedrooms & bathrooms
- Bedrooms: 4
- Bathrooms: 2
- Full bathrooms: 2
Primary bedroom
- Level: Entry
- Area: 143
- Dimensions: 11 X 13
Bedroom
- Level: Entry
- Area: 130
- Dimensions: 10 X 13
Bedroom
- Level: Entry
- Area: 130
- Dimensions: 10 X 13
Bedroom
- Level: Entry
- Area: 120
- Dimensions: 12 X 10
Other
- Level: Entry
- Area: 88
- Dimensions: 11 X 8
Other
- Level: Entry
- Area: 70
- Dimensions: 10 X 7
Family room
- Level: Entry
- Area: 273
- Dimensions: 13 X 21
Sitting room
- Level: Entry
- Area: 506
- Dimensions: 23 X 22
Heating
- Forced Air, Natural Gas
Cooling
- Central Air
Features
- Basement: Partial,Unfinished
- Has fireplace: No
Interior area
- Total interior livable area: 2,384 sqft
- Finished area above ground: 2,384
Property
Parking
- Total spaces: 2.5
- Parking features: Twoand Half Car Garage, Detached, Garage Door Opener, Oversized, Side Entrance, Workshop In Garage
- Garage spaces: 2.5
Features
- Levels: One
- Stories: 1
- Entry location: GroundLevelwSteps
- Patio & porch: Deck
- Pool features: None
Lot
- Size: 1 Acres
- Dimensions: 132 x 330
Details
- Parcel number: 0507200014
- Special conditions: Agent Owned,Short Sale No
Construction
Type & style
- Home type: SingleFamily
- Architectural style: Ranch
- Property subtype: Single Family Residence
Materials
- Vinyl Siding
- Foundation: Crawl Space, Michigan Basement
- Roof: Asphalt
Condition
- New construction: No
- Year built: 1940
- Major remodel year: 2022
Utilities & green energy
- Sewer: Public Sewer
- Water: Public
Community & HOA
Community
- Security: Carbon Monoxide Detectors, Smoke Detectors
HOA
- Has HOA: No
Location
- Region: Davison
Financial & listing details
- Price per square foot: $147/sqft
- Tax assessed value: $120,379
- Annual tax amount: $4,538
- Date on market: 7/23/2026
- Cumulative days on market: 55 days
- Listing agreement: Exclusive Right To Sell
- Listing terms: Cash,Conventional,FHA,Usda Loan
Estimated market value
$345,900
$329,000 - $363,000
$2,443/mo
Price history
| Date | Event | Price |
|---|---|---|
| 8/22/2026 | Pending sale | $349,900$147/sqft |
Source:  Realcomp II #20261057455 Report a problem Realcomp II #20261057455 Report a problem | ||
| 8/13/2026 | Price change | $349,900-4.1%$147/sqft |
Source: Realcomp II #20261057455 Report a problem | ||
| 7/24/2026 | Listed for sale | $364,900+7.6%$153/sqft |
Source: Realcomp II #20261057455 Report a problem | ||
| 4/2/2025 | Sold | $339,000-0.3%$142/sqft |
Source: Realcomp II #20250007511 Report a problem | ||
| 3/5/2025 | Pending sale | $339,900$143/sqft |
Source: Realcomp II #20250007511 Report a problem | ||
| 2/24/2025 | Price change | $339,900-4.3%$143/sqft |
Source: Realcomp II #20250007511 Report a problem | ||
| 2/15/2025 | Listed for sale | $355,000+22.5%$149/sqft |
Source: Realcomp II #20250007511 Report a problem | ||
| 2/28/2022 | Sold | $289,9000%$122/sqft |
Source:  MiRealSource #50064169 Report a problem MiRealSource #50064169 Report a problem | ||
| 1/21/2022 | Pending sale | $289,995$122/sqft |
Source: MiRealSource #50064169 Report a problem | ||
| 1/15/2022 | Listed for sale | $289,995+149.1%$122/sqft |
Source: MiRealSource #50064169 Report a problem | ||
| 9/16/2021 | Sold | $116,400-16.9%$49/sqft |
Source: Public Record Report a problem | ||
| 8/14/2021 | Pending sale | $140,000$59/sqft |
Source: MiRealSource #50047216 Report a problem | ||
| 8/8/2021 | Price change | $140,000-41.7%$59/sqft |
Source: MiRealSource #50047216 Report a problem | ||
| 7/4/2021 | Listed for sale | $240,000+166.7%$101/sqft |
Source: MiRealSource #50047216 Report a problem | ||
| 2/26/2018 | Sold | $90,000+38.7%$38/sqft |
Source: Public Record Report a problem | ||
| 6/10/2013 | Sold | $64,900-9.6%$27/sqft |
Source: Public Record Report a problem | ||
| 5/14/2013 | Pending sale | $71,800$30/sqft |
Source: CENTURY 21 Woodland Realty #30023005 Report a problem | ||
| 2/16/2013 | Price change | $71,800+26%$30/sqft |
Source: CENTURY 21 Woodland Realty #30023005 Report a problem | ||
| 1/18/2013 | Listed for sale | $57,000-25.4%$24/sqft |
Source: Century 21 Woodland #30023005 Report a problem | ||
| 11/5/2012 | Sold | $76,415-19.6%$32/sqft |
Source: Public Record Report a problem | ||
| 7/27/2009 | Sold | $95,000-24%$40/sqft |
Source: Public Record Report a problem | ||
| 12/17/2008 | Sold | $125,000-13.8%$52/sqft |
Source: Public Record Report a problem | ||
| 7/2/2002 | Sold | $145,000$61/sqft |
Source: Public Record Report a problem | ||
Public tax history
| Year | Property taxes | Tax assessment |
|---|---|---|
| 2025 | $4,452 +4.5% | $142,700 +12.8% |
| 2024 | $4,259 | $126,500 +13.8% |
| 2023 | -- | $111,200 +12.3% |
| 2022 | -- | $99,000 +21% |
| 2021 | -- | $81,800 +1.7% |
| 2020 | -- | $80,400 +16.7% |
| 2019 | -- | $68,900 +13.9% |
| 2018 | $2,056 | $60,500 |
| 2017 | -- | $60,500 +3.6% |
| 2016 | -- | $58,400 +7% |
| 2015 | -- | $54,600 +14.7% |
| 2012 | -- | $47,600 +0.2% |
| 2011 | -- | $47,500 -21.2% |
| 2010 | -- | $60,300 -17.1% |
| 2008 | $1,237 | $72,700 +5.1% |
| 2006 | -- | $69,200 -3.1% |
| 2005 | -- | $71,400 +5.5% |
| 2004 | -- | $67,700 -6.6% |
| 2003 | -- | $72,500 +8.4% |
| 2002 | -- | $66,900 +15.7% |
| 2001 | -- | $57,800 +7.6% |
| 2000 | -- | $53,700 |
Find assessor info on the county website
Monthly payment
Est. payment
Payment breakdown
Explore the cost of this home by adjusting the details. Changes won't be saved.Climate risks
Neighborhood: 48423
Similar homes
- $399,9004 bd3 ba3k sqft9359 Lochmoor Dr, Davison, MI 48423For Sale
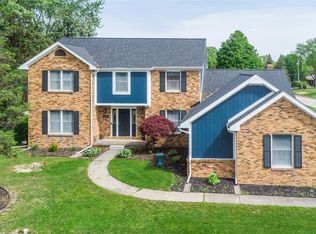
 MLS ID #20261037320, Eric Stamm, Eric Stamm Team Real Estate. Realcomp II
 - $349,9003 bd3 ba2.5k sqft4268 Meadows Ave, Grand Blanc, MI 48439For Sale
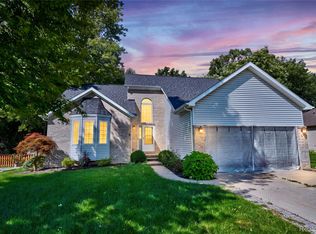 MLS ID #20261049798, Brian Abraham, Keller Williams First. Realcomp II
 - $359,9004 bd3 ba2.6k sqft6235 Flushing Rd, Flushing, MI 48433For Sale
 MLS ID #20261036399, Taylor Roland, Cary Real Estate. Realcomp II
 - $349,9006 bd4 ba1.7k sqft9174 Perry Rd, Atlas, MI 48411For Sale
 MLS ID #20261058653, Helene Saldana, Crown Real Estate Group. Realcomp II
 - $325,0006 bd1 ba3k sqft11472 E Lippincott Blvd, Davison, MI 48423For SaleMLS ID #20261032111, Jason White, EXP Realty - Fenton. Realcomp II
- $479,0005 bd3 ba2.5k sqft10454 E Bristol Rd, Davison, MI 48423For SaleMLS ID #20261058937, Karen Cooper Green, America's Premiere Realty Inc. Realcomp II
- $339,0003 bd3 ba2.2k sqft103 W Sherman St, Holly, MI 48442For SaleMLS ID #20261072593, Natalie Katzman, The Brand Real Estate. Realcomp II
- $345,9995 bd2 ba2k sqft360 Plum Creek Rd, Lapeer, MI 48446For SaleMLS ID #20261070966, Samantha Broughman, Motivated Real Estate. Realcomp II
- $379,9005 bd2 ba2.1k sqft327 Reid Rd, Grand Blanc, MI 48439For Sale
 MLS ID #50220315, Tammy Lord, REMAX Edge. MiRealSource
 - $244,9004 bd2 ba1.5k sqft6136 Hugh St, Burton, MI 48509For SaleMLS ID #50218749, Jack C Walker III, American Associates REALTORS. MiRealSource
- $349,9004 bd3 ba2.3k sqft5330 W Farrand Rd, Clio, MI 48420For SaleMLS ID #50220603, David A Taljonick, REMAX Right Choice. MiRealSource
- $344,9004 bd3 ba3k sqft7313 River Rd, Flushing, MI 48433For SaleMLS ID #20261052773, Abigail Edmonds, American Associates Inc. Realcomp II
- $240,0003 bd2 ba2.6k sqft6357 N State Rd, Davison, MI 48423For SaleMLS ID #20261069279, Kathleen B Raby Walker, Hand Map Real Estate LLC. Realcomp II
- $289,0004 bd2 ba2.1k sqft5106 Mill Wheel Dr, Grand Blanc, MI 48439For SaleMLS ID #20261067891, Susan Garbarino, Liberty Way Realty. Realcomp II
- $215,0003 bd2 ba1.5k sqft310 Tamarac Dr, Davison, MI 48423For SaleMLS ID #20261069613, Kristin E Wengren, Real Estate One-Ortonville. Realcomp II
- $289,9003 bd2 ba1.6k sqft6324 Lucas Rd, Flint, MI 48506For SaleMLS ID #20261058998, Amanda DeFord, Real Estate For A CAUSE. Realcomp II
- $324,9503 bd3 ba1.8k sqft4429 Meadowlane Ct, Burton, MI 48519For SaleMLS ID #20261054018, Ryan M Newman, The Agency of Gateway. Realcomp II
- $299,9003 bd2 ba2.2k sqft6273 Cold Spring Trl, Grand Blanc, MI 48439For SaleMLS ID #20261060616, Lina Aboughanem, Inca Realty, LLC. Realcomp II
- $210,0003 bd2 ba1.2k sqft1254 Arrowhead Dr, Burton, MI 48509For SaleMLS ID #20261073270, Janice Stuckey, American Associates Inc. Realcomp II
- $350,0003 bd2 ba3.1k sqft25 E Oakwood Rd, Oxford, MI 48371For SaleMLS ID #20261071986, Jill K Bailey, RE/MAX Eclipse. Realcomp II
