Welcome to your private retreat in Oxford, where everyday living transforms into a serene getaway. This charming brick ranch, priced to reflect needed updates, sits on a nearly half-acre corner lot and boasts coveted lake privileges, perfectly blending comfort with value. BEAUTIFUL excellent condition hardwood floors in all the bedrooms.
Inside, you’ll find three generously sized bedrooms and two and a half bathrooms, all within over 2,000 square feet of inviting living space. The main living area features rich wood flooring and a cozy natural fireplace, creating a warm and welcoming ambiance. Come in and update it to make it your own! The large full basement can be finished to double your living space.
The property also includes a mudroom and office off the two-car garage and additional workshop space, providing ample room for storage, hobbies, or recreational gear. The lifestyle extends beyond the home—enjoy exclusive access to Davis Lake and Tan Lake (all sports), perfect for tubing, waterskiing, boating, fishing, or simply relaxing by the water, all just minutes away.
Conveniently located near downtown Oxford, parks, golf courses, and top-rated schools, this home offers an ideal mix of accessibility and tranquility. Opportunities like this, with such a unique combination of features and amenities at this price point, are hard to come by. Don’t miss out—schedule your showing today!
For sale
Price cut: $25K (8/22)
$399,999
430 Spezia Dr, Oxford, MI 48371
3beds
2,043sqft
Single Family Residence
Built in 1971
0.41 Acres Lot
$395,300 Zestimate®
$196/sqft
$-- HOA
What's special
- 10 days |
- 1,208 |
- 28 |
Likely to sell faster than
Zillow last checked:
Listing updated:
Listed by:
Maria Kopicki 248-644-6300,
Coldwell Banker Professionals-Birm 248-644-6300
Source: Realcomp II,MLS#: 20261065324
Facts & features
Interior
Bedrooms & bathrooms
- Bedrooms: 3
- Bathrooms: 3
- Full bathrooms: 2
- 1/2 bathrooms: 1
Primary bedroom
- Level: Entry
- Area: 256
- Dimensions: 16 X 16
Bedroom
- Level: Entry
- Area: 132
- Dimensions: 12 X 11
Bedroom
- Level: Entry
- Area: 121
- Dimensions: 11 X 11
Primary bathroom
- Level: Entry
- Area: 24
- Dimensions: 6 X 4
Other
- Level: Entry
- Area: 63
- Dimensions: 9 X 7
Other
- Level: Basement
- Area: 30
- Dimensions: 5 X 6
Dining room
- Level: Entry
- Area: 132
- Dimensions: 11 X 12
Family room
- Level: Entry
- Area: 198
- Dimensions: 18 X 11
Flex room
- Level: Entry
- Area: 110
- Dimensions: 11 X 10
Kitchen
- Level: Entry
- Area: 176
- Dimensions: 16 X 11
Laundry
- Level: Basement
- Area: 363
- Dimensions: 33 X 11
Living room
- Level: Entry
- Area: 252
- Dimensions: 21 X 12
Mud room
- Level: Entry
- Area: 140
- Dimensions: 14 X 10
Heating
- Forced Air, Natural Gas
Cooling
- Central Air
Appliances
- Included: Electric Cooktop, Free Standing Electric Oven, Free Standing Refrigerator
Features
- Basement: Unfinished
- Has fireplace: Yes
- Fireplace features: Family Room, Wood Burning Stove
Interior area
- Total interior livable area: 2,043 sqft
- Finished area above ground: 2,043
Video & virtual tour
Property
Parking
- Total spaces: 2
- Parking features: Two Car Garage, Attached
- Attached garage spaces: 2
Features
- Levels: One
- Stories: 1
- Entry location: GroundLevel
- Patio & porch: Porch
- Pool features: None
- Waterfront features: Acrossthe Road Water Frontage, All Sports Lake, Beach Access, Lake Privileges, No Motor Lake
- Body of water: Tan Lake (all sports( & Davis Lake (no motor)
Lot
- Size: 0.41 Acres
- Features: Corner Lot
Details
- Parcel number: 0428253001
- Special conditions: Short Sale No,Standard
Construction
Type & style
- Home type: SingleFamily
- Architectural style: Ranch
- Property subtype: Single Family Residence
Materials
- Brick
- Foundation: Basement, Brick Mortar
- Roof: Asphalt
Condition
- New construction: No
- Year built: 1971
Utilities & green energy
- Sewer: Public Sewer
- Water: Well
Community & HOA
Community
- Subdivision: LAKE SHORE ESTATES
HOA
- Has HOA: No
Location
- Region: Oxford
Financial & listing details
- Price per square foot: $196/sqft
- Tax assessed value: $107,240
- Annual tax amount: $3,660
- Date on market: 8/17/2026
- Cumulative days on market: 35 days
- Listing agreement: Exclusive Right To Sell
- Listing terms: Cash,Conventional
Estimated market value
$395,300
$376,000 - $415,000
$2,243/mo
Price history
| Date | Event | Price |
|---|---|---|
| 8/22/2026 | Price change | $399,999-5.9%$196/sqft |
Source:  Realcomp II #20261065324 Report a problem Realcomp II #20261065324 Report a problem | ||
| 8/17/2026 | Listed for sale | $425,000$208/sqft |
Source: Realcomp II #20261065324 Report a problem | ||
| 8/17/2026 | Listing removed | $425,000$208/sqft |
Source: Realcomp II #20261056341 Report a problem | ||
| 8/7/2026 | Price change | $425,000-5.6%$208/sqft |
Source: Realcomp II #20261056341 Report a problem | ||
| 7/28/2026 | Listed for sale | $450,000$220/sqft |
Source: Realcomp II #20261056341 Report a problem | ||
Public tax history
| Year | Property taxes | Tax assessment |
|---|---|---|
| 2025 | $3,842 +8.1% | $245,800 +1.9% |
| 2024 | $3,553 +2.9% | $241,180 +17.1% |
| 2023 | $3,453 +4.6% | $205,920 +11.1% |
| 2022 | $3,301 +0.9% | $185,380 +0.6% |
| 2021 | $3,272 | $184,200 +2.4% |
| 2020 | -- | $179,810 +3.7% |
| 2019 | $3,091 +6.4% | $173,460 +9.4% |
| 2018 | $2,904 +0.2% | $158,590 +0.5% |
| 2017 | $2,898 | $157,770 +8.8% |
| 2016 | $2,898 | $145,020 +21.9% |
| 2015 | -- | $118,950 +27.5% |
| 2014 | -- | $93,280 -6.8% |
| 2011 | -- | $100,060 -2.5% |
| 2010 | $3,367 +69.9% | $102,660 -10.8% |
| 2009 | $1,981 +34.6% | $115,140 -50.3% |
| 2005 | $1,472 | $231,840 +75.1% |
| 2003 | -- | $132,390 +4.2% |
| 2002 | -- | $127,050 +49.9% |
| 2001 | $2,740 +6.7% | $84,780 +3.2% |
| 2000 | $2,567 | $82,160 |
Find assessor info on the county website
Monthly payment
Est. payment
Payment breakdown
Explore the cost of this home by adjusting the details. Changes won't be saved.Climate risks
Neighborhood: 48371
Nearby schools
GreatSchools rating
- 8/10Oxford Elementary SchoolGrades: 3-5Distance: 0.9 mi
- 7/10Oxford Area Middle SchoolGrades: 6-8Distance: 2.3 mi
- 7/10Oxford High SchoolGrades: 9-12Distance: 1.9 mi
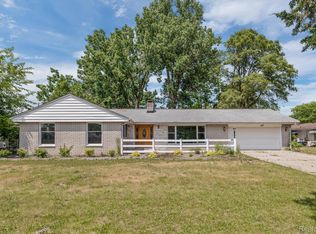
- $282,0003 bd2 ba2.3k sqft465 Tanview Dr, Oxford, MI 48371Sold
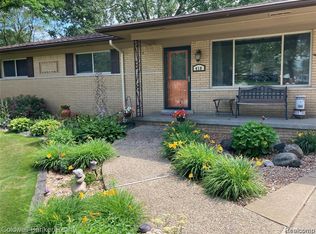
- $360,0003 bd2 ba2.8k sqft410 Spezia Dr, Oxford, MI 48371Sold
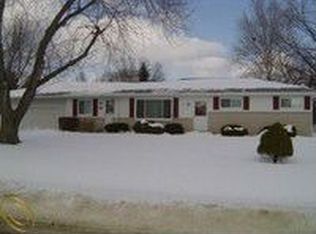
- $333,1004 bd2 ba1.4k sqft451 Tanview Dr, Oxford, MI 48371Off Market
- $362,6003 bd1 ba1.9k sqft396 Spezia Dr, Oxford, MI 48371Off Market
- $354,0003 bd2 ba1.5k sqft439 Tanview Dr, Oxford, MI 48371Off Market
- $460,5003 bd2 ba1.7k sqft399 Spezia Dr, Oxford, MI 48371Off Market
- $635,9003 bd3 ba1.6k sqft486 Tanview Dr, Oxford, MI 48371Off Market
- $561,4003 bd2 ba1.6k sqft474 Tanview Dr, Oxford, MI 48371Off Market
A local agent can set up tours, give advice and negotiate with sellers.
Similar homes
- $445,0003 bd3 ba2.2k sqft510 Boulder Lake Dr, Oxford, MI 48371For Sale

 MLS ID #20261065714, Chad D Martin, Real Estate One-Oxford. Realcomp II
 - $375,0003 bd2 ba1.7k sqft3753 Country View Dr, Oxford, MI 48371For Sale
 MLS ID #20261058386, Alyssa N Heinze, Real Estate One-Rochester. Realcomp II
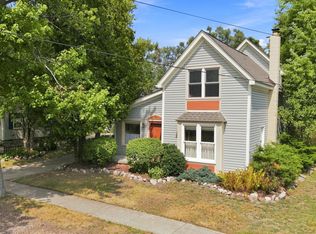
 - $295,0003 bd2 ba1.9k sqft79 Dennison St, Oxford, MI 48371For Sale
 MLS ID #20261064304, Jill K Bailey, RE/MAX Eclipse. Realcomp II
 - $530,0003 bd4 ba2.9k sqft1888 Squaw Lagoon Dr, Oxford, MI 48371For Sale
 MLS ID #20261062718, Amanda Vizzini, Community Choice Realty Inc. Realcomp II
 - $400,0005 bd3 ba2.4k sqft2711 Armstrong Dr, Lake Orion, MI 48360For SaleMLS ID #20261065250, Gwen Daubenmeyer, Keller Williams Paint Creek. Realcomp II
- $400,0003 bd2 ba2.4k sqft60384 Shawnee Ln, Washington, MI 48094For SaleMLS ID #20261064426, Carl Wessel, Wessel Realty. Realcomp II
- $389,0003 bd3 ba2.7k sqft865 N Lapeer Rd, Lake Orion, MI 48362For SaleMLS ID #20261029359, James Gillen, Liberty Way Realty. Realcomp II
- $399,0003 bd2 ba1.2k sqft76107 Van Dyke Ave, Romeo, MI 48065For SaleMLS ID #20261067751, Dawn M Hendrix, Coldwell Banker Professionals. Realcomp II
- $439,9003 bd3 ba2k sqft7939 Caberfae Trl, Clarkston, MI 48348For SaleMLS ID #20261057956, Bonnie Valuet, Signature Sotheby's International Realty Bham. Realcomp II
- $420,0003 bd2 ba1.8k sqft3877 N Oak St, Metamora, MI 48455For SaleMLS ID #20261060208, Michele Shinedling, Heritage Real Estate. Realcomp II
- $399,0004 bd3 ba2k sqft4392 Cass Elizabeth Rd, Waterford, MI 48328For SaleMLS ID #20261068089, Jason F Childs, KW Showcase Realty. Realcomp II
- $399,9003 bd3 ba1.6k sqft8965 Sherwood Dr, Davisburg, MI 48350For SaleMLS ID #20261050689, Diane M Shires, Coldwell Banker Professionals-Birm. Realcomp II
- $426,0005 bd3 ba2k sqft134 N Anderson St, Lake Orion, MI 48362For SaleMLS ID #20261059723, Lisa Shoskey, National Realty Centers, Inc. Realcomp II
- $400,0004 bd2 ba1.4k sqft5896 Silver Birch Rd, Ortonville, MI 48462For SaleMLS ID #20261021417, Andrea DeGasperis, Berkshire Hathaway HomeServices Kee Realty Oxford. Realcomp II
- $399,9003 bd2 ba2k sqft69455 Hicks Rd, Armada, MI 48005For Sale
 MLS ID #50215832, Marc Blair, RE/MAX Masterpiece. MiRealSource
 - $460,0004 bd3 ba2.1k sqft2557 Orbit Dr, Lake Orion, MI 48360For SaleMLS ID #20261061187, Michelle R Zarghami, Berkshire Hathaway HomeServices Kee Realty. Realcomp II
- $399,9003 bd2 ba2.8k sqft4 N Church St, Ortonville, MI 48462For SaleMLS ID #20261047393, Andrea J Larson, Real Estate One. Realcomp II
- $379,0003 bd3 ba2k sqft923 Sarena Ave, Waterford, MI 48327For SaleMLS ID #20261066846, Diana L Grober, KW Showcase Realty. Realcomp II
- $438,8884 bd2 ba2.3k sqft3697 W Lakeshore Dr, Lapeer, MI 48446For SaleMLS ID #20261063344, Xu Jiang, Real Estate One-Troy. Realcomp II
- $324,0003 bd4 ba2.4k sqft2327 Hammerslea Rd, Orion, MI 48359For SaleMLS ID #20261054362, Josselyn Gross, RE/MAX Platinum-Fenton. Realcomp II
