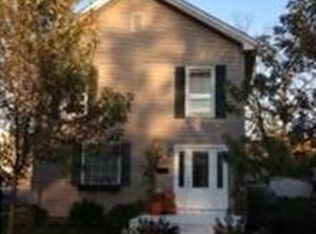
Timeless character meets modern convenience in this charming 1925 home, perfectly situated just steps from vibrant Downtown Lake Orion. Inside, you'll find gorgeous hardwood floors, five spacious bedrooms, three full baths, and incredible walk-in closets. A versatile front bedroom provides the ideal space for a home office. The primary suite offers an attached full bath, while the convenient second-floor laundry adds everyday functionality. The updated granite kitchen and beautifully renovated bathrooms complement the home's original charm. Enjoy your morning coffee or unwind in the fully enclosed porch as you watch the action heading downtown. A full basement offers abundant storage and additional possibilities, with convenient access to the backyard. Outside, you'll find a deep fully fenced yard with plenty of space for entertaining, pets, or gardening which includes a shed for extra storage. Gas hot water heat on main floor and gas forced air furnace and central air serving the second floor. Just a short stroll to Downtown Lake Orion's restaurants, shops, parks and year- round events. This is a rare opportunity to own a truly special home in one of the area's most desirable locations.
For sale
Price cut: $4K (10/5)
$422,000
134 N Anderson St, Lake Orion, MI 48362
5beds
2,016sqft
Single Family Residence
Built in 1925
9,147 Square Feet Lot
$-- Zestimate®
$209/sqft
$-- HOA
What's special
- 78 days
- 1,229
- 83
Zillow last checked:
Listing updated:
Listed by:
Lisa Shoskey 248-971-1010,
National Realty Centers, Inc 248-971-1010
Source: Realcomp II,MLS#: 20261059723
Facts & features
Interior
Bedrooms & bathrooms
- Bedrooms: 5
- Bathrooms: 3
- Full bathrooms: 3
Primary bedroom
- Level: Second
- Area: 216
- Dimensions: 18 X 12
Bedroom
- Level: Entry
- Area: 168
- Dimensions: 12 X 14
Bedroom
- Level: Entry
- Area: 176
- Dimensions: 16 X 11
Bedroom
- Level: Entry
- Area: 121
- Dimensions: 11 X 11
Bedroom
- Level: Second
- Area: 176
- Dimensions: 16 X 11
Primary bathroom
- Level: Second
- Area: 66
- Dimensions: 6 X 11
Other
- Level: Entry
- Area: 64
- Dimensions: 8 X 8
Other
- Level: Second
- Area: 64
- Dimensions: 8 X 8
Dining room
- Level: Entry
- Area: 204
- Dimensions: 12 X 17
Family room
- Level: Entry
- Area: 240
- Dimensions: 16 X 15
Kitchen
- Level: Entry
- Area: 156
- Dimensions: 12 X 13
Laundry
- Level: Second
- Area: 88
- Dimensions: 11 X 8
Heating
- Forced Air, Natural Gas, Steam
Cooling
- Attic Fan, Ceiling Fans, Central Air
Appliances
- Included: Dishwasher, Dryer, Free Standing Gas Oven, Free Standing Refrigerator, Gas Cooktop, Washer
- Laundry: Laundry Room
Features
- Basement: Unfinished
- Has fireplace: Yes
- Fireplace features: Great Room
Interior area
- Total interior livable area: 2,016 sqft
- Finished area above ground: 2,016
Property
Parking
- Total spaces: 1
- Parking features: One Car Garage, Attached
- Attached garage spaces: 1
Features
- Levels: One And One Half
- Stories: 1.5
- Entry location: GroundLevelwSteps
- Patio & porch: Enclosed, Porch
- Pool features: None
- Fencing: Back Yard
Lot
- Size: 9,147 Square Feet
- Dimensions: 58 x 112
Details
- Additional structures: Sheds
- Parcel number: 0902443009
- Special conditions: Short Sale No,Standard
Construction
Type & style
- Home type: SingleFamily
- Architectural style: Bungalow
- Property subtype: Single Family Residence
Materials
- Aluminum Siding
- Foundation: Basement, Block
- Roof: Asphalt
Condition
- New construction: No
- Year built: 1925
Utilities & green energy
- Sewer: Public Sewer
- Water: Public
Community & HOA
Community
- Subdivision: HEMINGWAYS
HOA
- Has HOA: No
Location
- Region: Lake Orion
Financial & listing details
- Price per square foot: $209/sqft
- Tax assessed value: $160,840
- Annual tax amount: $7,213
- Date on market: 7/31/2026
- Cumulative days on market: 78 days
- Listing agreement: Exclusive Right To Sell
- Listing terms: Cash,Conventional,FHA,Va Loan
Estimated market value
Not available
Estimated sales range
Not available
$3,089/mo
Price history
| Date | Event | Price |
|---|---|---|
| 10/5/2026 | Price change | $422,000-0.9%$209/sqft |
Source:  Realcomp II #20261059723 Report a problem Realcomp II #20261059723 Report a problem | ||
| 8/17/2026 | Price change | $426,000-4.9%$211/sqft |
Source: Realcomp II #20261059723 Report a problem | ||
| 7/31/2026 | Listed for sale | $448,000+69.1%$222/sqft |
Source: Realcomp II #20261059723 Report a problem | ||
| 10/1/2019 | Sold | $265,000-5.3%$131/sqft |
Source: Public Record Report a problem | ||
| 8/22/2019 | Pending sale | $279,900$139/sqft |
Source: Real Living Great Lakes RE-Roch #219079773 Report a problem | ||
| 8/6/2019 | Price change | $279,900-3.4%$139/sqft |
Source: Real Living Great Lakes RE-Roch #219079773 Report a problem | ||
| 7/19/2019 | Listed for sale | $289,900$144/sqft |
Source: Real Living Great Lakes RE-Roch #219079773 Report a problem | ||
| 7/8/2019 | Pending sale | $289,900$144/sqft |
Source: Real Living Great Lakes RE-Roch #219079773 Report a problem | ||
| 6/18/2019 | Listed for sale | $289,900+4.4%$144/sqft |
Source: Real Living Great Lakes RE-Roch #219058751 Report a problem | ||
| 3/22/2019 | Sold | $277,700-0.5%$138/sqft |
Source: Public Record Report a problem | ||
| 2/21/2019 | Pending sale | $279,000$138/sqft |
Source: Real Living Great Lakes RE-Roch #219010525 Report a problem | ||
| 2/7/2019 | Listed for sale | $279,000+26.8%$138/sqft |
Source: Real Living Great Lakes RE-Roch #219010525 Report a problem | ||
| 5/20/2014 | Sold | $220,000-2.2%$109/sqft |
Source: Public Record Report a problem | ||
| 2/20/2014 | Price change | $224,900+5.1%$112/sqft |
Source: Owner Report a problem | ||
| 10/22/2013 | Listed for sale | $214,000+4180%$106/sqft |
Source: Owner Report a problem | ||
| 8/29/2001 | Sold | $5,000$2/sqft |
Source: Public Record Report a problem | ||
Public tax history
| Year | Property taxes | Tax assessment |
|---|---|---|
| 2025 | $5,045 +5.8% | $186,280 +4% |
| 2024 | $4,768 +5% | $179,050 +9.2% |
| 2023 | $4,543 +5% | $163,930 +11.7% |
| 2022 | $4,325 +1% | $146,740 +2.9% |
| 2021 | $4,282 | $142,580 +5.5% |
| 2020 | -- | $135,110 +36.3% |
| 2019 | $3,739 +52.4% | $99,110 +4.6% |
| 2018 | $2,453 | $94,730 |
| 2017 | -- | $94,730 +8.9% |
| 2016 | -- | $86,980 +9.1% |
| 2015 | -- | $79,700 +21.7% |
| 2014 | -- | $65,500 +8.2% |
| 2011 | -- | $60,540 -26.6% |
| 2010 | -- | $82,460 -10.1% |
| 2009 | -- | $91,710 |
Find assessor info on the county website
Monthly payment
Est. payment
Payment breakdown
Explore the cost of this home by adjusting the details. Changes won't be saved.Climate risks
Neighborhood: 48362
Similar homes
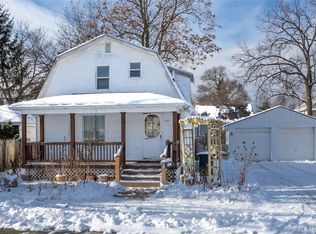
- $398,9993 bd3 ba2k sqft430 Spezia Dr, Oxford, MI 48371For Sale
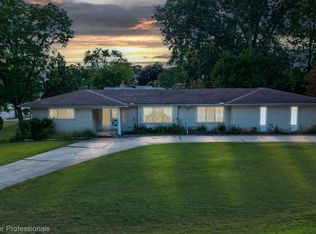
 MLS ID #20261083906, Maria Kopicki, Coldwell Banker Professionals-Birm. Realcomp II
 - $419,9003 bd3 ba2.2k sqft510 Boulder Lake Dr, Oxford, MI 48371For Sale
 MLS ID #20261073297, Chad D Martin, Real Estate One-Oxford. Realcomp II
 - $424,9004 bd3 ba2.9k sqft7125 Ridgewood Rd, Clarkston, MI 48346For Sale
 MLS ID #20261079806, Frederick A Alexander, KW Showcase Realty. Realcomp II
 - $399,0003 bd3 ba2k sqft7939 Caberfae Trl, Clarkston, MI 48348For Sale
 MLS ID #20261057956, Bonnie Valuet, Signature Sotheby's International Realty Bham. Realcomp II
 - $364,9006 bd2 ba2.5k sqft11 1st St, Oxford, MI 48371For SaleMLS ID #20261031731, Sarah Green, The Brokerage Real Estate Enthusiasts. Realcomp II
- $439,0003 bd3 ba1.8k sqft6654 Orion Rd, Rochester Hills, MI 48306For SaleMLS ID #20261070846, Laith Yousif, Top Agent Realty. Realcomp II
- $449,0003 bd2 ba1.6k sqft16185 24 Mile Rd, Macomb, MI 48042For SaleMLS ID #20261079093, Actavia Kattula, Odessa Properties. Realcomp II
- $215,0003 bd2 ba1.4k sqft100 Evergreen Trl #60, Lake Orion, MI 48362For SaleMLS ID #20261075033, Gina Virgona Rewold, Keller Williams Paint Creek. Realcomp II
- $375,0003 bd2 ba1.6k sqft2810 Walbridge Rd, Rochester Hills, MI 48307For SaleMLS ID #20261080070, Mo Thweny, Max Broock Realtors. Realcomp II
- $399,9994 bd2 ba2.3k sqft3697 W Lakeshore Dr, Lapeer, MI 48446For SaleMLS ID #20261063344, Xu Jiang, Real Estate One-Troy. Realcomp II
- $435,0003 bd3 ba2k sqft524 Kentucky Dr, Rochester Hills, MI 48307For SaleMLS ID #20261064254, Ryan MacDonald, Coldwell Banker Town & Country. Realcomp II
- $393,9004 bd2 ba1.6k sqft22 Cloverport Ave, Rochester Hills, MI 48307For SaleMLS ID #20261073137, Michelle Parker, Keller Williams Premier. Realcomp II
- $399,9004 bd3 ba2.7k sqft6011 Walker Dr, Troy, MI 48085For SaleMLS ID #20261054677, William R Barber, Real Estate One-Rochester. Realcomp II
- $499,9004 bd3 ba1.8k sqft3560 Beach Rd, Troy, MI 48084For SaleMLS ID #20261081783, Samuel M Kaplunov, @properties Christie's Int'l R.E. Birmingham. Realcomp II
- $455,0003 bd2 ba1.4k sqft4197 Orchard Hill Dr, Bloomfield Hills, MI 48304For SaleMLS ID #20261062973, Akiko Larson, Max Broock, REALTORS®-Birmingham. Realcomp II
- $335,0004 bd3 ba1.8k sqft7176 Perry Lake Rd, Clarkston, MI 48346For SaleMLS ID #20261055118, Kristopher J Hines, Brookstone, Realtors LLC. Realcomp II
- $564,9003 bd3 ba2k sqft1761 Twin Lakes Blvd, Oxford, MI 48371For SaleMLS ID #20261064161, Alice A White, The Priority Group. Realcomp II
- $349,0004 bd2 ba1.7k sqft2135 Pontiac Dr, Sylvan Lake, MI 48320For SaleMLS ID #20261072585, Anita Boyajian, Coldwell Banker Professionals-Birm. Realcomp II
- $550,0004 bd3 ba2.8k sqft217 Stonetree Cir, Rochester Hills, MI 48309For SaleMLS ID #20261076553, Daniel T Kilger, Max Broock, REALTORS®-Birmingham. Realcomp II
- $315,0003 bd4 ba2.4k sqft2327 Hammerslea Rd, Orion, MI 48359For SaleMLS ID #20261073006, Josselyn Gross, RE/MAX Platinum-Fenton. Realcomp II
