AMAZING Price Improvement with LAND CONTRACT TERMS available~ Located within walking distance to downtown Oxford and Centennial Park is located just down the road, making every day a park day. The 5-6 bedroom home has been renovated top to bottom, preserving the old school charm and detail, such as the amazing hardwood floors, front door, and fireplace with stone that follows the chimney to the second floor. However, new features have been added as well, including siding, windows, electrical, walls, trim, plumbing, 2 new furnaces, water heater, bathrooms, newer kitchen cabinets, front and back decks. With all of these features replaced, the home is incredibly energy efficient. The first floor offers 1-2 bedrooms and a full bath, while the second floor hosts the laundry station for easy access to more bedrooms and another full bath. Don't forget to check out the attic, which could be an awesome reading nook! The home also has multiple entrances and decks, and a shared driveway to the carriage house. Possible room for a private drive exists on the east side of home if desired. Renovations were completed in 2023. Staged Photos.
For sale
Price cut: $20K (8/31)
$364,900
11 1st St, Oxford, MI 48371
6beds
2,552sqft
Single Family Residence
Built in 1888
0.25 Acres Lot
$361,600 Zestimate®
$143/sqft
$-- HOA
What's special
- 163 days
- 758
- 69
Zillow last checked:
Listing updated:
Listed by:
Sarah Green 248-297-5551,
The Brokerage Real Estate Enthusiasts 248-297-5551
Source: Realcomp II,MLS#: 20261031731
Facts & features
Interior
Bedrooms & bathrooms
- Bedrooms: 6
- Bathrooms: 2
- Full bathrooms: 2
Bedroom
- Level: Entry
- Area: 165
- Dimensions: 11 X 15
Bedroom
- Level: Entry
- Area: 168
- Dimensions: 12 X 14
Bedroom
- Level: Second
- Area: 345
- Dimensions: 23 X 15
Bedroom
- Level: Second
- Area: 154
- Dimensions: 14 X 11
Bedroom
- Level: Second
- Area: 168
- Dimensions: 12 X 14
Bedroom
- Level: Second
- Area: 182
- Dimensions: 13 X 14
Other
- Level: Entry
Other
- Level: Second
Dining room
- Level: Entry
- Area: 210
- Dimensions: 15 X 14
Kitchen
- Level: Entry
- Area: 180
- Dimensions: 12 X 15
Living room
- Level: Entry
- Area: 224
- Dimensions: 16 X 14
Other
- Level: Entry
- Area: 143
- Dimensions: 13 X 11
Heating
- Forced Air, Natural Gas
Features
- Has basement: Yes
- Has fireplace: No
Interior area
- Total interior livable area: 2,552 sqft
- Finished area above ground: 2,552
Property
Parking
- Total spaces: 2
- Parking features: Two Car Garage, Detached
- Garage spaces: 2
Features
- Levels: Two
- Stories: 2
- Entry location: GroundLevelwSteps
- Pool features: None
Lot
- Size: 0.25 Acres
- Dimensions: 75 x 147.31
Details
- Parcel number: 0422377007
- Special conditions: Short Sale No,Standard
Construction
Type & style
- Home type: SingleFamily
- Architectural style: Other
- Property subtype: Single Family Residence
Materials
- Vinyl Siding
- Foundation: Michigan Basement
Condition
- New construction: No
- Year built: 1888
- Major remodel year: 2023
Utilities & green energy
- Sewer: Public Sewer
- Water: Public
Community & HOA
Community
- Subdivision: JOHN C MOYER'S 2ND ADD
HOA
- Has HOA: No
Location
- Region: Oxford
Financial & listing details
- Price per square foot: $143/sqft
- Tax assessed value: $211,180
- Annual tax amount: $7,684
- Date on market: 5/7/2026
- Cumulative days on market: 163 days
- Listing agreement: Exclusive Right To Sell
- Listing terms: Cash,Conventional,FHA,Va Loan
Estimated market value
$361,600
$344,000 - $380,000
$2,370/mo
Price history
| Date | Event | Price |
|---|---|---|
| 8/31/2026 | Price change | $364,900-5.2%$143/sqft |
Source:  Realcomp II #20261031731 Report a problem Realcomp II #20261031731 Report a problem | ||
| 7/25/2026 | Price change | $384,900-3.8%$151/sqft |
Source: Realcomp II #20261031731 Report a problem | ||
| 5/7/2026 | Listed for sale | $399,900+17.6%$157/sqft |
Source: Realcomp II #20261031731 Report a problem | ||
| 10/27/2023 | Sold | $340,000-15%$133/sqft |
Source: Realcomp II #20230039351 Report a problem | ||
| 10/26/2023 | Pending sale | $399,900$157/sqft |
Source: Realcomp II #20230039351 Report a problem | ||
| 10/13/2023 | Price change | $399,900-1.7%$157/sqft |
Source: Realcomp II #20230039351 Report a problem | ||
| 9/14/2023 | Price change | $407,000-1.9%$159/sqft |
Source: Realcomp II #20230039351 Report a problem | ||
| 8/17/2023 | Price change | $415,000-3.5%$163/sqft |
Source: Realcomp II #20230039351 Report a problem | ||
| 6/28/2023 | Price change | $429,900-3.8%$168/sqft |
Source: Realcomp II #20230039351 Report a problem | ||
| 5/25/2023 | Listed for sale | $447,000+380.6%$175/sqft |
Source: Realcomp II #20230039351 Report a problem | ||
| 10/18/2022 | Sold | $93,000-15.5%$36/sqft |
Source: Public Record Report a problem | ||
| 10/15/2022 | Pending sale | $110,000$43/sqft |
Source: Realcomp II #20221035931 Report a problem | ||
| 9/13/2022 | Price change | $110,000-12%$43/sqft |
Source: Realcomp II #20221035949 Report a problem | ||
| 9/1/2022 | Listed for sale | $125,000+47.1%$49/sqft |
Source: Realcomp II #20221035949 Report a problem | ||
| 6/22/2022 | Sold | $85,000$33/sqft |
Source: Public Record Report a problem | ||
Public tax history
| Year | Property taxes | Tax assessment |
|---|---|---|
| 2025 | $6,858 +1.8% | $211,180 +2.1% |
| 2024 | $6,734 +228.5% | $206,900 +52% |
| 2023 | $2,050 +4.9% | $136,090 +5.5% |
| 2022 | $1,955 +0.9% | $128,980 +2.8% |
| 2021 | $1,937 | $125,460 +9.9% |
| 2020 | -- | $114,170 +8.8% |
| 2019 | $2,448 -9.8% | $104,910 +9% |
| 2018 | $2,715 -17.4% | $96,220 +2.5% |
| 2017 | $3,286 | $93,870 +4.4% |
| 2016 | $3,286 | $89,890 +14.8% |
| 2015 | -- | $78,270 +17.7% |
| 2014 | -- | $66,490 +13.8% |
| 2011 | -- | $58,440 +3.9% |
| 2010 | $2,279 +7.3% | $56,270 -23.8% |
| 2009 | $2,124 +173.5% | $73,860 -47.1% |
| 2005 | $777 | $139,580 +58.8% |
| 2003 | -- | $87,890 +8% |
| 2002 | -- | $81,360 +81.9% |
| 2001 | $1,833 +5% | $44,740 +3.2% |
| 2000 | $1,745 | $43,360 |
Find assessor info on the county website
Monthly payment
Est. payment
Payment breakdown
Explore the cost of this home by adjusting the details. Changes won't be saved.Climate risks
Neighborhood: 48371

Similar homes
- $359,0003 bd2 ba1.8k sqft48 W Burdick St, Oxford, MI 48371For Sale
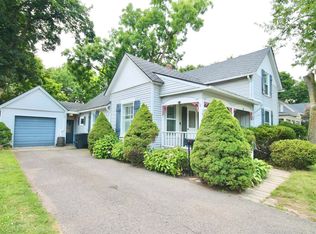
 MLS ID #50214581, Katie Salajka, RE/MAX First. MiRealSource
 - $419,9003 bd3 ba2.2k sqft510 Boulder Lake Dr, Oxford, MI 48371For Sale

 MLS ID #20261073297, Chad D Martin, Real Estate One-Oxford. Realcomp II
 - $437,5004 bd4 ba3k sqft217 Davis Lake Dr, Oxford, MI 48371For Sale
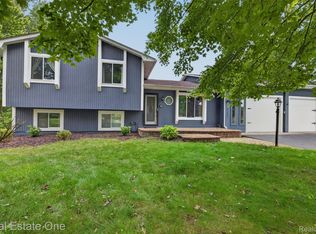 MLS ID #20261074721, Chad D Martin, Real Estate One-Oxford. Realcomp II
 - $410,0003 bd4 ba2.2k sqft933 Abingdon St, Oxford, MI 48371For Sale
 MLS ID #20261071853, Tiffany Gardella, NextHome The Boulevard. Realcomp II
 - $369,4003 bd2 ba2.8k sqft4 N Church St, Ortonville, MI 48462For SaleMLS ID #20261047393, Andrea J Larson, Real Estate One. Realcomp II
- $422,0005 bd3 ba2k sqft134 N Anderson St, Lake Orion, MI 48362For SaleMLS ID #20261059723, Lisa Shoskey, National Realty Centers, Inc. Realcomp II
- $539,9004 bd3 ba3.2k sqft945 Guenevere Dr, Oxford, MI 48371New ConstructionMLS ID #20261071880, Terri Thiede, National Realty Centers, Inc. Realcomp II
- $279,9003 bd2 ba1.7k sqft718 Miller Rd, Lake Orion, MI 48362For SaleMLS ID #20261082440, Jennifer Arnold, Real Estate One-Clinton Twp. Realcomp II
- $375,0003 bd2 ba1.6k sqft2810 Walbridge Rd, Rochester Hills, MI 48307For SaleMLS ID #20261080070, Mo Thweny, Max Broock Realtors. Realcomp II
- $399,9994 bd2 ba2.3k sqft3697 W Lakeshore Dr, Lapeer, MI 48446For SaleMLS ID #20261063344, Xu Jiang, Real Estate One-Troy. Realcomp II
- $499,9003 bd2 ba3.3k sqft957 Guenevere Dr, Oxford, MI 48371New ConstructionMLS ID #20261071702, Terri Thiede, National Realty Centers, Inc. Realcomp II
- $315,0003 bd4 ba2.4k sqft2327 Hammerslea Rd, Orion, MI 48359For SaleMLS ID #20261073006, Josselyn Gross, RE/MAX Platinum-Fenton. Realcomp II
- $332,0004 bd2 ba1.7k sqft607 Ashburnham St, Auburn Hills, MI 48326For SaleMLS ID #20261083228, Nicholas A Pinozzi, Social House Real Estate Group LLC. Realcomp II
- $359,9003 bd2 ba1.7k sqft125 W Gates St, Romeo, MI 48065For SaleMLS ID #50213151, Ed Martin, RE/MAX First. MiRealSource
- $349,9003 bd2 ba2.4k sqft11080 Lapeer Rd, Davison, MI 48423For SaleMLS ID #20261065276, Kim Altenritter, RE/MAX Select. Realcomp II
- $523,9004 bd3 ba2.5k sqft72 N North Shore Dr, Lake Orion, MI 48362For SaleMLS ID #20261081341, Kristin Berry, Epique Realty. Realcomp II
- $335,0004 bd3 ba1.8k sqft7176 Perry Lake Rd, Clarkston, MI 48346For SaleMLS ID #20261055118, Kristopher J Hines, Brookstone, Realtors LLC. Realcomp II
- $350,0003 bd2 ba1.9k sqft219 Allen Lake Dr, White Lake, MI 48386For SaleMLS ID #20261081309, Ali Said, Real Estate One-Dbn Hts/Dbn. Realcomp II
- $365,0003 bd2 ba2.1k sqft6970 Biscayne Ave, White Lake, MI 48383For SaleMLS ID #20261071572, Shalom Mintzer, EXP Realty Main. Realcomp II
- $424,9004 bd3 ba2.9k sqft7125 Ridgewood Rd, Clarkston, MI 48346For SaleMLS ID #20261079806, Frederick A Alexander, KW Showcase Realty. Realcomp II
