Let's Build Your Dream Home! In our newest community in Oxford Sanctuary Hills! A nature-inspired community tucked just off of M-21/Lapeer Road and E. Drahner Road with estate sized homesites! This beautiful all brick maintenance free ranch offers the perfect blend of quality craftsmanship, modern design, and effortless living.
This thoughtfully planned home features 9' ceilings on the first floor, creating an open and airy feel throughout. The welcoming foyer leads into a spacious great room with a cathedral ceiling, seamlessly connecting the kitchen and nook-ideal for both everyday living and entertaining. The designer kitchen includes vinyl plank/hardwood flooring, 42" upper cabinets, granite countertops, a large island, pantry, G.E stainless steel appliances, including a microwave vented to the exterior!
The private primary suite offers a relaxing retreat with a double step ceiling, walk-in closet, and a beautifully finished bath featuring double sinks, 6' soaker tub and walk in ceramic shower. Additional bedrooms all prepped for ceiling fans are thoughtfully positioned for privacy and flexibility with plush carpet and ample closet space.
Practical features include first floor laundry, mudroom and generous storage throughout. This home will also include a 2-car garage and service walk to covered porch.
Built with energy efficiency in mind, the Washington Ranch includes an 8'6 Partially Finished basement that is insulated, drywalled, taped, mudded and primed and includes the 3-piece prep for a future bathroom. A 96% high efficiency furnace, air conditioning, 50-gallon hot water heater, Vinyl windows, house wrap and a programable thermostat. A full 200-amp electrical service, smoke and carbon monoxide detectors, and modern mechanicals complete the package.
Estimate competition is 12 months, giving you the opportunity to choose all exterior and interior colors in a brand-new construction home in a growing community. Experience the quality, value, and lifestyle Clearview Homes/D. R Horton is known for! Fencin
New construction
$499,900
957 Guenevere Dr, Oxford, MI 48371
3beds
3,312sqft
Single Family Residence
Built in 2026
0.48 Acres Lot
$-- Zestimate®
$151/sqft
$56/mo HOA
What's special
- 4 days
- 214
- 8
Zillow last checked:
Listing updated:
Listed by:
Terri Thiede 248-390-5087,
National Realty Centers, Inc 248-724-1234
Source: Realcomp II,MLS#: 20261071702
Facts & features
Interior
Bedrooms & bathrooms
- Bedrooms: 3
- Bathrooms: 2
- Full bathrooms: 2
Primary bedroom
- Level: Entry
- Area: 234
- Dimensions: 13 X 18
Bedroom
- Level: Entry
- Area: 143
- Dimensions: 13 X 11
Bedroom
- Level: Entry
- Area: 110
- Dimensions: 11 X 10
Primary bathroom
- Level: Entry
- Area: 108
- Dimensions: 9 X 12
Other
- Level: Entry
- Area: 45
- Dimensions: 9 X 5
Other
- Level: Entry
- Area: 117
- Dimensions: 13 X 9
Great room
- Level: Entry
- Area: 306
- Dimensions: 18 X 17
Kitchen
- Level: Entry
- Area: 143
- Dimensions: 13 X 11
Laundry
- Level: Entry
- Area: 42
- Dimensions: 6 X 7
Mud room
- Level: Entry
- Area: 25
- Dimensions: 5 X 5
Heating
- ENERGYSTAR Qualified Furnace Equipment, Forced Air, Natural Gas
Cooling
- Central Air
Appliances
- Included: Dishwasher, Disposal, Exhaust Fan, Energy Star Qualified Dishwasher, Free Standing Electric Range, Microwave, Plumbed For Ice Maker, Self Cleaning Oven, Stainless Steel Appliances, Vented Exhaust Fan
- Laundry: Gas Dryer Hookup, Laundry Room
Features
- Entrance Foyer, ENERGYSTAR Qualified Doors, ENERGYSTAR Qualified Exhaust Fans, High Speed Internet, Programmable Thermostat
- Windows: Egress Windows
- Basement: Bath Stubbed,Full,Partially Finished
- Has fireplace: Yes
- Fireplace features: Great Room
Interior area
- Total interior livable area: 3,312 sqft
- Finished area above ground: 1,712
- Finished area below ground: 1,600
Video & virtual tour
Property
Parking
- Total spaces: 2
- Parking features: Two Car Garage, Attached, Direct Access, Driveway, Electricityin Garage, Garage Faces Front
- Attached garage spaces: 2
Features
- Levels: One
- Stories: 1
- Entry location: GroundLevelwSteps
- Patio & porch: Covered
- Exterior features: Lighting
- Pool features: None
- Fencing: Fencing Allowed
Lot
- Size: 0.48 Acres
- Dimensions: 141 x 147 x 141 x 147
- Features: Cleared
Details
- Additional structures: Sheds Allowed
- Parcel number: 000000000
- Special conditions: Short Sale No,Standard
Construction
Type & style
- Home type: SingleFamily
- Architectural style: Ranch
- Property subtype: Single Family Residence
Materials
- Brick
- Foundation: Basement, Drainage System, Poured, Sealed Foundation, Sump Pump
- Roof: Asphalt
Condition
- Const Start Upon Sale,New Construction
- New construction: Yes
- Year built: 2026
Details
- Warranty included: Yes
Utilities & green energy
- Electric: Volts 220, Circuit Breakers
- Sewer: Public Sewer
- Water: Community
- Utilities for property: Cable Available, Underground Utilities
Green energy
- Energy efficient items: Appliances, Construction, Doors, Hvac, Insulation, Roof, Water Heater, Windows
Community & HOA
Community
- Features: Sidewalks
- Security: Carbon Monoxide Detectors, Smoke Detectors
HOA
- Has HOA: Yes
- Services included: Insurance
- HOA fee: $675 annually
Location
- Region: Oxford
Financial & listing details
- Price per square foot: $151/sqft
- Date on market: 9/6/2026
- Cumulative days on market: 439 days
- Listing agreement: Exclusive Right To Sell
- Listing terms: Cash,Conventional,Va Loan
- Exclusions: Exclusion(s) Exist
Estimated market value
Not available
Estimated sales range
Not available
Not available
Price history
| Date | Event | Price |
|---|---|---|
| 9/6/2026 | Listed for sale | $499,900$151/sqft |
Source:  Realcomp II #20261071702 Report a problem Realcomp II #20261071702 Report a problem | ||
Public tax history
Tax history is unavailable.
Monthly payment
Est. payment
Payment breakdown
Explore the cost of this home by adjusting the details. Changes won't be saved.Climate risks
Neighborhood: 48371
- $569,9004 bd3 ba3.4k sqft953 Guenevere Dr, Oxford, MI 48371New Construction

- $---- bd-- ba-- sqftHomes Available Soon, Sanctuary Hills, Oxford, MI 48371New Construction
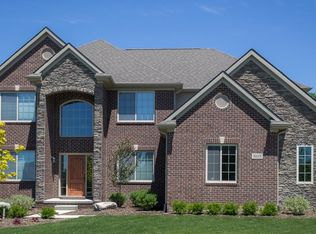
- $539,9004 bd3 ba3.2k sqft945 Guenevere Dr, Oxford, MI 48371New Construction
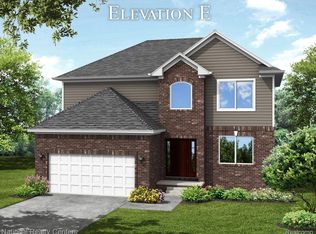
- $599,9003 bd3 ba4.4k sqft941 Guenevere Dr, Oxford, MI 48371New Construction

Similar homes
- $539,9004 bd3 ba3.2k sqft945 Guenevere Dr, Oxford, MI 48371New Construction
 MLS ID #20261071880, Terri Thiede, National Realty Centers, Inc. Realcomp II
 - $569,9004 bd3 ba3.4k sqft953 Guenevere Dr, Oxford, MI 48371New ConstructionMLS ID #20261071767, Terri Thiede, National Realty Centers, Inc. Realcomp II
- $549,9003 bd3 ba3.8k sqft920 Timberbrook Ln, Oxford, MI 48371New Construction
 MLS ID #20261071554, Terri Thiede, National Realty Centers, Inc. Realcomp II
 - $599,9003 bd3 ba4.4k sqft941 Guenevere Dr, Oxford, MI 48371New ConstructionMLS ID #20261071881, Terri Thiede, National Realty Centers, Inc. Realcomp II
- $599,9004 bd3 ba3.8k sqft919 Guenevere Dr, Oxford, MI 48371New ConstructionMLS ID #20261071598, Terri Thiede, National Realty Centers, Inc. Realcomp II
- $534,9005 bd4 ba3.1k sqft575 Lakes Edge Dr, Oxford, MI 48371For SaleMLS ID #20261068760, Anthony Djon, Anthony Djon Luxury Real Estate. Realcomp II
- $575,0005 bd4 ba3.4k sqft1910 Harwood Dr, Oxford, MI 48371For SaleMLS ID #20261070896, Linda A McBride, Real Estate One-Oxford. Realcomp II
- $514,9003 bd4 ba3k sqft1134 Brookside Ct, Oxford, MI 48371For SaleMLS ID #20261062203, John Cunningham, RE/MAX Platinum - Grand Blanc. Realcomp II
- $659,9004 bd3 ba4.3k sqft925 Guenevere Dr, Oxford, MI 48371New ConstructionMLS ID #20261071499, Terri Thiede, National Realty Centers, Inc. Realcomp II
- $569,9004 bd4 ba3.5k sqft900 Cross St, Oxford, MI 48371For SaleMLS ID #20261071022, Chantel Fick, Realty Executives Main St LLC. Realcomp II
- $350,0003 bd2 ba3.1k sqft25 E Oakwood Rd, Oxford, MI 48371For SaleMLS ID #20261071986, Jill K Bailey, RE/MAX Eclipse. Realcomp II
- $499,0004 bd3 ba2.3k sqft3747 Ray Rd, Oxford, MI 48370For SaleMLS ID #20261068787, Debora L Summers, The Brokaw Group. Realcomp II
- $529,7004 bd3 ba3.6k sqft1815 Twin Lakes Blvd, Oxford, MI 48371For SaleMLS ID #20261054673, Don Seaman, DLS Realty. Realcomp II
- $559,0004 bd4 ba3.5k sqft205 Franklin Lake Cir, Oxford, MI 48371For SaleMLS ID #20261065626, Eric Ebeling, Coldwell Banker Commercial Premier. Realcomp II
- $525,0004 bd4 ba4k sqft505 E Peninsula Ct, Oxford, MI 48371For SaleMLS ID #20261061689, Sherice Jarson, Keller Williams Realty-Great Lakes. Realcomp II
- $424,9004 bd4 ba3.5k sqft1269 Beemer Ct, Oxford, MI 48371For SaleMLS ID #20261067862, Dawn M Muma, AAA McNamara Properties Inc. Realcomp II
- $384,9003 bd3 ba3.3k sqft1535 Fountain View Ln, Oxford, MI 48371For SaleMLS ID #20261068905, Susan Vogel, RE/MAX First. Realcomp II
- $549,9004 bd3 ba2.5k sqft1188 Bellwood Ct, Oxford, MI 48371For SaleMLS ID #20261065684, Cole Valentine, Expert Realty Solutions Inc. Realcomp II
- $587,5004 bd3 ba3.7k sqft840 Cross Cir, Oxford, MI 48371For SaleMLS ID #20261066950, Sarah Jones, Max Broock Realtors Oxford. Realcomp II
