Welcome to Sanctuary Hills, a nature-inspired community tucked just off M-24/Lapeer Road in the award-winning Oxford School District. Situated on a .36-acre homesite, the impressive Rockford Colonial offers 2,824 sq. ft, 4 bedrooms, 2.5 baths and a 2-car front-entry garage, with a spacious floor plan designed for today's lifestyle.
Step inside the dramatic two-story foyer surrounded by flexible living spaces. The first floor features a private study/home office, formal dining room and an additional living room, giving you plenty of options for working from home, entertaining or creating spaces that fit your family. The large great room features a 42" gas fireplace and flows into the nook and kitchen, complete with 42" upper cabinets, granite countertops, GE stainless steel appliances a large island and walk in pantry. A mudroom off the garage adds everyday convenience.
Upstairs you'll find four generously sized bedrooms, including an impressive primary suite with double-step ceiling, large walk-in closet and private bath with 6' soaker tub, walk in ceramic shower and private water closet. All secondary bedrooms have walk-in closets, and the second-floor laundry is conveniently located near the bedrooms.
The 8'6" basement is partially finished with insulation, drywall, tape, mud and primer and is prepped for a future three-piece bathroom, providing a fantastic head start on additional future living space.
Build new and enjoy the benefits of today's energy-efficient construction, including high efficiency furnace, low E windows and modern building standards, along with the added confidence and peace of mind of builder and manufacturer warranties.
Enjoy the feeling of more peaceful, natural settings with the convenience of being close to shopping, dining and everyday amenities. Choose your finishes and make the Rockford your own!
TO BE BUILT. all photos from Rockford model in Independence Township.
New construction
$599,900
919 Guenevere Dr, Oxford, MI 48371
4beds
3,824sqft
Single Family Residence
Built in 2026
0.36 Acres Lot
$-- Zestimate®
$157/sqft
$56/mo HOA
What's special
- 5 days
- 246
- 10
Zillow last checked:
Listing updated:
Listed by:
Terri Thiede 248-390-5087,
National Realty Centers, Inc 248-724-1234
Source: Realcomp II,MLS#: 20261071598
Facts & features
Interior
Bedrooms & bathrooms
- Bedrooms: 4
- Bathrooms: 3
- Full bathrooms: 2
- 1/2 bathrooms: 1
Primary bedroom
- Level: Second
- Area: 315
- Dimensions: 15 X 21
Bedroom
- Level: Second
- Area: 132
- Dimensions: 12 X 11
Bedroom
- Level: Second
- Area: 140
- Dimensions: 10 X 14
Bedroom
- Level: Second
- Area: 144
- Dimensions: 12 X 12
Primary bathroom
- Level: Second
- Area: 132
- Dimensions: 12 X 11
Other
- Level: Second
- Area: 88
- Dimensions: 8 X 11
Other
- Level: Entry
- Area: 36
- Dimensions: 6 X 6
Other
- Level: Entry
- Area: 96
- Dimensions: 8 X 12
Dining room
- Level: Entry
- Area: 120
- Dimensions: 10 X 12
Flex room
- Level: Entry
- Area: 132
- Dimensions: 11 X 12
Great room
- Level: Entry
- Area: 324
- Dimensions: 18 X 18
Kitchen
- Level: Entry
- Area: 132
- Dimensions: 11 X 12
Laundry
- Level: Second
- Area: 25
- Dimensions: 5 X 5
Living room
- Level: Entry
- Area: 120
- Dimensions: 10 X 12
Mud room
- Level: Entry
- Area: 40
- Dimensions: 8 X 5
Heating
- Forced Air, Natural Gas
Cooling
- Central Air
Appliances
- Included: Dishwasher, Disposal, Exhaust Fan, Free Standing Electric Range, Microwave, Plumbed For Ice Maker, Stainless Steel Appliances, Vented Exhaust Fan
- Laundry: Gas Dryer Hookup
Features
- Entrance Foyer, High Speed Internet, Programmable Thermostat
- Windows: Egress Windows
- Basement: Bath Stubbed,Full,Partially Finished
- Has fireplace: Yes
- Fireplace features: Gas, Great Room
Interior area
- Total interior livable area: 3,824 sqft
- Finished area above ground: 2,824
- Finished area below ground: 1,000
Video & virtual tour
Property
Parking
- Total spaces: 2
- Parking features: Two Car Garage, Attached, Driveway, Electricityin Garage, Garage Faces Front
- Attached garage spaces: 2
Features
- Levels: Two
- Stories: 2
- Entry location: GroundLevel
- Patio & porch: Covered, Porch
- Exterior features: Lighting
- Pool features: None
- Fencing: Fencing Allowed
Lot
- Size: 0.36 Acres
- Dimensions: 89 x 178 x 89 x 178
- Features: Cleared
Details
- Additional structures: Sheds Allowed
- Special conditions: Short Sale No,Standard
Construction
Type & style
- Home type: SingleFamily
- Architectural style: Colonial
- Property subtype: Single Family Residence
Materials
- Brick, Vinyl Siding
- Foundation: Basement, Drainage System, Poured, Sealed Foundation, Sump Pump
- Roof: Asphalt
Condition
- Const Start Upon Sale,New Construction
- New construction: Yes
- Year built: 2026
Details
- Warranty included: Yes
Utilities & green energy
- Electric: Volts 220, Circuit Breakers
- Sewer: Public Sewer
- Water: Community
- Utilities for property: Cable Available, Underground Utilities
Green energy
- Energy efficient items: Appliances, Construction, Hvac, Insulation, Lighting, Roof, Water Heater, Windows
Community & HOA
Community
- Features: Sidewalks
- Security: Carbon Monoxide Detectors, Smoke Detectors
HOA
- Has HOA: Yes
- Services included: Insurance
- HOA fee: $675 annually
Location
- Region: Oxford
Financial & listing details
- Price per square foot: $157/sqft
- Date on market: 9/4/2026
- Cumulative days on market: 5 days
- Listing agreement: Exclusive Right To Sell
- Listing terms: Cash,Conventional,Va Loan
- Exclusions: Exclusion(s) Exist
Estimated market value
Not available
Estimated sales range
Not available
Not available
Price history
| Date | Event | Price |
|---|---|---|
| 9/4/2026 | Listed for sale | $599,900$157/sqft |
Source:  Realcomp II #20261071598 Report a problem Realcomp II #20261071598 Report a problem | ||
Public tax history
Tax history is unavailable.
Monthly payment
Est. payment
Payment breakdown
Explore the cost of this home by adjusting the details. Changes won't be saved.Climate risks
Neighborhood: 48371

Similar homes
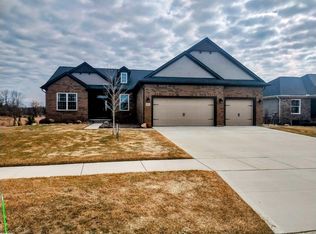
- $599,9003 bd3 ba4.4k sqft941 Guenevere Dr, Oxford, MI 48371New Construction

 MLS ID #20261071881, Terri Thiede, National Realty Centers, Inc. Realcomp II
 - $569,9004 bd3 ba3.4k sqft953 Guenevere Dr, Oxford, MI 48371New Construction
 MLS ID #20261071767, Terri Thiede, National Realty Centers, Inc. Realcomp II
 - $539,9004 bd3 ba3.2k sqft945 Guenevere Dr, Oxford, MI 48371New Construction
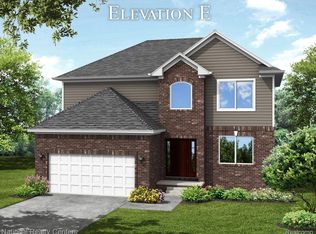 MLS ID #20261071880, Terri Thiede, National Realty Centers, Inc. Realcomp II
 - $659,9004 bd3 ba4.3k sqft925 Guenevere Dr, Oxford, MI 48371New Construction
 MLS ID #20261071499, Terri Thiede, National Realty Centers, Inc. Realcomp II
 - $549,9003 bd3 ba3.8k sqft920 Timberbrook Ln, Oxford, MI 48371New ConstructionMLS ID #20261071554, Terri Thiede, National Realty Centers, Inc. Realcomp II
- $575,0005 bd4 ba3.4k sqft1910 Harwood Dr, Oxford, MI 48371For SaleMLS ID #20261070896, Linda A McBride, Real Estate One-Oxford. Realcomp II
- $499,9003 bd2 ba3.3k sqft957 Guenevere Dr, Oxford, MI 48371New ConstructionMLS ID #20261071702, Terri Thiede, National Realty Centers, Inc. Realcomp II
- $587,5004 bd3 ba3.7k sqft840 Cross Cir, Oxford, MI 48371For SaleMLS ID #20261066950, Sarah Jones, Max Broock Realtors Oxford. Realcomp II
- $569,9004 bd4 ba3.5k sqft900 Cross St, Oxford, MI 48371For SaleMLS ID #20261071022, Chantel Fick, Realty Executives Main St LLC. Realcomp II
- $534,9005 bd4 ba3.1k sqft575 Lakes Edge Dr, Oxford, MI 48371For SaleMLS ID #20261068760, Anthony Djon, Anthony Djon Luxury Real Estate. Realcomp II
- $620,0004 bd3 ba3.7k sqft1621 Ray Rd, Oxford, MI 48371For SaleMLS ID #20261061321, Megan Spencer, RE/MAX Eclipse. Realcomp II
- $620,0004 bd4 ba3.2k sqft1650 Cobblestone Ln, Oxford, MI 48371For SaleMLS ID #20261057450, Leila Modetz, EXP Realty Main. Realcomp II
- $559,0004 bd4 ba3.5k sqft205 Franklin Lake Cir, Oxford, MI 48371For SaleMLS ID #20261065626, Eric Ebeling, Coldwell Banker Commercial Premier. Realcomp II
- $579,9004 bd4 ba3.5k sqft1161 Glass Lake Cir, Oxford, MI 48371For SaleMLS ID #20261052370, Jaclyn Moncrieff, Brookstone, Realtors LLC. Realcomp II
- $586,7004 bd3 ba3.6k sqft3947 Cheyenne Ct, Oxford, MI 48370For SaleMLS ID #20261067888, Michael J Krausman, Luxury Living Real Estate. Realcomp II
- $600,0004 bd3 ba3.3k sqft3351 Proctor Ln, Oakland, MI 48363For SaleMLS ID #20261070869, Shireen Fakhouri, Brookstone, Realtors LLC. Realcomp II
- $549,9004 bd4 ba3.9k sqft819 Pine Ridge Ave, Oxford, MI 48371For SaleMLS ID #20261066693, Jamie Scheett, Epique Realty. Realcomp II
- $549,9004 bd3 ba2.5k sqft1188 Bellwood Ct, Oxford, MI 48371For SaleMLS ID #20261065684, Cole Valentine, Expert Realty Solutions Inc. Realcomp II
- $529,7004 bd3 ba3.6k sqft1815 Twin Lakes Blvd, Oxford, MI 48371For SaleMLS ID #20261054673, Don Seaman, DLS Realty. Realcomp II
