PRICED TO SELL!! Welcome to 3351 Proctor, a 3300+ sq ft., distinctive 4-bedroom, 2.5-bath quad-level designed with both entertaining and everyday comfort in mind. A massive, impressive foyer makes a memorable first impression, offering a grand space to welcome and gather with guests. Just off the entry level, a cozy family room with a natural wood-burning fireplace provides the perfect contrast—a warm, inviting place to unwind. Beautiful hardwood floors, classic millwork, an updated kitchen with stone countertops and a large island, and generous living spaces continue throughout. Outside, enjoy a spacious deck and brick patio surrounded by mature trees and fencing, creating a private setting for relaxing and entertaining.
*Note: Furnace was fully replaced in 2025, Kitchen and bath updated in 2023 with all new stainless steel appliances and the beautiful large stone retaining wall and stone front steps were also installed in 2023.
For sale
Price cut: $10K (9/23)
$590,000
3351 Proctor Ln, Oakland, MI 48363
4beds
3,342sqft
Single Family Residence
Built in 1980
0.45 Acres Lot
$-- Zestimate®
$177/sqft
$-- HOA
What's special
- 47 days
- 2,735
- 200
Zillow last checked:
Listing updated:
Listed by:
Shireen Fakhouri 248-963-0505,
Brookstone, Realtors LLC 248-963-0505
Source: Realcomp II,MLS#: 20261070869
Facts & features
Interior
Bedrooms & bathrooms
- Bedrooms: 4
- Bathrooms: 3
- Full bathrooms: 2
- 1/2 bathrooms: 1
Primary bedroom
- Level: Third
- Area: 234
- Dimensions: 18 X 13
Bedroom
- Level: Third
- Area: 400
- Dimensions: 25 X 16
Bedroom
- Level: Third
- Area: 210
- Dimensions: 15 X 14
Bedroom
- Level: Fourth
- Area: 405
- Dimensions: 27 X 15
Primary bathroom
- Level: Third
- Area: 81
- Dimensions: 9 X 9
Other
- Level: Third
- Area: 64
- Dimensions: 8 X 8
Other
- Level: Entry
- Area: 36
- Dimensions: 6 X 6
Other
- Level: Second
- Area: 36
- Dimensions: 9 X 4
Dining room
- Level: Second
- Area: 180
- Dimensions: 12 X 15
Kitchen
- Level: Second
- Area: 315
- Dimensions: 21 X 15
Living room
- Level: Second
- Area: 375
- Dimensions: 25 X 15
Mud room
- Level: Entry
- Area: 36
- Dimensions: 6 X 6
Other
- Level: Entry
- Area: 240
- Dimensions: 20 X 12
Heating
- Forced Air, Natural Gas
Cooling
- Ceiling Fans, Central Air
Appliances
- Included: Dishwasher, Disposal, Double Oven, Dryer, Free Standing Refrigerator, Gas Cooktop, Microwave, Washer, Water Softener Owned
Features
- Entrance Foyer
- Basement: Daylight,Unfinished
- Has fireplace: Yes
- Fireplace features: Family Room, Wood Burning
Interior area
- Total interior livable area: 3,342 sqft
- Finished area above ground: 3,342
Property
Parking
- Total spaces: 2
- Parking features: Two Car Garage, Attached, Garage Faces Side
- Attached garage spaces: 2
Features
- Levels: Quad Level
- Entry location: GroundLevel
- Patio & porch: Deck, Patio
- Pool features: None
- Fencing: Back Yard
Lot
- Size: 0.45 Acres
- Dimensions: 108 x 156 x 98 x 171
Details
- Additional structures: Sheds
- Parcel number: 1019254012
- Special conditions: Short Sale No,Standard
Construction
Type & style
- Home type: SingleFamily
- Architectural style: Split Level
- Property subtype: Single Family Residence
Materials
- Brick, Shingle Siding, Stone
- Foundation: Basement, Block, Slab, Sump Pump
Condition
- New construction: No
- Year built: 1980
- Major remodel year: 2023
Utilities & green energy
- Sewer: Public Sewer
- Water: Well
Community & HOA
Community
- Subdivision: GREEN BROOK HILLS 4
HOA
- Has HOA: No
Location
- Region: Oakland
Financial & listing details
- Price per square foot: $177/sqft
- Tax assessed value: $227,410
- Annual tax amount: $7,169
- Date on market: 9/4/2026
- Cumulative days on market: 48 days
- Listing agreement: Exclusive Agency
- Listing terms: Cash,Conventional,FHA,Va Loan
Estimated market value
Not available
Estimated sales range
Not available
$3,380/mo
Price history
| Date | Event | Price |
|---|---|---|
| 9/23/2026 | Price change | $590,000-1.7%$177/sqft |
Source:  Realcomp II #20261070869 Report a problem Realcomp II #20261070869 Report a problem | ||
| 9/4/2026 | Listed for sale | $600,000+84.9%$180/sqft |
Source: Realcomp II #20261070869 Report a problem | ||
| 8/11/2026 | Sold | $324,423+109.7%$97/sqft |
Source: Public Record Report a problem | ||
| 4/21/2026 | Sold | $154,723-60.1%$46/sqft |
Source: Public Record Report a problem | ||
| 12/27/2018 | Sold | $387,500+0.6%$116/sqft |
Source: Public Record Report a problem | ||
| 10/23/2018 | Price change | $385,000-3.7%$115/sqft |
Source: Brookview Realty #218075945 Report a problem | ||
| 10/17/2018 | Price change | $399,900-4.6%$120/sqft |
Source: Brookview Realty #218075945 Report a problem | ||
| 10/12/2018 | Price change | $419,000-1.4%$125/sqft |
Source: Brookview Realty #218075945 Report a problem | ||
| 10/6/2018 | Price change | $425,000-1.8%$127/sqft |
Source: Brookview Realty #218075945 Report a problem | ||
| 9/24/2018 | Price change | $433,000-1.4%$130/sqft |
Source: Brookview Realty #218075945 Report a problem | ||
| 9/18/2018 | Price change | $439,000-2.4%$131/sqft |
Source: Brookview Realty #218075945 Report a problem | ||
| 8/8/2018 | Listed for sale | $449,900+38.5%$135/sqft |
Source: Brookview Realty #218075945 Report a problem | ||
| 11/12/2015 | Sold | $324,800-1.5%$97/sqft |
Source: Public Record Report a problem | ||
| 8/19/2015 | Price change | $329,900-4.1%$99/sqft |
Source: Max Broock, REALTORS-Birmingham #215076252 Report a problem | ||
| 7/16/2015 | Listed for sale | $344,000+5.5%$103/sqft |
Source: Owner Report a problem | ||
| 9/11/2001 | Sold | $326,000+33.1%$98/sqft |
Source:  MiRealSource #796521 Report a problem MiRealSource #796521 Report a problem | ||
| 8/22/1997 | Sold | $245,000$73/sqft |
Source: Public Record Report a problem | ||
Public tax history
| Year | Property taxes | Tax assessment |
|---|---|---|
| 2025 | $6,850 +5.8% | $258,690 -0.1% |
| 2024 | $6,471 +3% | $259,040 +6% |
| 2023 | $6,281 +6% | $244,320 +15.6% |
| 2022 | $5,926 +0.4% | $211,320 +9.1% |
| 2021 | $5,902 | $193,690 +0.9% |
| 2020 | -- | $191,930 +1.3% |
| 2019 | $5,805 +23.7% | $189,450 +13.2% |
| 2018 | $4,692 +0.2% | $167,410 +4.1% |
| 2017 | $4,684 | $160,860 +6.8% |
| 2016 | $4,684 | $150,650 +11.2% |
| 2015 | -- | $135,420 +7.3% |
| 2014 | -- | $126,230 +16% |
| 2011 | -- | $108,850 -2.2% |
| 2010 | $3,314 -12.1% | $111,250 -12.1% |
| 2009 | $3,769 +16.9% | $126,630 -62.2% |
| 2005 | $3,225 | $335,210 +97.7% |
| 2003 | -- | $169,570 +11.1% |
| 2002 | -- | $152,690 +39.5% |
| 2001 | $3,233 +11.3% | $109,470 +3.2% |
| 2000 | $2,904 | $106,080 |
Find assessor info on the county website
Monthly payment
Est. payment
Payment breakdown
Explore the cost of this home by adjusting the details. Changes won't be saved.Climate risks
Neighborhood: 48363
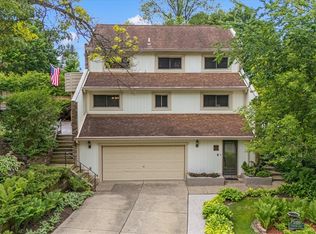

Similar homes
- $679,9005 bd4 ba4.2k sqft583 Birchcrest Ct, Oakland, MI 48363For Sale

 MLS ID #20261047170, Robert W Meldrum, Max Broock, REALTORS®-Birmingham. Realcomp II
 - $575,0003 bd3 ba2.4k sqft3127 Ramzi Ln, Auburn Hills, MI 48326For Sale
 MLS ID #20261080971, Susan Vogel, RE/MAX First. Realcomp II
 - $674,9004 bd3 ba3.6k sqft1570 Lomond Ln, Rochester Hills, MI 48309For Sale
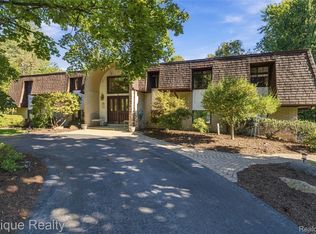 MLS ID #20261080425, Jamie Scheett, Epique Realty. Realcomp II
 - $559,9004 bd3 ba2.4k sqft1875 Fordham Dr, Troy, MI 48098For Sale
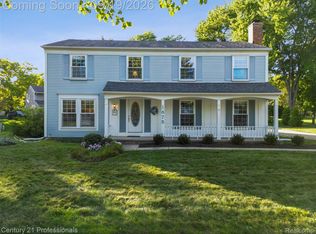 MLS ID #20261073076, Miguel Arzate Gonzalez, Century 21 Professionals Livonia. Realcomp II
 - $580,0004 bd4 ba3.6k sqft530 Lexington Dr, Rochester Hills, MI 48307For SaleMLS ID #20261079414, Robin R Wilson, The Agency Hall & Hunter. Realcomp II
- $699,0004 bd5 ba4.7k sqft1982 Heritage Hill Ct, Rochester Hills, MI 48306For SaleMLS ID #20261065205, Linda K Rea, Real Estate One-Rochester. Realcomp II
- $725,0004 bd4 ba4.2k sqft293 Kirksway Ln, Lake Orion, MI 48362For SaleMLS ID #20261074464, Stephanie Rossello, Coldwell Banker Professionals. Realcomp II
- $530,0004 bd3 ba2.7k sqft561 Fox River Dr, Bloomfield Hills, MI 48304For SaleMLS ID #20261067491, Maria Kopicki, Coldwell Banker Professionals-Birm. Realcomp II
- $599,0004 bd3 ba3.8k sqft24711 Tudor Ln, Franklin, MI 48025For SaleMLS ID #20261060560, Amanda Petzold, @properties Christie's Int'l R.E. Birmingham. Realcomp II
- $600,0003 bd3 ba2.8k sqft5355 W Doherty Dr, West Bloomfield, MI 48323For SaleMLS ID #20261080695, Eljona Lilaj, Keller Williams Advantage. Realcomp II
- $659,9004 bd4 ba3.2k sqft1848 Packer Rd, Bloomfield Hills, MI 48302For SaleMLS ID #20261079652, Michelle R Klump, EXP Realty Main. Realcomp II
- $649,0004 bd4 ba4.9k sqft55513 Caesars Dr, Shelby Township, MI 48315For SaleMLS ID #20261083336, Raymond Matti, KW Domain. Realcomp II
- $725,0005 bd4 ba4.2k sqft7480 Wyngate Dr, Clarkston, MI 48348For SaleMLS ID #20261082284, Teresa Ottman, National Realty Centers, Inc. Realcomp II
- $599,9993 bd4 ba4.2k sqft3751 Lake Forest Dr, Sterling Heights, MI 48314For SaleMLS ID #20261073553, Patrick K Carolan, Coldwell Banker Professionals-Birm. Realcomp II
- $639,9994 bd3 ba3.3k sqft655 S Spinningwheel Ln, Bloomfield Hills, MI 48304For SaleMLS ID #20261041504, Edinam Moten, Bridge Cross Realty. Realcomp II
- $575,0005 bd3 ba2.1k sqft66653 Hartway Rd, Ray, MI 48096For SaleMLS ID #20261064249, Susan R Krumrey, Howard Hanna Clarkston. Realcomp II
- $580,0003 bd3 ba2.2k sqft2385 Avondale St W, Sylvan Lake, MI 48320For SaleMLS ID #20261062813, William Brundage, Coldwell Banker Professionals-Birm. Realcomp II
- $559,0003 bd3 ba2.2k sqft627 Parkland Dr, Rochester Hills, MI 48307For SaleMLS ID #20261070937, Jiyun Noh, Keller Williams Paint Creek. Realcomp II
- $699,0004 bd3 ba4.2k sqft11390 Silverlake Ct, Shelby Township, MI 48317For SaleMLS ID #20261073086, Laura Pazdzierz, Brookstone, Realtors LLC. Realcomp II
- $439,9004 bd3 ba3.4k sqft2227 Forest Hills Dr, Orion, MI 48359For SaleMLS ID #20261080913, Lisa Shoskey, National Realty Centers, Inc. Realcomp II
