NEW LISTING | 1982 HERITAGE HILL COURT, ROCHESTER HILLS
Welcome to this spacious home tucked away on a quiet cul-de-sac in the desirable Hawthorn Hills community. Offering approximately 3,553 square feet, this impressive residence features four bedrooms, three full bathrooms and two half bathrooms—providing plenty of room for comfortable everyday living and entertaining.
Built in 1988, the home showcases distinctive limestone detailing, a dramatic great room and a generous, versatile floor plan. Fresh interior paint and new carpeting create a clean foundation while leaving wonderful opportunities for the new owners to add their own personal style.
HAWTHORN HILLS
Hawthorn Hills is an established Rochester Hills neighborhood known for its attractive homes, mature landscaping and peaceful residential setting. The community offers convenient access to Downtown Rochester, shopping, dining, parks and major roadways.
Located within the highly regarded Rochester Community School District, this home combines space, location and opportunity in one exceptional package.
PROPERTY HIGHLIGHTS
• Four bedrooms
• Three full and two half bathrooms
• Approximately 3,553 square feet
• Quiet cul-de-sac location
• Dramatic great room
• Distinctive limestone detailing
• Fresh interior paint
• New carpeting
• Rochester Community Schools
• Convenient Rochester Hills location
For sale
$775,000
1982 Heritage Hill Ct, Rochester Hills, MI 48306
4beds
4,753sqft
Single Family Residence
Built in 1988
0.3 Acres Lot
$753,500 Zestimate®
$163/sqft
$33/mo HOA
What's special
- 10 days
- 2,136
- 96
Zillow last checked:
Listing updated:
Listed by:
Linda K Rea 248-709-3786,
Real Estate One-Rochester 248-652-6500,
Paula R Johnston 248-770-8661,
Real Estate One-Rochester
Source: Realcomp II,MLS#: 20261065205
Facts & features
Interior
Bedrooms & bathrooms
- Bedrooms: 4
- Bathrooms: 5
- Full bathrooms: 2
- 1/2 bathrooms: 3
Primary bedroom
- Level: Second
- Area: 285
- Dimensions: 19 X 15
Bedroom
- Level: Second
- Area: 180
- Dimensions: 15 X 12
Bedroom
- Level: Second
- Area: 130
- Dimensions: 10 X 13
Bedroom
- Level: Second
- Area: 224
- Dimensions: 14 X 16
Primary bathroom
- Level: Second
- Area: 126
- Dimensions: 14 X 9
Other
- Level: Second
- Area: 45
- Dimensions: 5 X 9
Other
- Level: Entry
- Area: 49
- Dimensions: 7 X 7
Other
- Level: Entry
- Area: 96
- Dimensions: 8 X 12
Other
- Level: Basement
- Area: 25
- Dimensions: 5 X 5
Other
- Level: Entry
- Area: 143
- Dimensions: 13 X 11
Dining room
- Level: Entry
- Area: 208
- Dimensions: 16 X 13
Game room
- Level: Basement
- Area: 810
- Dimensions: 18 X 45
Great room
- Level: Entry
- Area: 608
- Dimensions: 19 X 32
Kitchen
- Level: Entry
- Area: 143
- Dimensions: 11 X 13
Laundry
- Level: Entry
- Area: 42
- Dimensions: 6 X 7
Library
- Level: Entry
- Area: 196
- Dimensions: 14 X 14
Heating
- Forced Air, Natural Gas
Cooling
- Ceiling Fans, Central Air
Appliances
- Included: Built In Electric Oven, Dishwasher, Disposal, Free Standing Refrigerator, Microwave
Features
- Basement: Finished,Walk Out Access
- Has fireplace: Yes
- Fireplace features: Dining Room, Great Room, Wood Burning
Interior area
- Total interior livable area: 4,753 sqft
- Finished area above ground: 3,553
- Finished area below ground: 1,200
Property
Parking
- Total spaces: 2
- Parking features: Two Car Garage, Attached, Direct Access
- Attached garage spaces: 2
Features
- Levels: Two
- Stories: 2
- Entry location: GroundLevelwSteps
- Patio & porch: Deck, Porch
- Pool features: None
Lot
- Size: 0.3 Acres
- Dimensions: 57 x 154 x 180 x 108
Details
- Parcel number: 1506203016
- Special conditions: Short Sale No,Standard
Construction
Type & style
- Home type: SingleFamily
- Architectural style: Colonial
- Property subtype: Single Family Residence
Materials
- Brick, Other
- Foundation: Basement, Poured, Sump Pump
- Roof: Asphalt
Condition
- New construction: No
- Year built: 1988
Utilities & green energy
- Sewer: Public Sewer
- Water: Public
Community & HOA
Community
- Subdivision: HAWTHORN HILLS NO 3
HOA
- Has HOA: Yes
- HOA fee: $395 annually
Location
- Region: Rochester Hills
Financial & listing details
- Price per square foot: $163/sqft
- Tax assessed value: $277,590
- Annual tax amount: $8,571
- Date on market: 9/12/2026
- Cumulative days on market: 11 days
- Listing agreement: Exclusive Right To Sell
- Listing terms: Cash,Conventional
Estimated market value
$753,500
$716,000 - $791,000
$5,297/mo
Price history
| Date | Event | Price |
|---|---|---|
| 9/12/2026 | Listed for sale | $775,000+58.2%$163/sqft |
Source:  Realcomp II #20261065205 Report a problem Realcomp II #20261065205 Report a problem | ||
| 9/26/2019 | Sold | $490,000-6.7%$103/sqft |
Source: Public Record Report a problem | ||
| 8/17/2019 | Pending sale | $525,000$110/sqft |
Source: Keller Williams Domain Birmingham #219058433 Report a problem | ||
| 6/22/2019 | Price change | $525,000-4.4%$110/sqft |
Source: Keller Williams Domain Birmingham #219058433 Report a problem | ||
| 6/10/2019 | Price change | $549,000+6.4%$116/sqft |
Source: Harbor Springs #458852 Report a problem | ||
| 6/3/2019 | Listed for sale | $515,900$109/sqft |
Source: Berkshire Hathaway HomeServices Michigan Real Estate - HS #458852 Report a problem | ||
Public tax history
| Year | Property taxes | Tax assessment |
|---|---|---|
| 2025 | -- | $331,530 +10% |
| 2024 | -- | $301,260 +10.2% |
| 2023 | -- | $273,270 +11.9% |
| 2022 | -- | $244,220 +0.4% |
| 2021 | -- | $243,250 +2.8% |
| 2020 | -- | $236,650 +0.7% |
| 2019 | -- | $235,030 +2.7% |
| 2018 | $5,870 +2.1% | $228,950 +1.1% |
| 2017 | $5,749 | $226,530 +6.5% |
| 2015 | -- | $212,630 +8.7% |
| 2014 | -- | $195,600 +20% |
| 2011 | -- | $163,000 -2.7% |
| 2010 | -- | $167,500 |
| 2009 | -- | $167,500 -28.7% |
| 2003 | -- | $234,850 -0.8% |
| 2002 | -- | $236,660 +28.1% |
| 2001 | $5,595 +7.5% | $184,760 +3.2% |
| 2000 | $5,207 | $179,040 |
Find assessor info on the county website
Monthly payment
Est. payment
Payment breakdown
Explore the cost of this home by adjusting the details. Changes won't be saved.Climate risks
Neighborhood: 48306
- $635,9003 bd3 ba2.7k sqft1970 Heritage Hill Ct, Rochester Hills, MI 48306Off Market
- $621,7004 bd3 ba3.2k sqft3334 Summit Ridge Dr, Rochester Hills, MI 48306Off Market
- $678,2004 bd3 ba3.3k sqft3352 Summit Ridge Dr, Rochester Hills, MI 48306Off Market
- $700,3004 bd4 ba3.5k sqft3316 Summit Ridge Dr, Rochester Hills, MI 48306Off Market
Similar homes
- $749,9994 bd5 ba5.5k sqft1781 Westridge Dr, Rochester Hills, MI 48306For Sale

 MLS ID #20261074097, Jennifer Sakis, MITown Realty. Realcomp II
 - $775,0004 bd4 ba4.4k sqft1816 Sudbury Ct, Rochester Hills, MI 48306For Sale
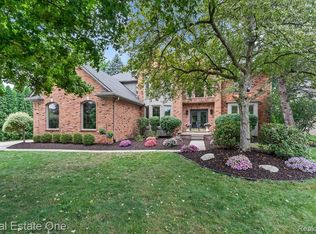 MLS ID #20261057972, Julie Rea, Real Estate One-Rochester. Realcomp II
 - $669,0004 bd4 ba4.5k sqft1904 Chelsea Ct, Rochester Hills, MI 48306For Sale
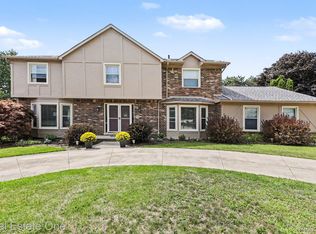 MLS ID #20261060901, Carrie Briskin, Real Estate One-Troy. Realcomp II
 - $788,9005 bd4 ba5.3k sqft1021 Olympia Dr, Rochester Hills, MI 48306For Sale
 MLS ID #20261058353, Aaron Taylor, EXP Realty Main. Realcomp II
 - $725,0004 bd3 ba3.1k sqft2950 Leyton Ct, Rochester Hills, MI 48306For SaleMLS ID #20261063889, Francis R Nutt, Keller Williams Paint Creek. Realcomp II
- $649,9004 bd3 ba2.7k sqft1727 Hillcrest Dr, Rochester Hills, MI 48306For SaleMLS ID #20261072471, Charles N Tamou, Top Agent Realty. Realcomp II
- $825,0004 bd5 ba5.2k sqft1797 Blue Grass Dr, Rochester Hills, MI 48306For SaleMLS ID #20261050775, Thomas Genette, EXP Realty Romeo. Realcomp II
- $859,0004 bd4 ba3.8k sqft4875 Green Meadow Ln, Rochester, MI 48306For SaleMLS ID #20261073061, Jeni Pfeifer, RE/MAX First. Realcomp II
- $665,0004 bd4 ba3.2k sqft2534 Topsham Dr, Rochester Hills, MI 48306For SaleMLS ID #20261044544, Steve Koleno, Beycome Brokerage Realty LLC. Realcomp II
- $534,9003 bd4 ba3.7k sqft3016 Charlwood Dr, Rochester Hills, MI 48306For Sale
 MLS ID #50221607, Nina Manley, Berkshire Hathaway HomeServices Kee Realty. MiRealSource
 - $749,0004 bd4 ba3.4k sqft3623 Cedar Shake Dr, Rochester Hills, MI 48309For SaleMLS ID #20261070123, Amy Pisinee Chantrathammachart, Coldwell Banker Professionals-Northville. Realcomp II
- $829,9004 bd6 ba5.4k sqft4500 Boxwood Ct, Rochester, MI 48306For SaleMLS ID #20261057400, Anthony Orlando, Jason Mitchell Real Estate Group Michigan LLC. Realcomp II
- $690,0004 bd4 ba4.3k sqft3075 Glengrove Dr, Rochester Hills, MI 48309For SaleMLS ID #20261074580, Alicia M Bronik, National Realty Centers, Inc. Realcomp II
- $750,0006 bd3 ba3.9k sqft6157 Blue Beech Ct, Rochester Hills, MI 48306For SaleMLS ID #20261064228, Robert Hellow, Ascendent Realty Associates, LLC. Realcomp II
- $850,0003 bd4 ba2.6k sqft4535 Orion Rd, Rochester, MI 48306For SaleMLS ID #20261073052, Michael Cosman, Keller Williams Paint Creek. Realcomp II
- $999,9004 bd4 ba5.1k sqft1906 Independence Ct, Rochester Hills, MI 48306For SaleMLS ID #20261028124, Laurie Rouse, Real Broker, LLC Troy. Realcomp II
- $699,9004 bd3 ba4.4k sqft4199 Wincrest Ln, Rochester, MI 48306For SaleMLS ID #50214907, Michele LaCombe, RE/MAX Eclipse. MiRealSource
- $850,0004 bd4 ba4.7k sqft1260 Silverbell Rd, Rochester, MI 48306For Sale
 MLS ID #26012776, Emer Kenny, Keller Williams Paint Creek. MichRIC
 - $899,9004 bd5 ba7k sqft1721 Archers Pointe, Rochester Hills, MI 48306For SaleMLS ID #20261059521, Deborah A Deguise, Century 21 Dynamic Realty. Realcomp II
